AI Home Broker

2300 Leicester WAY SE, Atlanta, GA, 30316

Save
Ask
Tour
Hide
Share
$289,900
New Listing

2300 Leicester WAY SE
Atlanta, GA 30316

For Sale|Townhouse|Active
2
Beds
2.5
Total Baths
2
Full Baths
1
Partial Bath
1,548
SqFt
$187
/SqFt
2004
Built
Subdivision:
Brighton Village
County:
Fulton
Call Now: (478) 335-0702
Is this the listing for you? We can help make it yours.
(478) 335-0702
2300 Leicester WAY SE2300 Leicester WAY SE2300 Leicester WAY SE2300 Leicester WAY SE
Save
Ask
Tour
Hide
Share

Mortgage Calculator

Monthly Payment (Est.)

Enter an interest rate to see your estimated monthly payment.
Calculator powered by Showcase IDX, a Constellation1 Company. Copyright ©2026 Information is deemed reliable but not guaranteed.

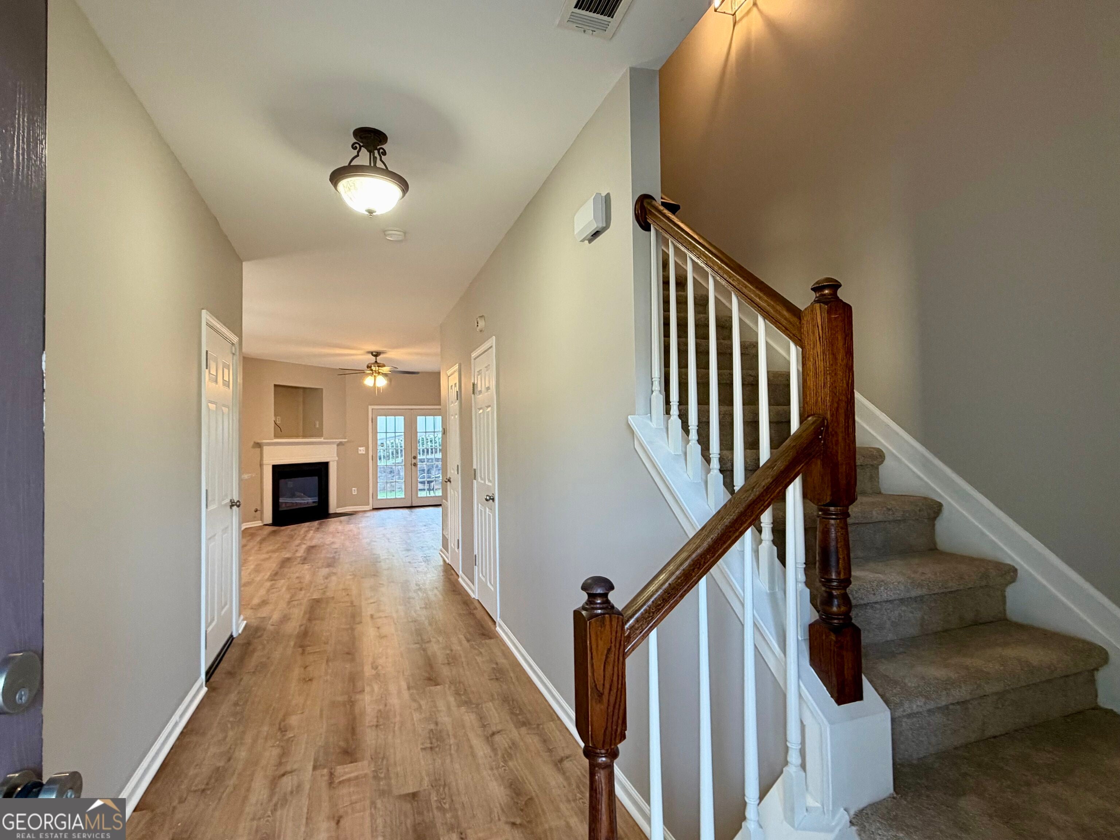
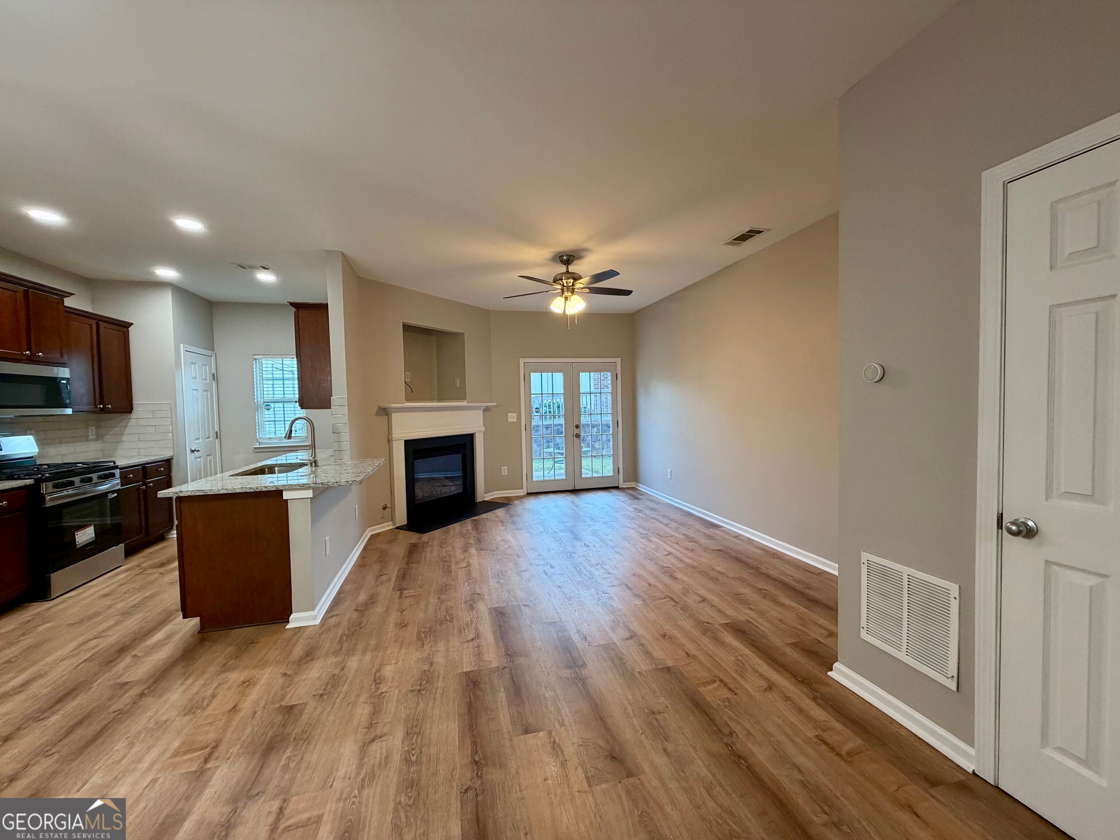
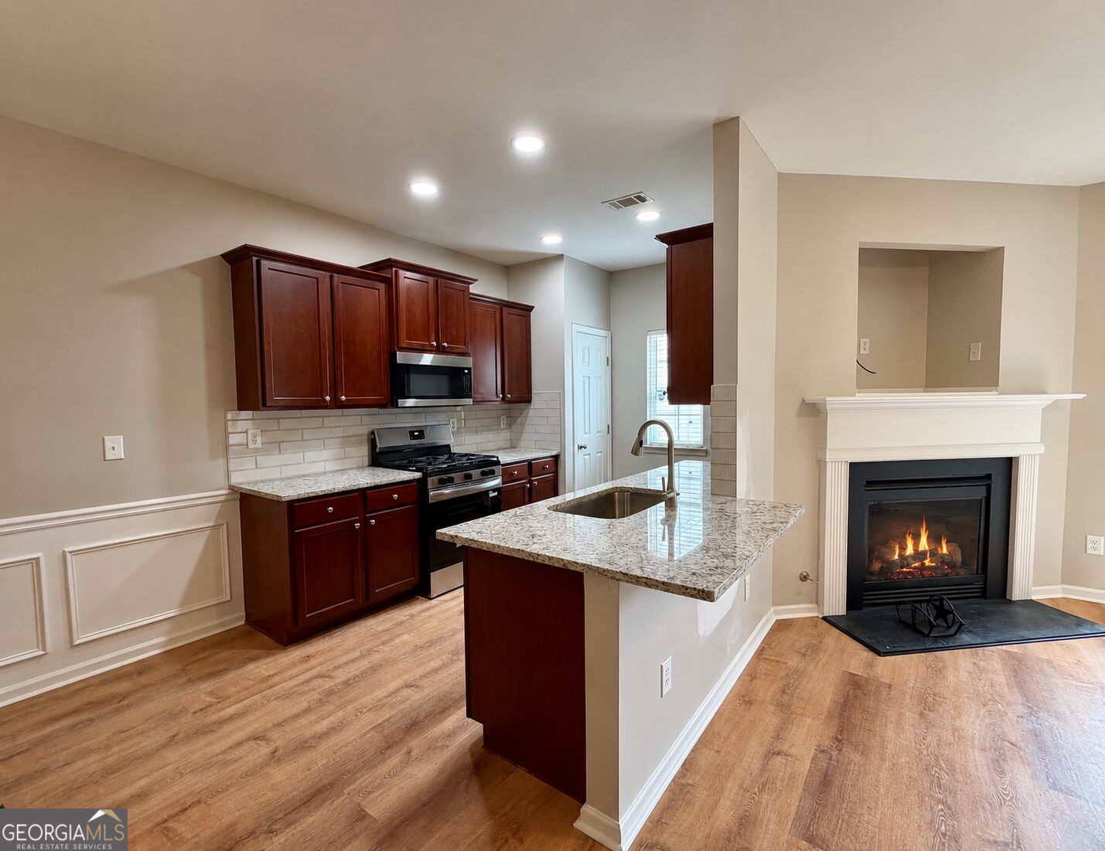
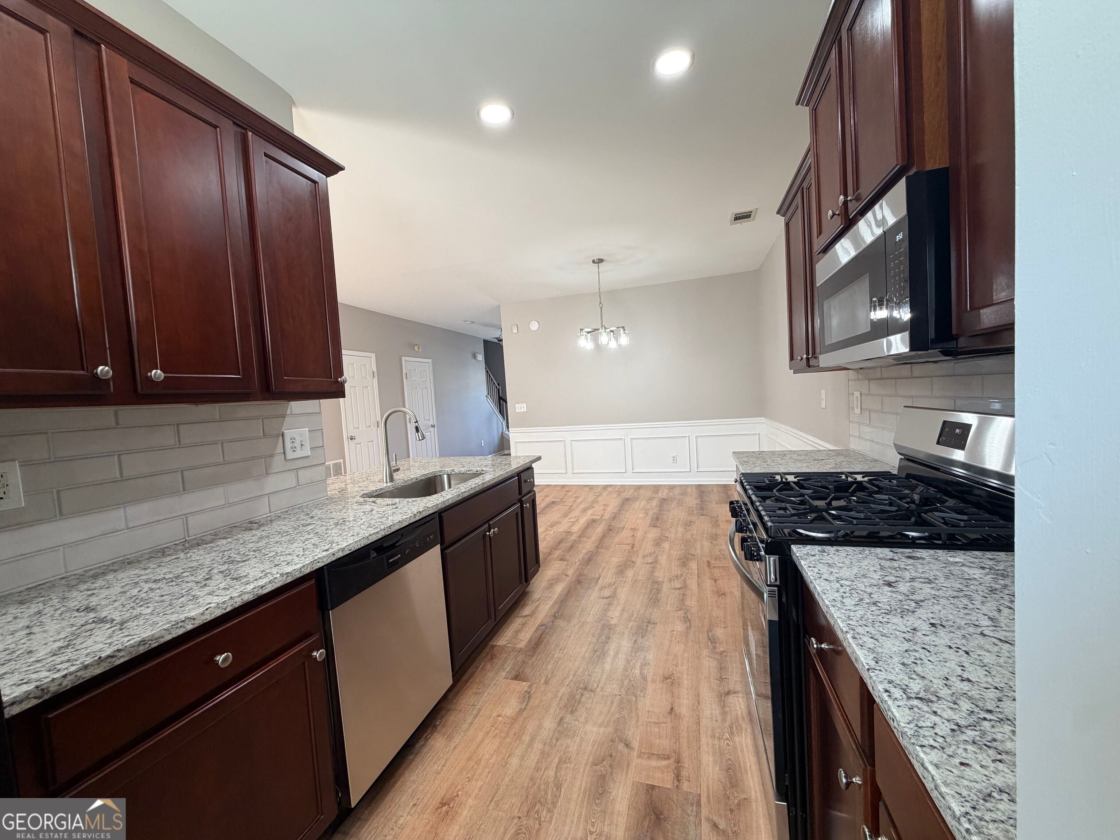
Move-in ready and beautifully refreshed, this inviting 2-bedroom, 2.5-bath townhome offers a desirable blend of updates, convenience, and community amenities. Fresh interior paint and brand-new flooring create a crisp, welcoming feel throughout. The kitchen and baths feature granite countertops, while stainless-steel appliances and a cozy gas fireplace add both style and everyday comfort. The thoughtful floor plan offers spacious bedrooms, each with a walk-in closet and private en-suite bath-an ideal layout for roommates, guests, a home office, or flexible living. A convenient main-level half bath and one-car garage complete the home's practical features. Enjoy access to the community clubhouse, pool, splash pad, and playground, along with a location just minutes from East Atlanta Village's restaurants, coffee shops, nightlife, and intown conveniences. Easy access to major thoroughfares makes commuting around Atlanta simple. Don't miss this opportunity to enjoy refreshed townhome living in a gated community near some of Atlanta's most popular destinations.

Save
Ask
Tour
Hide
Share
Listing Snapshot
Price 
$289,900
Days On Site 
0 Days
Bedrooms 
2
Inside Area (SqFt) 
1,548 sqft
Total Baths 
2.5
Full Baths 
2
Partial Baths 
1
Lot Size 
0.02 Acres
Year Built 
2004
MLS® Number 
10850504
Status 
Active
Property Tax 
$4,885.57
HOA/Condo/Coop Fees 
$300 monthly
Sq Ft Source 
Public Records
Friends & Family
Recent Activity
22 hours agoListing first seen on site
22 hours agoListing updated with changes from the MLS®
General Features
Acres 
0.02
Attached Garage 
Yes
Garage 
Yes
Land Lease 
No
Levels 
Two
Parking 
AttachedGarageGarage Door OpenerKitchen Level
Property Condition 
Updated/Remodeled
Property Sub Type 
Townhouse
Security 
Gated Community
Sewer 
Public Sewer
SqFt Above 
1548
Style 
ContemporaryTraditional
Utilities 
Sewer ConnectedUnderground Utilities
Water Source 
Public
Interior Features
Appliances 
RangeOvenDishwasherDisposalGas Water HeaterMicrowaveRefrigeratorStainless Steel Appliance(s)
Basement 
None
Cooling 
Ceiling Fan(s)Central Air
Fireplace 
Yes
Fireplace Features 
Gas LogLiving Room
Fireplaces 
1
Flooring 
CarpetOtherTile
Heating 
CentralElectricHeat Pump
Interior 
Breakfast BarPantryDouble VanityHigh CeilingsSoaking TubWalk-In Closet(s)
Laundry Features 
Laundry RoomIn HallLaundry ClosetUpper Level
Dining Room 
Kitchen 
Save
Ask
Tour
Hide
Share
Exterior Features
Construction Details 
Other
Patio And Porch 
PatioPorch
Roof 
Composition
Community Features
Association Fee 
$3600.0
Association Fee Frequency 
Annually
Community Features 
GatedPlaygroundPool
Schools
School District
Unknown
Elementary School
Burgess Peterson
Middle School
Mcnair
High School
Mcnair
Listing courtesy of Wynd Realty Georgia


Information deemed reliable but not guaranteed. The data relating to real estate for sale on this web site comes in part from the Broker Reciprocity Program of Georgia MLS. Real estate listings held by brokerage firms other than this office are marked with the Broker Reciprocity logo and detailed information about them includes the name of the listing brokers. Copyright © 2020-present Georgia MLS. All rights reserved.
Last checked: 2026-09-22 08:15 PM UTC

Neighborhood & Commute
Source: Walkscore
Save
Ask
Tour
Hide
Share