AI Home Broker

10376 Royal TER, Alpharetta, GA, 30022

Save
Ask
Tour
Hide
Share
$1,250,000
1 Day On Site

10376 Royal TER
Alpharetta, GA 30022

For Sale|Single Family Residence|Active
6
Beds
5.5
Total Baths
5
Full Baths
1
Partial Bath
5,859
SqFt
$213
/SqFt
2006
Built
Subdivision:
Willow Royal
County:
Fulton
Call Now: (478) 335-0702
Is this the listing for you? We can help make it yours.
(478) 335-0702
Upcoming Open Houses
Sat, Sep 26, 11:00 AM - 2:00 PM
10376 Royal TER10376 Royal TER10376 Royal TER10376 Royal TER
Save
Ask
Tour
Hide
Share

Mortgage Calculator

Monthly Payment (Est.)

Enter an interest rate to see your estimated monthly payment.
Calculator powered by Showcase IDX, a Constellation1 Company. Copyright ©2026 Information is deemed reliable but not guaranteed.

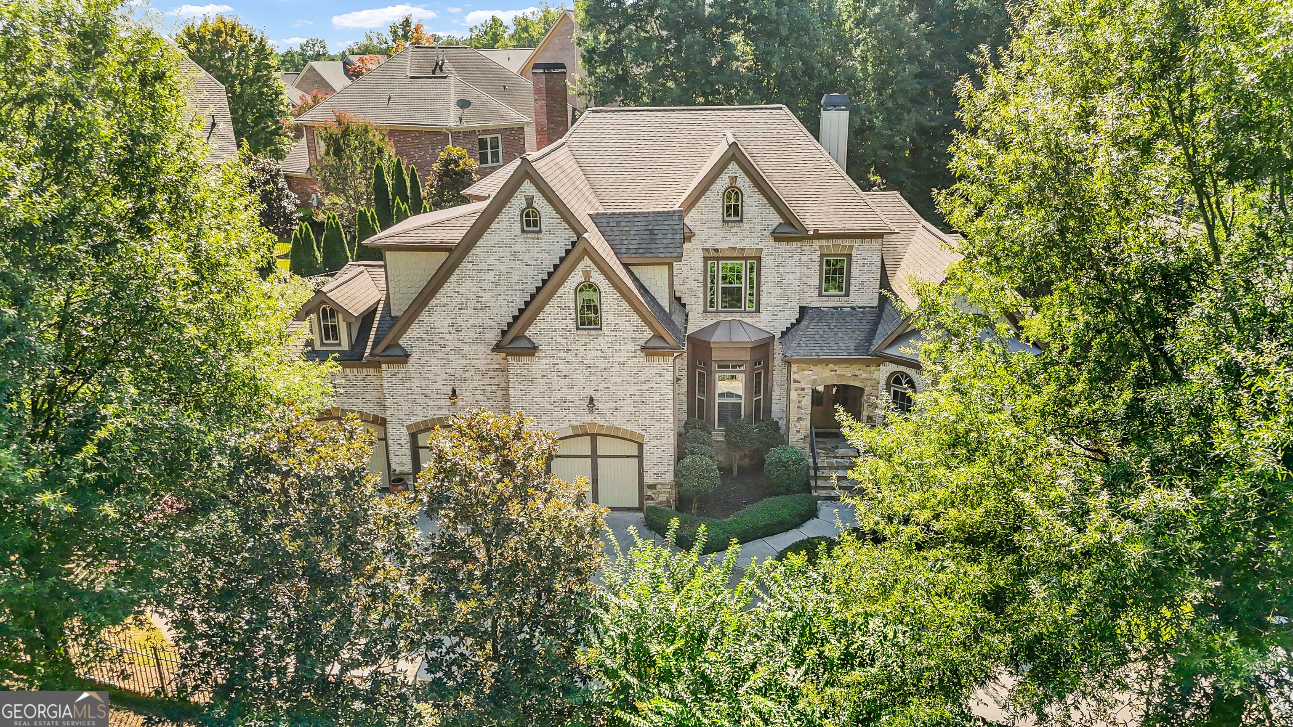
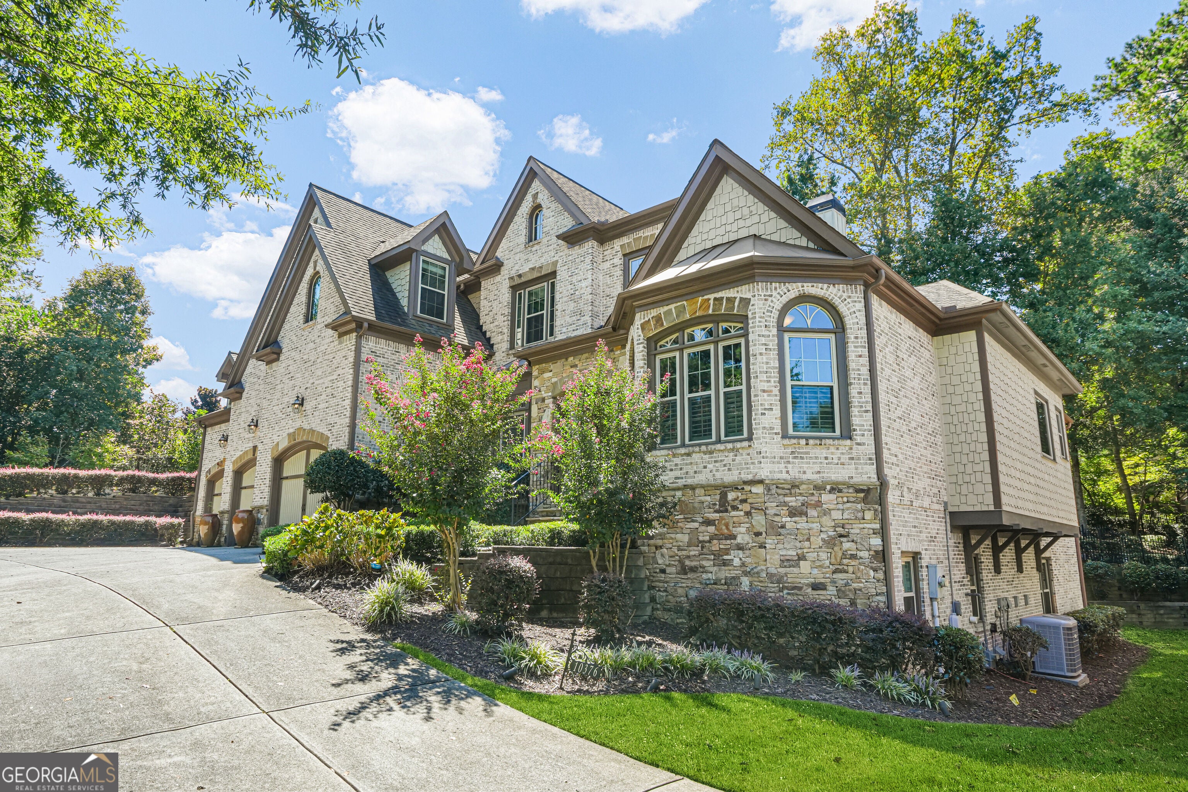
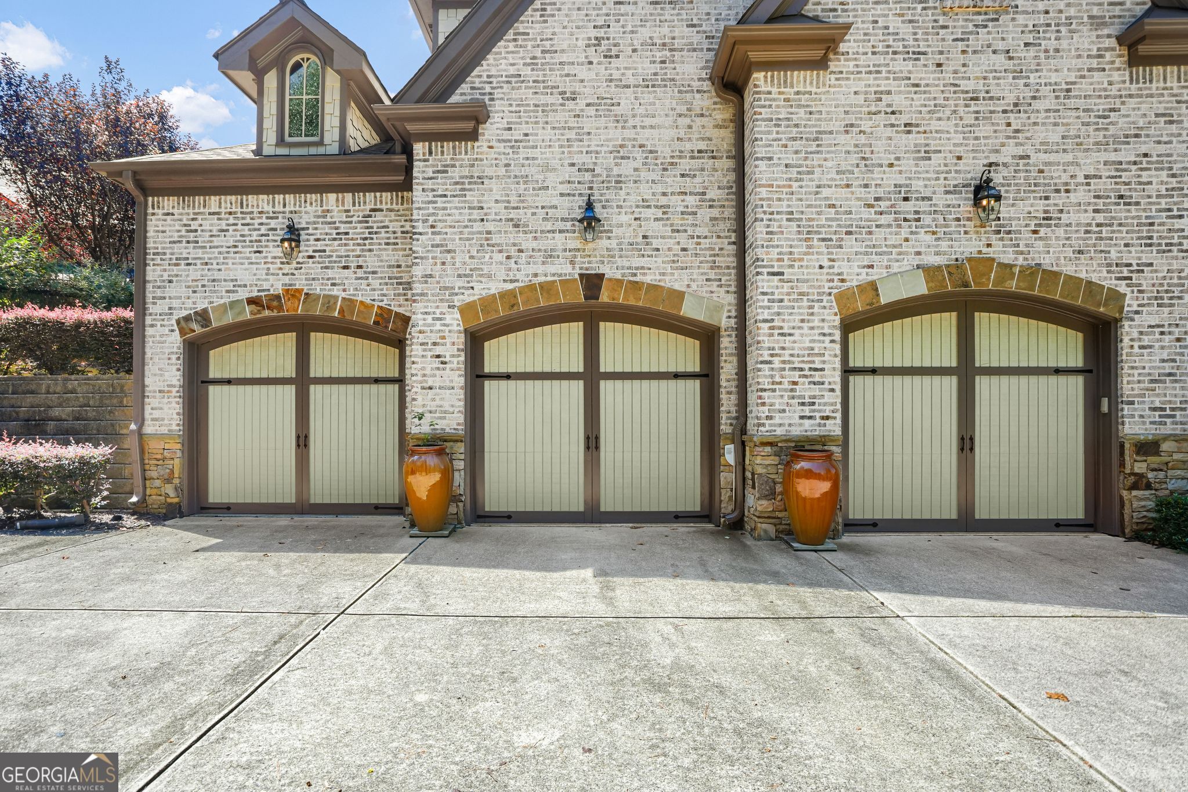
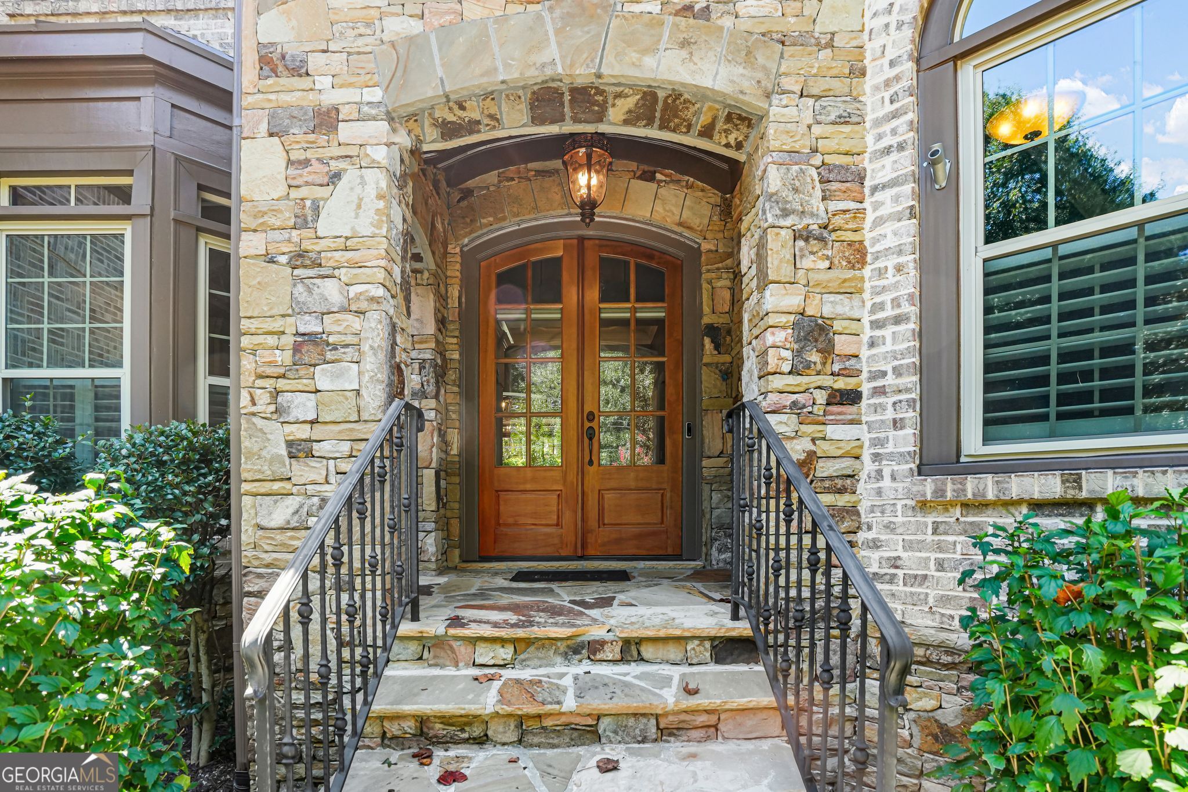
Welcome to 10376 Royal Terrace, an exceptional European-inspired home offering refined living in an intimate gated Alpharetta enclave. The main level is highlighted by a spacious owner's suite with tray ceilings, an updated spa-like bath, and a private entrance to the covered patio- creating the perfect retreat. Brazilian cherry hardwood floors bring warmth and character throughout the home. The kitchen is appointed with marble countertops, premium Thermador appliances, dual gas and electric ovens, and a wine fridge. A dedicated mudroom and utility area add function to the home's elevated design, located right off the three-car garage entrance. Upstairs, you will find an en-suite serving as an additional primary and four other bedrooms with interconnecting en-suite baths. This provides exceptional flexibility for family, guests, or extended stays. The finished terrace level includes a wine cellar, infrared sauna, wet bar, billiard area, and dedicated theatre room. Outdoor living is equally impressive with an irrigation system, covered patio, built-in outdoor kitchen and grill, complemented by a beautiful stone fireplace. Just minutes from The Avalon and more, this home offers a rare combination of privacy, sophistication, and livability in one of Alpharetta's most desirable settings!

Save
Ask
Tour
Hide
Share
Listing Snapshot
Price 
$1,250,000
Days On Site 
1 Day
Bedrooms 
6
Inside Area (SqFt) 
5,859 sqft
Total Baths 
5.5
Full Baths 
5
Partial Baths 
1
Lot Size 
0.33 Acres
Year Built 
2006
MLS® Number 
10850695
Status 
Active
Property Tax 
$13,621
HOA/Condo/Coop Fees 
$291.67 monthly
Sq Ft Source 
Owner
Friends & Family
Recent Activity
yesterdayListing first seen on site
yesterdayListing updated with changes from the MLS®
General Features
Acres 
0.33
Foundation 
Slab
Garage 
Yes
Garage Spaces 
3
Green Energy Efficient 
AppliancesThermostatWater Heater
Land Lease 
No
Levels 
Three Or More
Parking 
GarageKitchen Level
Parking Spaces 
3
Property Condition 
Updated/Remodeled
Property Sub Type 
Single Family Residence
Security 
Carbon Monoxide Detector(s)Gated CommunitySmoke Detector(s)
Sewer 
Public Sewer
SqFt Above 
4509
SqFt Below 
1350
Style 
Brick 4 SideEuropean
Utilities 
Cable AvailableElectricity AvailableNatural Gas AvailablePhone AvailableSewer AvailableUnderground UtilitiesWater Available
Water Source 
Public
Interior Features
Appliances 
DishwasherDisposalDryerMicrowaveRefrigeratorWasher
Basement 
Bath/StubbedDaylightExterior EntryFinishedFull
Cooling 
Ceiling Fan(s)Central AirZoned
Electric 
220 Volts
Fireplace 
Yes
Fireplace Features 
Family RoomGas LogGas StarterLiving RoomMasonryOutside
Fireplaces 
2
Flooring 
CarpetHardwood
Heating 
CentralNatural GasZoned
Interior 
Breakfast BarKitchen IslandPantryEntrance FoyerBookcasesSaunaTray Ceiling(s)Walk-In Closet(s)Wet BarMaster Downstairs
Laundry Features 
Laundry Room
Main Level Bedrooms 
1
Window Features 
Insulated WindowsDouble Pane WindowsSkylight(s)
Dining Room 
Kitchen 
Save
Ask
Tour
Hide
Share
Exterior Features
Construction Details 
Stone
Exterior 
GardenGas Grill
Fencing 
Back Yard
Lot Features 
LevelPrivate
Patio And Porch 
Patio
Roof 
Composition
Waterfront Features 
NONE
Windows/Doors 
Insulated WindowsDouble Pane WindowsSkylight(s)
Community Features
Association Fee 
$3500.0
Association Fee Frequency 
Annually
Community Features 
Gated
Financing Terms Available 
CashConventionalFHAVA Loan
Schools
School District
Unknown
Elementary School
Northwood
Middle School
Haynes Bridge
High School
Centennial
Listing courtesy of Compass


Information deemed reliable but not guaranteed. The data relating to real estate for sale on this web site comes in part from the Broker Reciprocity Program of Georgia MLS. Real estate listings held by brokerage firms other than this office are marked with the Broker Reciprocity logo and detailed information about them includes the name of the listing brokers. Copyright © 2020-present Georgia MLS. All rights reserved.
Last checked: 2026-09-24 03:28 AM UTC

Neighborhood & Commute
Source: Walkscore
Save
Ask
Tour
Hide
Share