AI Home Broker

142 Oconee RD 279, Cartersville, GA, 30120

Save
Ask
Tour
Hide
Share
$219,900
New Listing

142 Oconee RD 279
Cartersville, GA 30120

For Sale|Townhouse|Active
3
Beds
2.5
Total Baths
2
Full Baths
1
Partial Bath
1,443
SqFt
$152
/SqFt
2027
Built
Subdivision:
Fairington
County:
Bartow
Call Now: (478) 335-0702
Is this the listing for you? We can help make it yours.
(478) 335-0702
142 Oconee RD 279142 Oconee RD 279142 Oconee RD 279142 Oconee RD 279
Save
Ask
Tour
Hide
Share

Mortgage Calculator

Monthly Payment (Est.)

Enter an interest rate to see your estimated monthly payment.
Calculator powered by Showcase IDX, a Constellation1 Company. Copyright ©2026 Information is deemed reliable but not guaranteed.

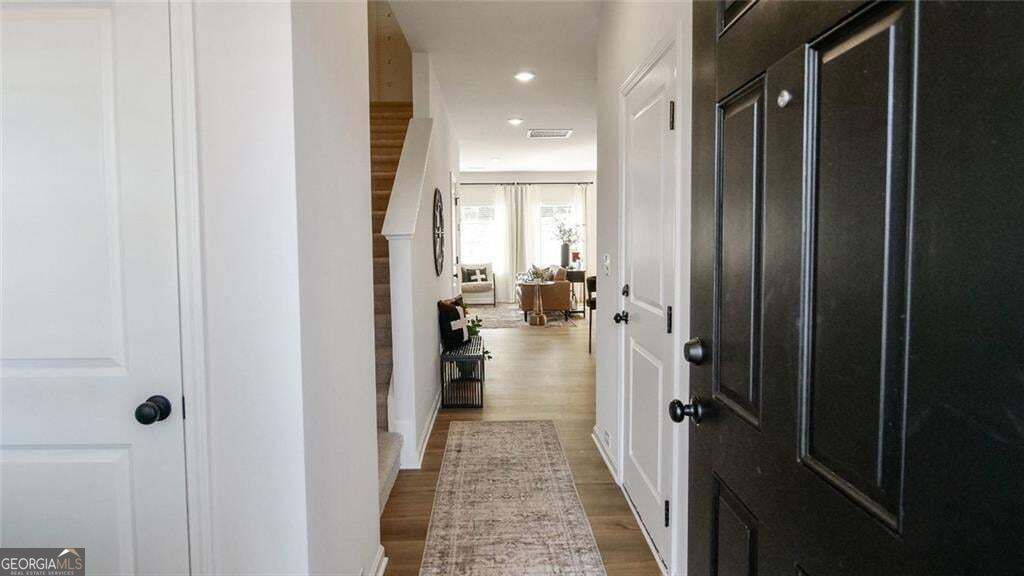
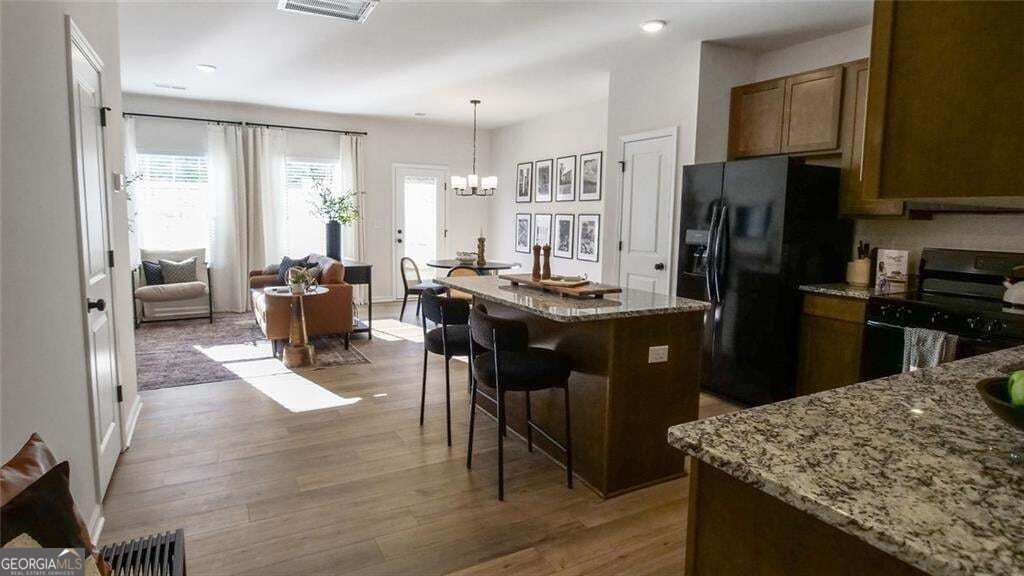
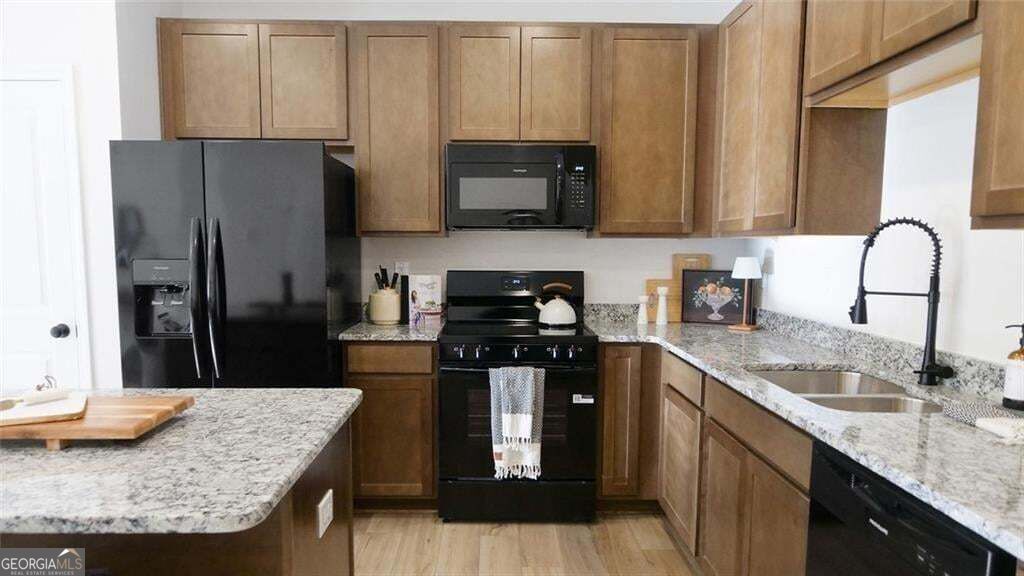
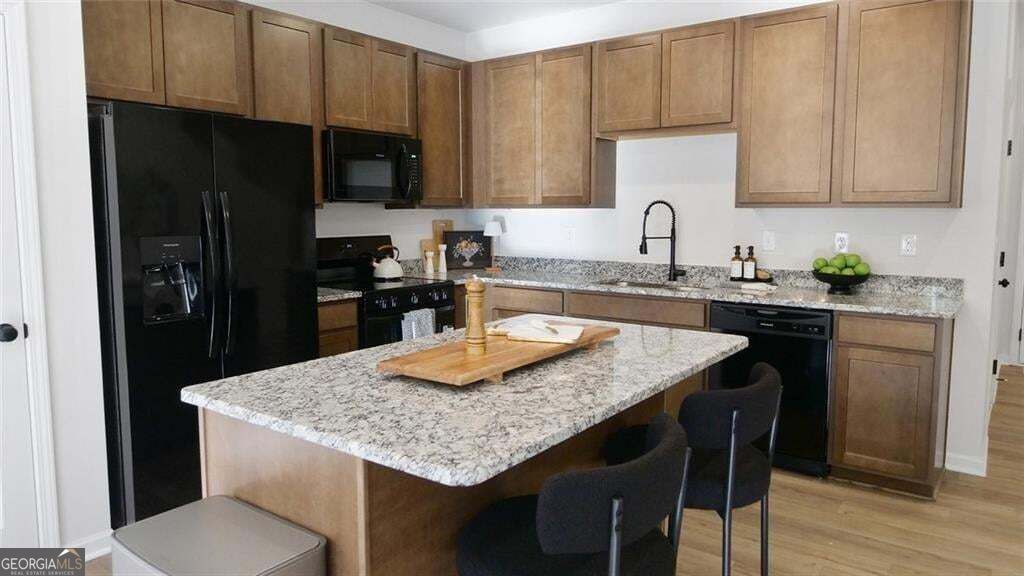
Move in Ready January! The Rutledge plan by Smith Douglas Homes located in Fairington is a beautifully designed two-story home that combines modern style, comfort, and everyday functionality. A charming covered front porch invites you inside to a welcoming foyer where a convenient powder room and coat closet provide the perfect space for guests. The main level features a bright open-concept floor plan that seamlessly connects the family room, dining area, and kitchen, creating an ideal layout for entertaining and daily living. The kitchen offers a spacious walk-in pantry, 36" cabinetry, laminate counters with direct access to the rear patio for outdoor living and gatherings with serene sunset views. Luxury Vinyl flooring on the first floor. Upstairs, retreat to the primary suite with a large walk-in closet and spa-style bathroom, creating a relaxing personal space. Two additional secondary bedrooms share a full bath, perfect for family, guests, or a home office. A convenient second-floor laundry room adds everyday efficiency. With community amenities including a sparkling swimming pool and a cabana with covered seating, Fairington creates the ideal backdrop for relaxation and connection. Seller incentives with use of preferred lender. Photos representative of plan not of actual home.

Save
Ask
Tour
Hide
Share
Listing Snapshot
Price 
$219,900
Days On Site 
0 Days
Bedrooms 
3
Inside Area (SqFt) 
1,443 sqft
Total Baths 
2.5
Full Baths 
2
Partial Baths 
1
Lot Size 
N/A
Year Built 
2027
MLS® Number 
10850704
Status 
Active
Property Tax 
$1
HOA/Condo/Coop Fees 
$104 monthly
Sq Ft Source 
Builder
Friends & Family
Recent Activity
6 hours agoListing first seen on site
6 hours agoListing updated with changes from the MLS®
General Features
Foundation 
Slab
Garage 
Yes
Garage Spaces 
1
Home Warranty 
Yes
Land Lease 
No
Levels 
Two
Parking 
Garage
Parking Spaces 
1
Property Condition 
New Construction
Property Sub Type 
Townhouse
Sewer 
Public Sewer
SqFt Above 
1443
Style 
Traditional
Utilities 
Electricity AvailableSewer AvailableWater Available
Water Source 
Public
Interior Features
Appliances 
DishwasherElectric Water HeaterMicrowave
Basement 
None
Cooling 
Central Air
Flooring 
Carpet
Heating 
Central
Interior 
PantryEntrance FoyerDouble VanityHigh Ceilings
Laundry Features 
Upper Level
Dining Room 
Kitchen 
Save
Ask
Tour
Hide
Share
Exterior Features
Construction Details 
Brick
Lot Features 
Level
Patio And Porch 
Patio
Roof 
Composition
Waterfront Features 
None
Community Features
Association Fee 
$1248.0
Association Fee Frequency 
Annually
Community Features 
PoolSidewalksStreet Lights
Financing Terms Available 
1031 ExchangeCashConventionalFHAVA Loan
Schools
School District
Unknown
Elementary School
Kingston
Middle School
Cass
High School
Other
Listing courtesy of SDC Realty


Information deemed reliable but not guaranteed. The data relating to real estate for sale on this web site comes in part from the Broker Reciprocity Program of Georgia MLS. Real estate listings held by brokerage firms other than this office are marked with the Broker Reciprocity logo and detailed information about them includes the name of the listing brokers. Copyright © 2020-present Georgia MLS. All rights reserved.
Last checked: 2026-09-22 08:58 PM UTC

Neighborhood & Commute
Source: Walkscore
Save
Ask
Tour
Hide
Share