
Save
Ask
Tour
Hide
$699,900
New Listing
1442 Hedgewood LN NWKennesaw, GA 30152
For Sale|Single Family Residence|Active
4
Beds
3.5
Total Baths
3
Full Baths
1
Partial Bath
3,738
SqFt
$187
/SqFt
2004
Built
Subdivision:
HEDGEWOOD @ RIDENOUR
County:
Cobb
Call Now: (478) 335-0702
Is this the listing for you? We can help make it yours.
(478) 335-0702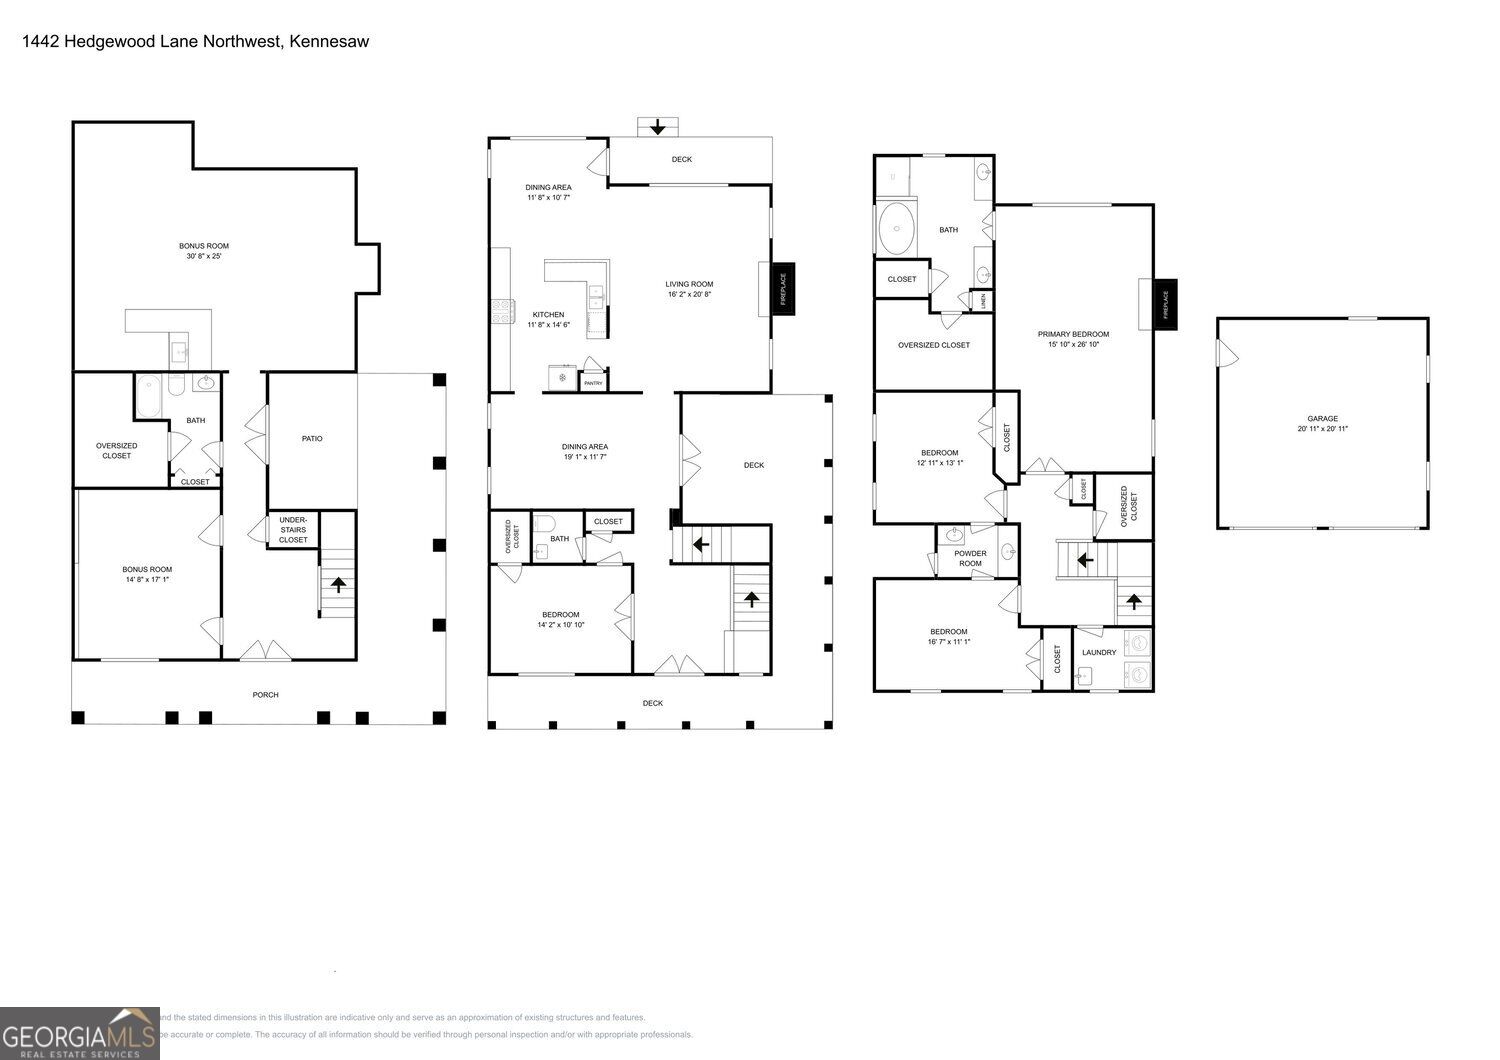
Save
Ask
Tour
Hide
Mortgage Calculator
Monthly Payment (Est.)
Enter an interest rate to see your estimated monthly payment.Calculator powered by Showcase IDX, a Constellation1 Company. Copyright ©2026 Information is deemed reliable but not guaranteed.
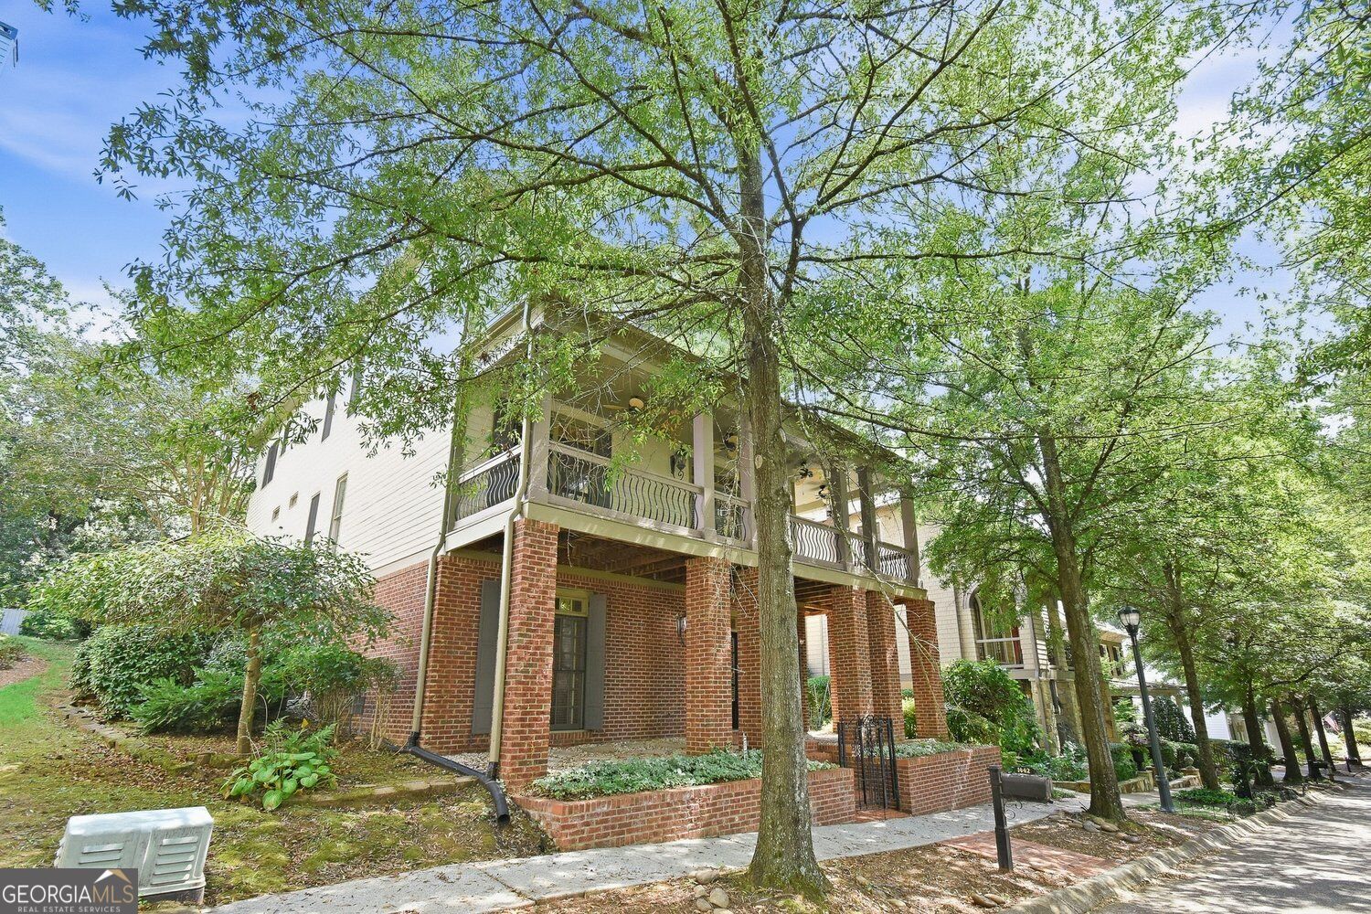
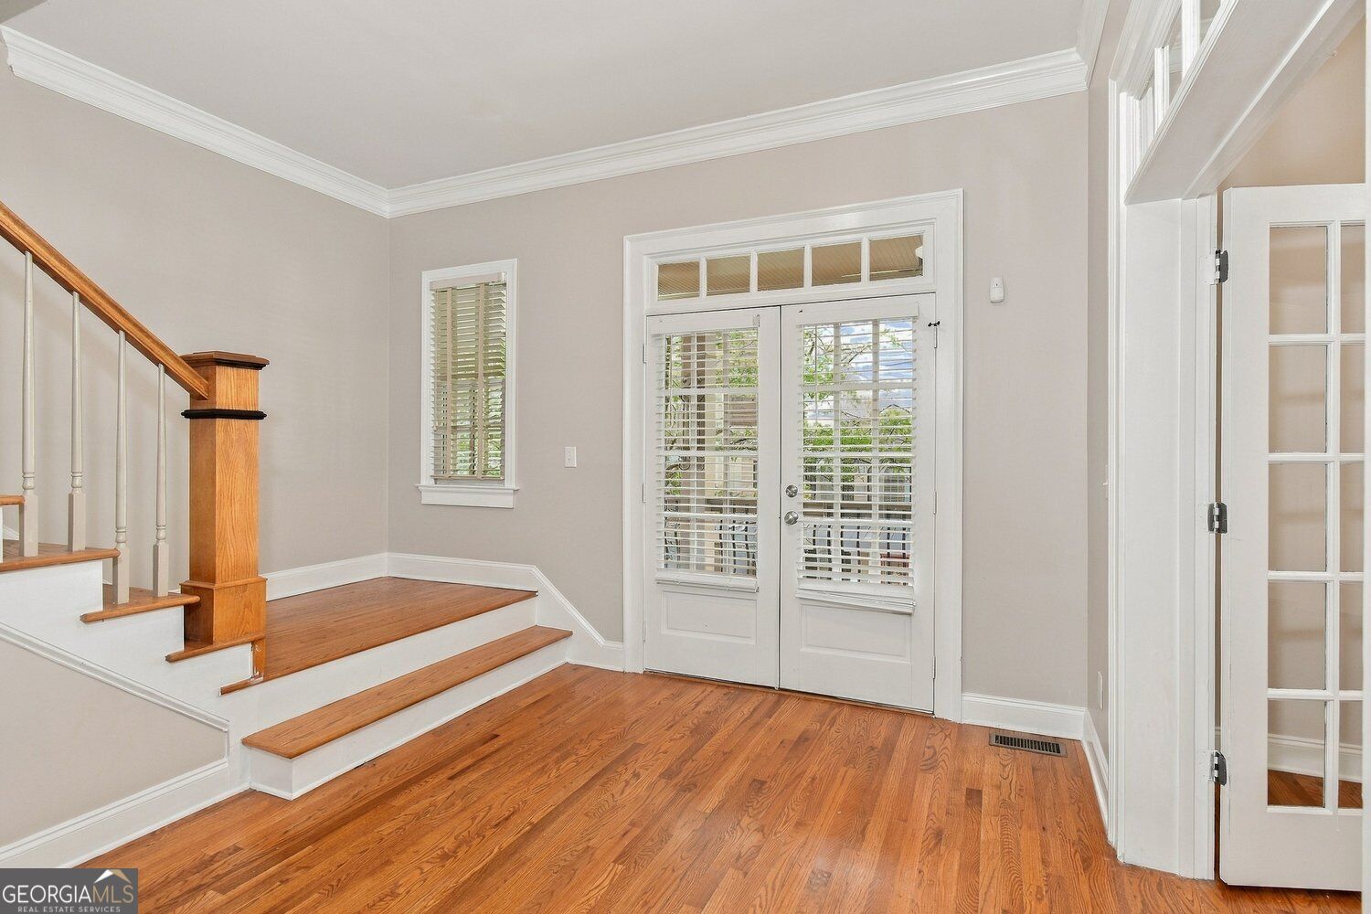
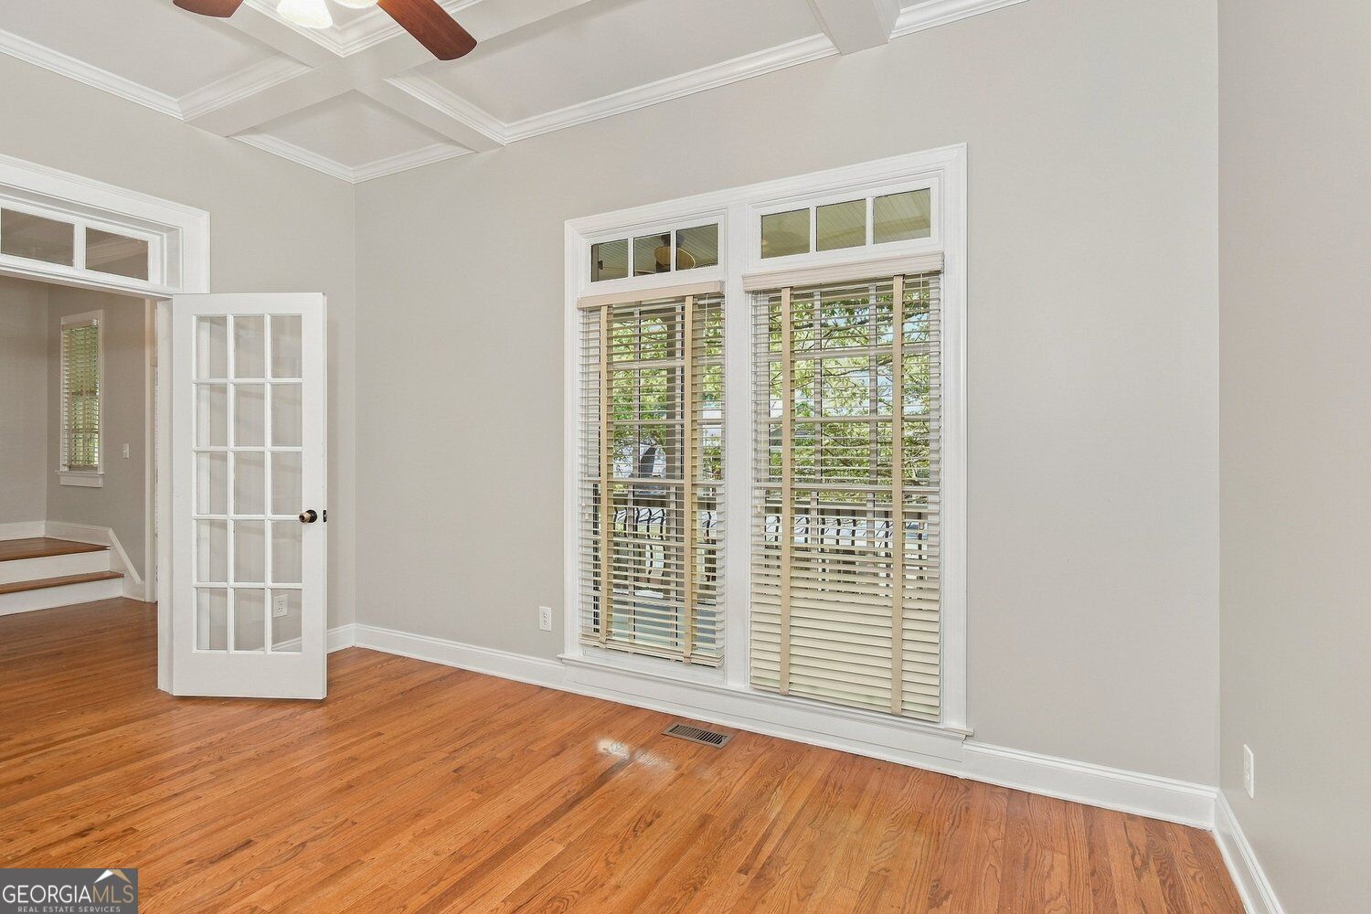
Located at 1442 Hedgewood Lane, this 4-bedroom, 3.5-bath home offers a functional layout with spaces designed for both everyday living and working from home. A dedicated office provides flexibility for remote work, study, or hobbies, while the main living areas offer plenty of room for gathering and entertaining. Upstairs, enjoy access to a second-floor balcony, creating an additional outdoor space to relax and unwind. The detached two-car garage is connected by a patio area between the home and garage, providing an ideal setting for outdoor dining, entertaining, or enjoying the backyard. With its flexible floor plan and unique outdoor features, this home offers a great combination of comfort and functionality.
Save
Ask
Tour
Hide
Listing Snapshot
Price
$699,900
Days On Site
0 Days
Bedrooms
4
Inside Area (SqFt)
3,738 sqft
Total Baths
3.5
Full Baths
3
Partial Baths
1
Lot Size
0.199 Acres
Year Built
2004
MLS® Number
10850730
Status
Active
Property Tax
$8,105
HOA/Condo/Coop Fees
$46.25 monthly
Sq Ft Source
Owner
Friends & Family
Recent Activity
| 5 hours ago | Listing first seen on site | |
| 5 hours ago | Listing updated with changes from the MLS® |
General Features
Acres
0.199
Foundation
Block
Garage
Yes
Garage Spaces
2
Land Lease
No
Levels
Three Or More
Parking
Detached
Parking Spaces
2
Property Sub Type
Single Family Residence
Sewer
Public Sewer
SqFt Above
3274
SqFt Below
464
Style
Craftsman
Utilities
Other
Water Source
Public
Interior Features
Appliances
DishwasherDryerDouble OvenMicrowaveRefrigeratorWasher
Basement
Full
Cooling
Central Air
Fireplace
Yes
Fireplace Features
Family RoomMaster Bedroom
Fireplaces
2
Flooring
HardwoodCarpet
Heating
Central
Interior
PantryOther
Laundry Features
Laundry RoomIn Kitchen
Kitchen
Save
Ask
Tour
Hide
Exterior Features
Construction Details
Other
Exterior
BalconyLighting
Lot Features
Other
Patio And Porch
Patio
Roof
Composition
Community Features
Association Fee
$555.0
Association Fee Frequency
Annually
Community Features
PoolPlayground
Schools
School District
Unknown
Elementary School
Hayes
Middle School
Pine Mountain
High School
Kennesaw Mountain
Listing courtesy of Tricon Residential

Information deemed reliable but not guaranteed. The data relating to real estate for sale on this web site comes in part from the Broker Reciprocity Program of Georgia MLS. Real estate listings held by brokerage firms other than this office are marked with the Broker Reciprocity logo and detailed information about them includes the name of the listing brokers. Copyright © 2020-present Georgia MLS. All rights reserved.
Last checked: 2026-09-22 07:38 PM UTC
Information deemed reliable but not guaranteed. The data relating to real estate for sale on this web site comes in part from the Broker Reciprocity Program of Georgia MLS. Real estate listings held by brokerage firms other than this office are marked with the Broker Reciprocity logo and detailed information about them includes the name of the listing brokers. Copyright © 2020-present Georgia MLS. All rights reserved.
Last checked: 2026-09-22 07:38 PM UTC
Neighborhood & Commute
Source: Walkscore
Save
Ask
Tour
Hide