AI Home Broker

1300 Regency Center DR SW, Atlanta, GA, 30331

Save
Ask
Tour
Hide
Share
$705,000
New Listing

1300 Regency Center DR SW
Atlanta, GA 30331

For Sale|Single Family Residence|Active
4
Beds
4.5
Total Baths
4
Full Baths
1
Partial Bath
5,350
SqFt
$132
/SqFt
1997
Built
Subdivision:
Regency Park
County:
Fulton
Call Now: (478) 335-0702
Is this the listing for you? We can help make it yours.
(478) 335-0702
1300 Regency Center DR SW1300 Regency Center DR SW1300 Regency Center DR SW1300 Regency Center DR SW
Save
Ask
Tour
Hide
Share

Mortgage Calculator

Monthly Payment (Est.)

Enter an interest rate to see your estimated monthly payment.
Calculator powered by Showcase IDX, a Constellation1 Company. Copyright ©2026 Information is deemed reliable but not guaranteed.

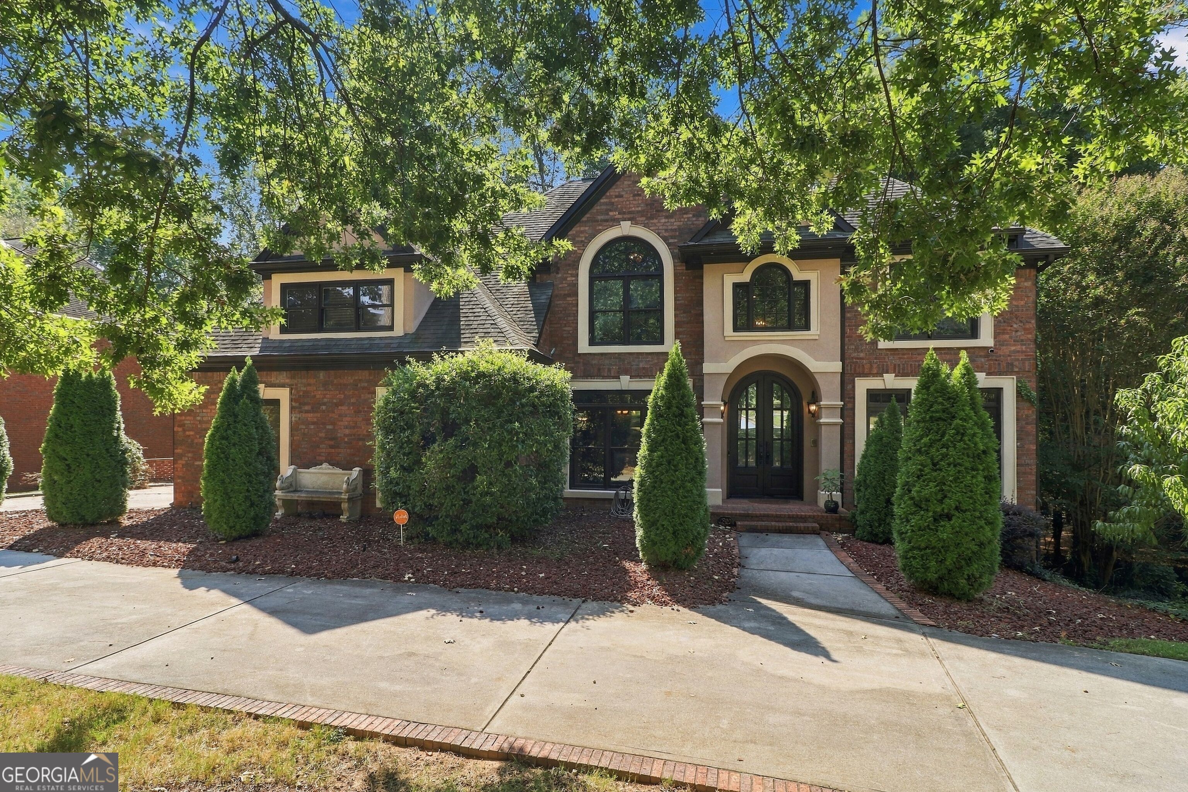
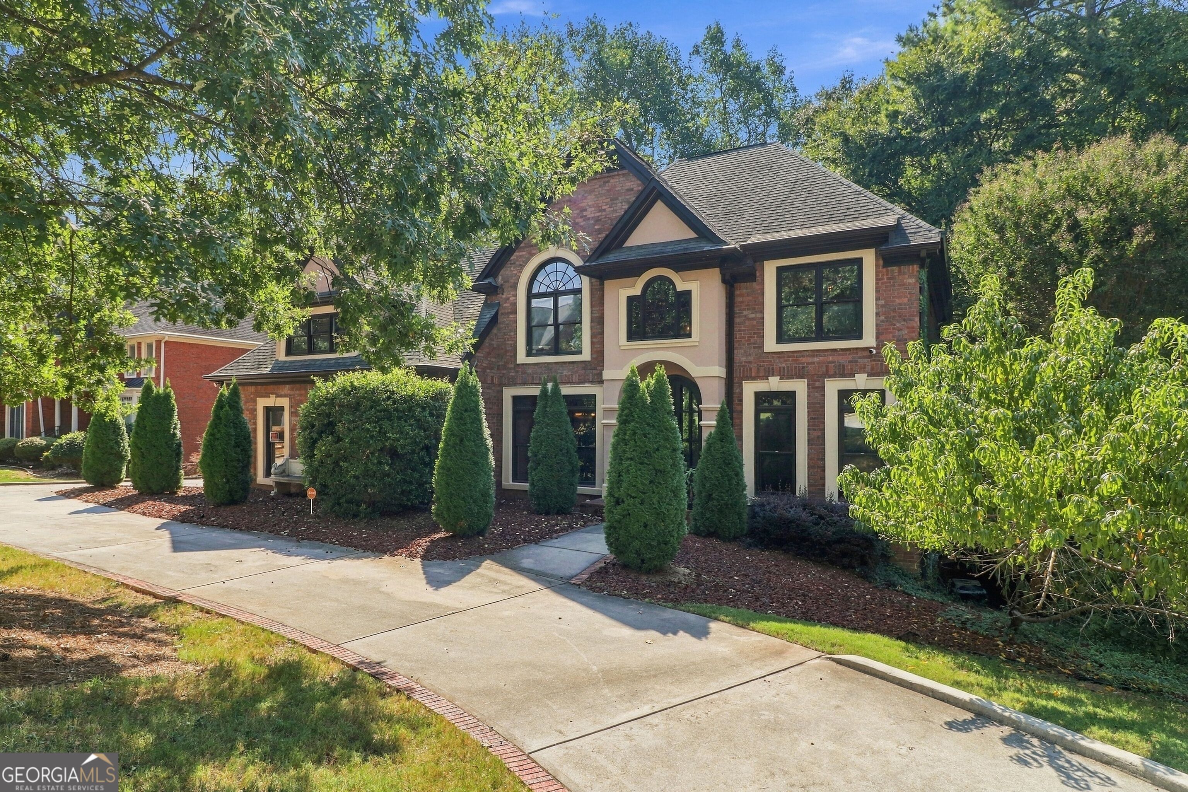
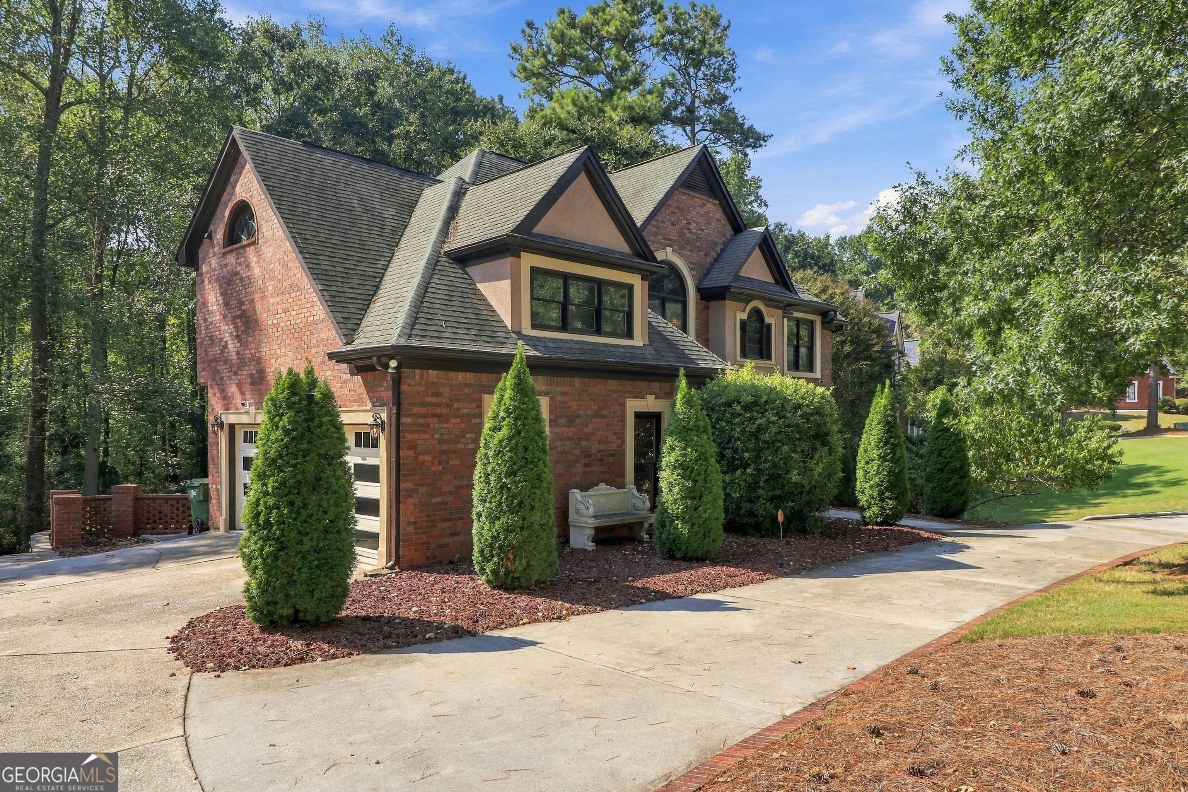
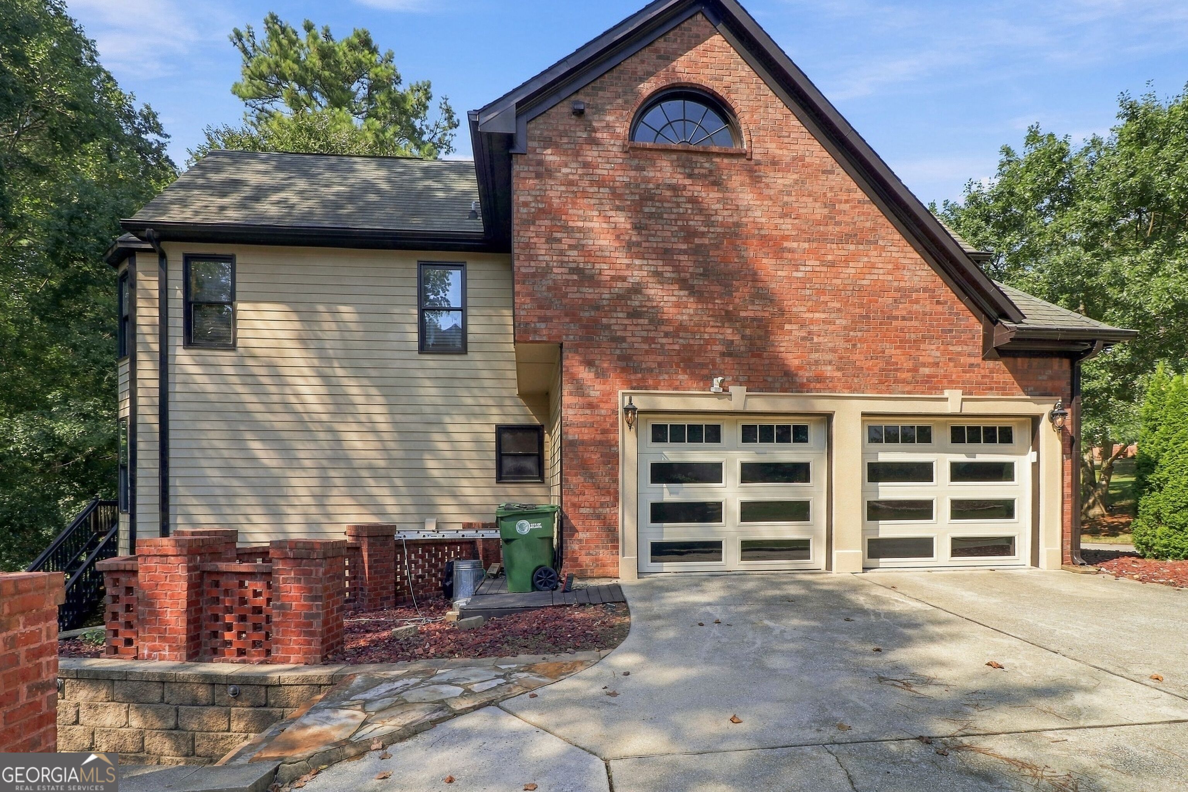
Distinctive executive residence in Regency Park offering exceptional craftsmanship, generous living space and custom architectural details throughout. From the moment you enter, this home makes an impression with extensive stained woodwork, stone accents, detailed millwork and thoughtfully designed entertaining spaces. The spacious kitchen features rich wood cabinetry, granite countertops, stainless appliances, abundant prep space and a large breakfast bar overlooking the living areas. The impressive owner's suite offers a true retreat with dramatic ceiling details, custom woodwork and a spa-inspired bath featuring a freestanding soaking tub, oversized shower, dual vanities and extensive stone and tile finishes. Secondary bedrooms are generously sized, including adjoining bath access, while a dedicated library/home office with built-in shelving provides an ideal work-from-home space. The finished terrace level expands the home's versatility with additional space for recreation, media, fitness or entertaining. Hardwood flooring, built-ins, oversized windows, architectural ceilings and extensive custom finishes add character throughout the home. Outside, enjoy a private setting enhanced by mature landscaping, a gazebo and pond. Located in the established Regency Park community with neighborhood amenities including swimming, tennis, clubhouse and playground. A one-of-a-kind home offering space, craftsmanship and architectural character rarely found in today's newer construction.

Save
Ask
Tour
Hide
Share
Listing Snapshot
Price 
$705,000
Days On Site 
0 Days
Bedrooms 
4
Inside Area (SqFt) 
5,350 sqft
Total Baths 
4.5
Full Baths 
4
Partial Baths 
1
Lot Size 
0.654 Acres
Year Built 
1997
MLS® Number 
10850743
Status 
Active
Property Tax 
$8,934
HOA/Condo/Coop Fees 
N/A
Sq Ft Source 
Public Records
Friends & Family
Recent Activity
5 hours agoListing first seen on site
5 hours agoListing updated with changes from the MLS®
General Features
Acres 
0.654
Attached Garage 
Yes
Foundation 
Block
Garage 
Yes
Garage Spaces 
2
Land Lease 
No
Levels 
Two
Parking 
AttachedGarageGarage Door Opener
Parking Spaces 
2
Property Sub Type 
Single Family Residence
Security 
Smoke Detector(s)
Sewer 
Public Sewer
SqFt Above 
3600
SqFt Below 
1750
Style 
ColonialEuropeanTraditional
Utilities 
Electricity AvailableOtherSewer Connected
Water Source 
Public
Interior Features
Appliances 
OvenRangeConvection OvenCooktopDishwasherIce MakerMicrowaveRefrigerator
Basement 
ConcreteDaylightExterior EntryFinishedInterior Entry
Cooling 
Ceiling Fan(s)ElectricZoned
Electric 
220 Volts
Fireplace 
Yes
Fireplace Features 
Family Room
Fireplaces 
1
Flooring 
Hardwood
Heating 
CentralForced AirNatural Gas
Interior 
Kitchen IslandPantryEntrance FoyerDouble VanityOtherTray Ceiling(s)Vaulted Ceiling(s)Walk-In Closet(s)
Laundry Features 
Laundry Closet
Window Features 
Storm Window(s)
Dining Room 
Kitchen 
Save
Ask
Tour
Hide
Share
Exterior Features
Construction Details 
BrickStone
Lot Features 
Cul-De-SacLevelPrivate
Patio And Porch 
DeckPatio
Roof 
Composition
Windows/Doors 
Storm Window(s)
Community Features
Community Features 
ClubhousePlaygroundPoolStreet LightsTennis Court(s)
Financing Terms Available 
CashConventionalFHAVA Loan
Schools
School District
Unknown
Elementary School
Fickett
Middle School
Bunche
High School
Therrell
Listing courtesy of SoldByJones Realty Inc.


Information deemed reliable but not guaranteed. The data relating to real estate for sale on this web site comes in part from the Broker Reciprocity Program of Georgia MLS. Real estate listings held by brokerage firms other than this office are marked with the Broker Reciprocity logo and detailed information about them includes the name of the listing brokers. Copyright © 2020-present Georgia MLS. All rights reserved.
Last checked: 2026-09-22 08:31 PM UTC

Neighborhood & Commute
Source: Walkscore
Save
Ask
Tour
Hide
Share