AI Home Broker

4157 Bethany Manor DR, Snellville, GA, 30039

Save
Ask
Tour
Hide
Share
$465,000
New Listing

4157 Bethany Manor DR
Snellville, GA 30039

For Sale|Single Family Residence|Active
5
Beds
3
Total Baths
3
Full Baths
2,742
SqFt
$170
/SqFt
2021
Built
Subdivision:
Bethany Manor
County:
Gwinnett
Call Now: (478) 335-0702
Is this the listing for you? We can help make it yours.
(478) 335-0702
Upcoming Open Houses
Fri, Sep 25, 5:00 PM - 7:00 PM
4157 Bethany Manor DR4157 Bethany Manor DR4157 Bethany Manor DR4157 Bethany Manor DR
Save
Ask
Tour
Hide
Share

Mortgage Calculator

Monthly Payment (Est.)

Enter an interest rate to see your estimated monthly payment.
Calculator powered by Showcase IDX, a Constellation1 Company. Copyright ©2026 Information is deemed reliable but not guaranteed.

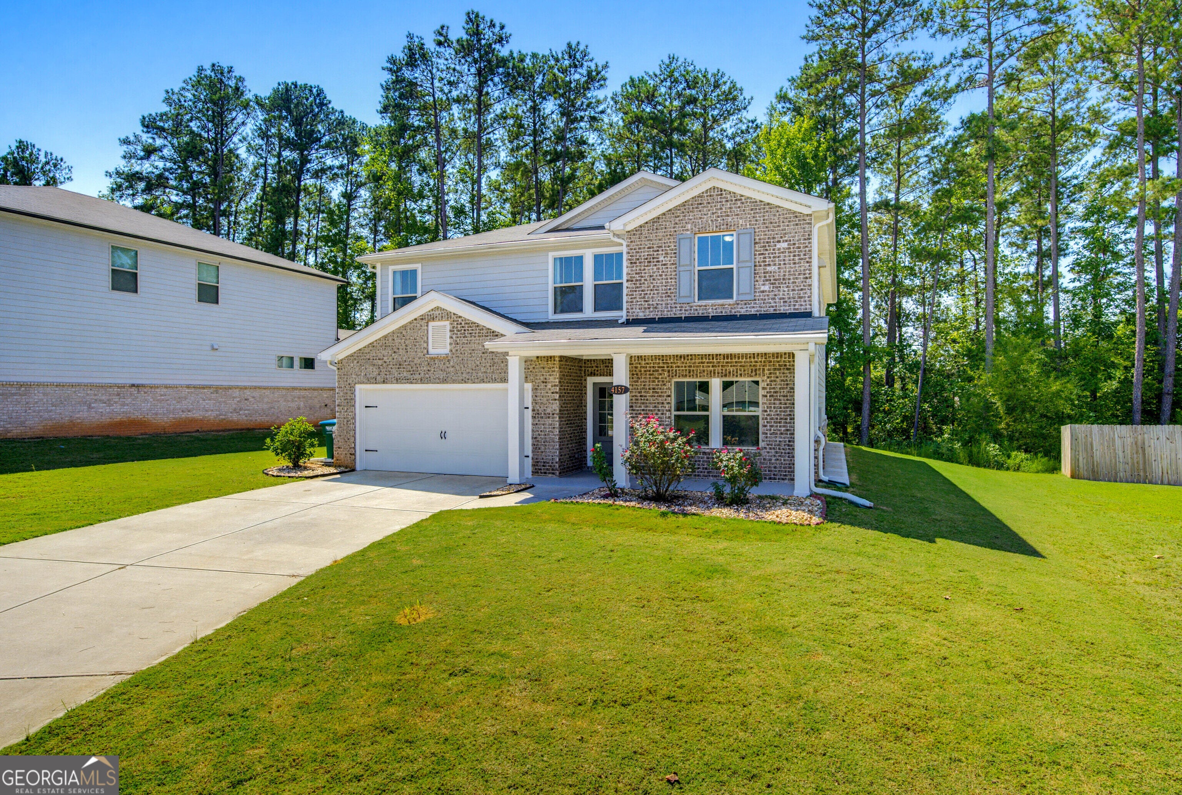
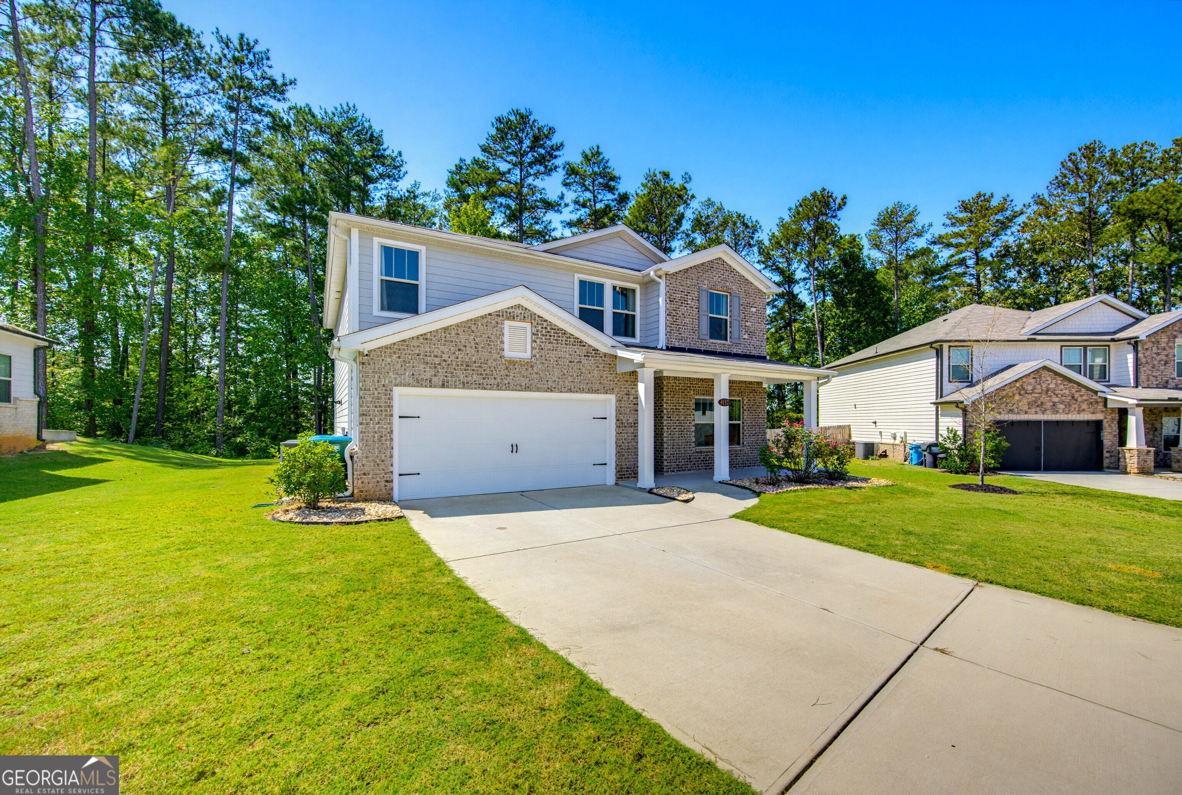
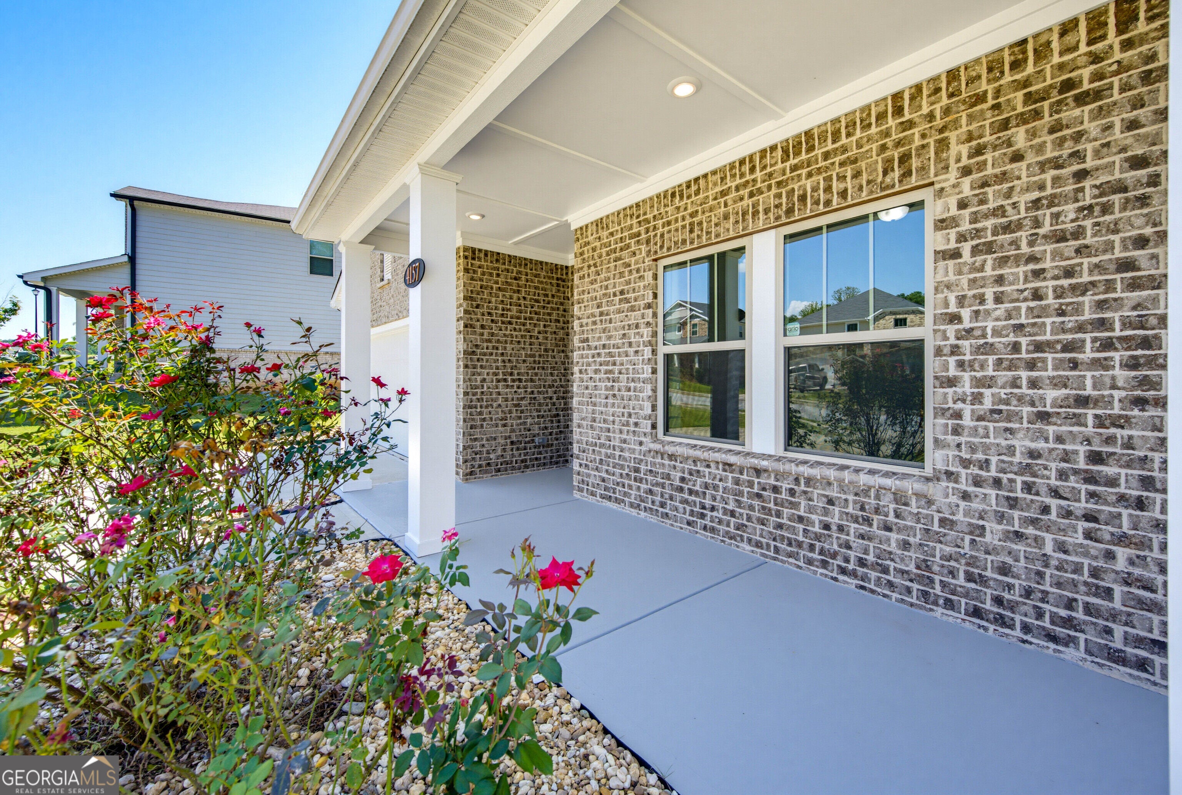
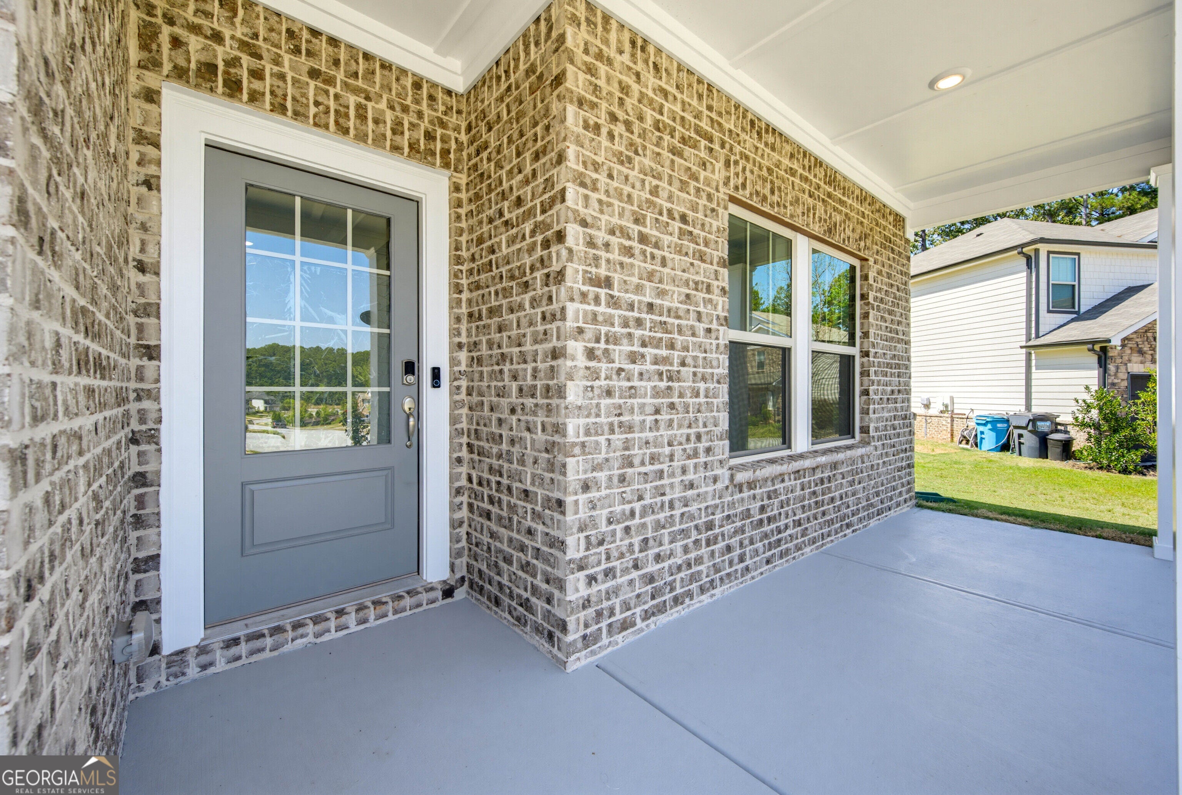
Built in 2021 and still feeling brand new, this 5-bedroom, 3-bath home has room for everyone and everything. Settle into the rocking chair front porch, then step inside to a front flex room that works as a home office, playroom, or study. The open-concept living, dining, and kitchen space feels bright and connected, with a designer tile backsplash and custom-look cabinetry. A main-level bedroom and full bath are ideal for overnight guests or anyone who prefers to skip the stairs. Upstairs, an oversized loft is ready to become a game room, media space, or hangout. Four bedrooms are up here, plus a large laundry room. The primary suite offers a huge walk-in closet you'll love. Out back, the private, secluded covered porch and oversized concrete pad are made for grilling, entertaining, and easy weekends at home. This home's convenient Snellville location puts you within easy reach of Hwy 78 and Hwy 124, with quick access to I-85 and I-285 for a straightforward commute into Atlanta. Nearby favorites include Briscoe Park for trails, sports fields, and open space, Snellville Towne Center for shopping and dining, and Stone Mountain Park for hiking, lake views, and seasonal attractions. Schedule your showing today!

Save
Ask
Tour
Hide
Share
Listing Snapshot
Price 
$465,000
Days On Site 
0 Days
Bedrooms 
5
Inside Area (SqFt) 
2,742 sqft
Total Baths 
3
Full Baths 
3
Partial Baths 
N/A
Lot Size 
0.18 Acres
Year Built 
2021
MLS® Number 
10850750
Status 
Active
Property Tax 
$5,404.83
HOA/Condo/Coop Fees 
N/A
Sq Ft Source 
Public Records
Friends & Family
Recent Activity
5 hours agoListing first seen on site
5 hours agoListing updated with changes from the MLS®
General Features
Acres 
0.18
Garage 
Yes
Garage Spaces 
2
Land Lease 
No
Levels 
Two
Parking 
Garage
Parking Spaces 
2
Property Sub Type 
Single Family Residence
Security 
Smoke Detector(s)
Sewer 
Public Sewer
SqFt Above 
2742
Style 
Brick FrontTraditional
Utilities 
Electricity AvailableNatural Gas AvailableSewer AvailableWater Available
Water Source 
Public
Interior Features
Appliances 
DishwasherDryerMicrowaveRefrigeratorWasher
Basement 
None
Cooling 
Central Air
Flooring 
CarpetHardwood
Heating 
Central
Interior 
Kitchen IslandPantryHigh Ceilings
Laundry Features 
Laundry RoomLaundry Closet
Window Features 
Insulated WindowsDouble Pane Windows
Kitchen 
Save
Ask
Tour
Hide
Share
Exterior Features
Construction Details 
Vinyl Siding
Lot Features 
Cul-De-Sac
Patio And Porch 
Deck
Roof 
Composition
Waterfront Features 
NONE
Windows/Doors 
Insulated WindowsDouble Pane Windows
Community Features
Community Features 
Pool
Schools
School District
Unknown
Elementary School
Partee
Middle School
Shiloh
High School
Shiloh
Listing courtesy of eXp Realty


Information deemed reliable but not guaranteed. The data relating to real estate for sale on this web site comes in part from the Broker Reciprocity Program of Georgia MLS. Real estate listings held by brokerage firms other than this office are marked with the Broker Reciprocity logo and detailed information about them includes the name of the listing brokers. Copyright © 2020-present Georgia MLS. All rights reserved.
Last checked: 2026-09-22 07:54 PM UTC

Neighborhood & Commute
Source: Walkscore
Save
Ask
Tour
Hide
Share