AI Home Broker

105 Sheridan DR, Woodstock, GA, 30189

Save
Ask
Tour
Hide
Share
$624,750
New Listing

105 Sheridan DR
Woodstock, GA 30189

For Sale|Single Family Residence|Active
3
Beds
2.5
Total Baths
2
Full Baths
1
Partial Bath
2,688
SqFt
$232
/SqFt
2017
Built
Subdivision:
Heritage At Towne Lake
County:
Cherokee
Call Now: (478) 335-0702
Is this the listing for you? We can help make it yours.
(478) 335-0702
105 Sheridan DR105 Sheridan DR105 Sheridan DR105 Sheridan DR
Save
Ask
Tour
Hide
Share

Mortgage Calculator

Monthly Payment (Est.)

Enter an interest rate to see your estimated monthly payment.
Calculator powered by Showcase IDX, a Constellation1 Company. Copyright ©2026 Information is deemed reliable but not guaranteed.

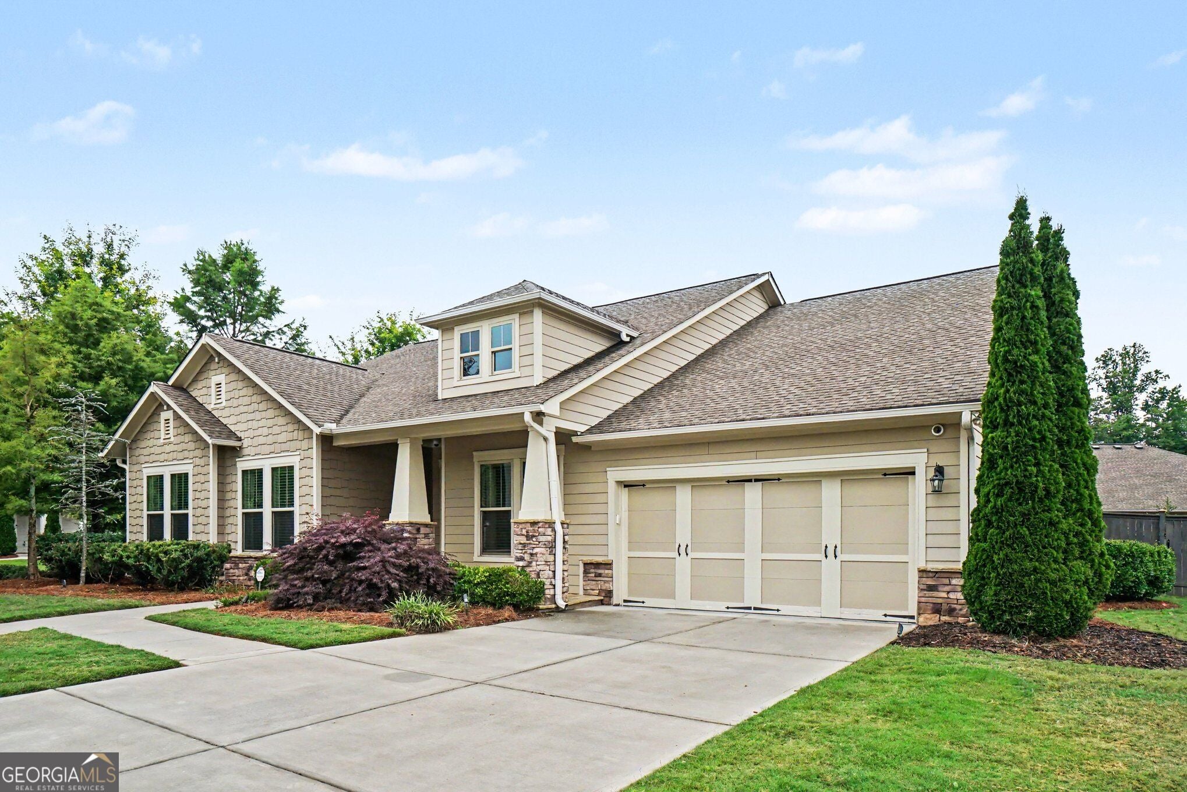
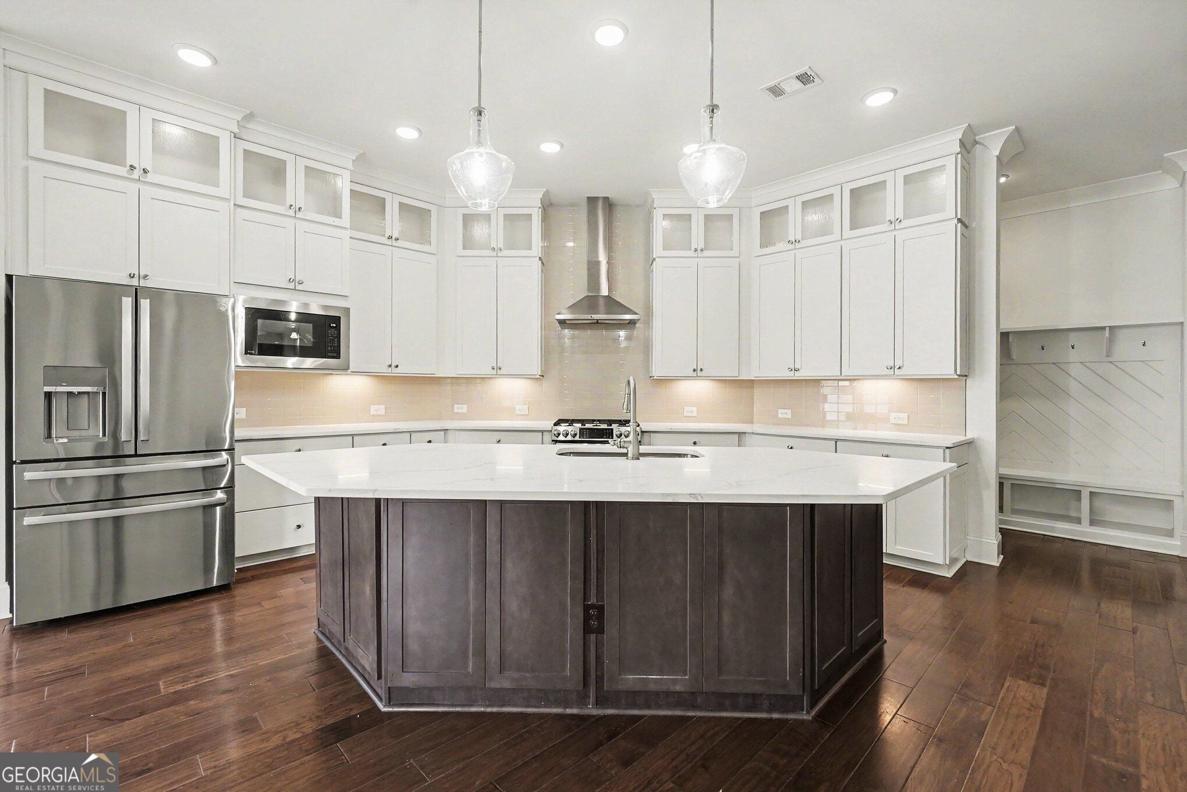
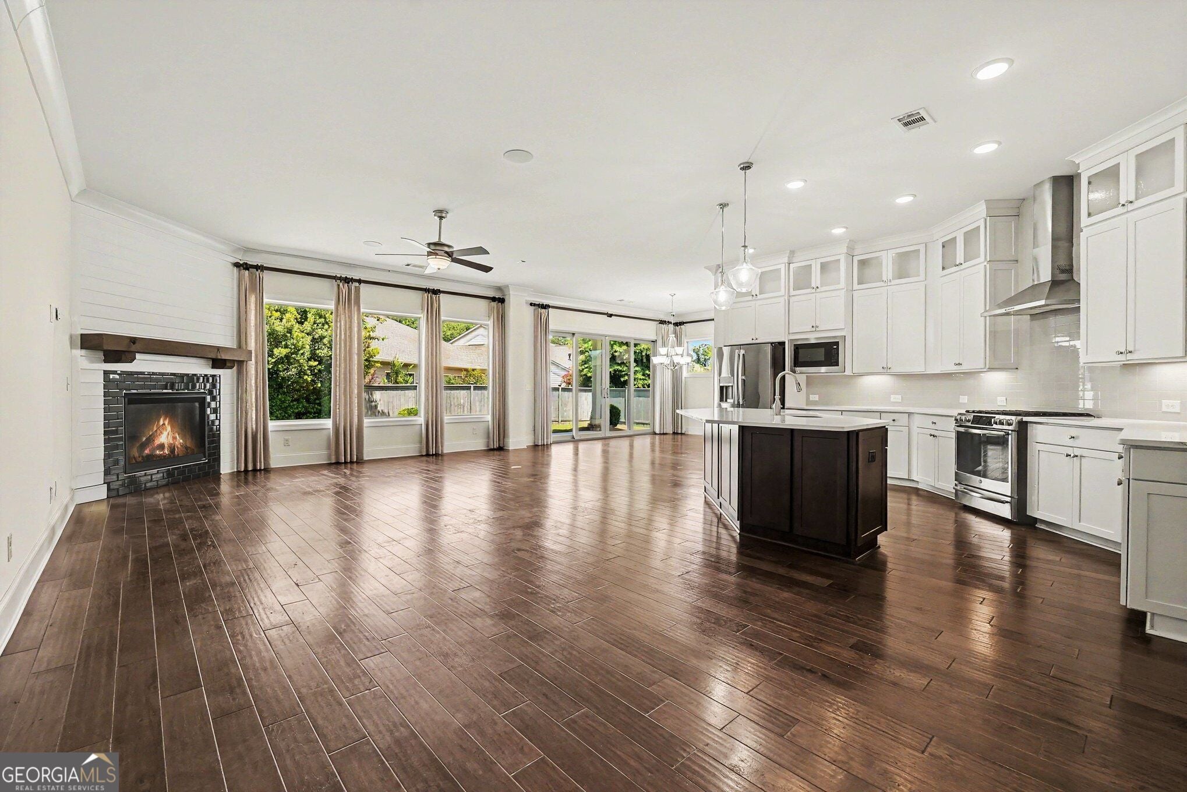
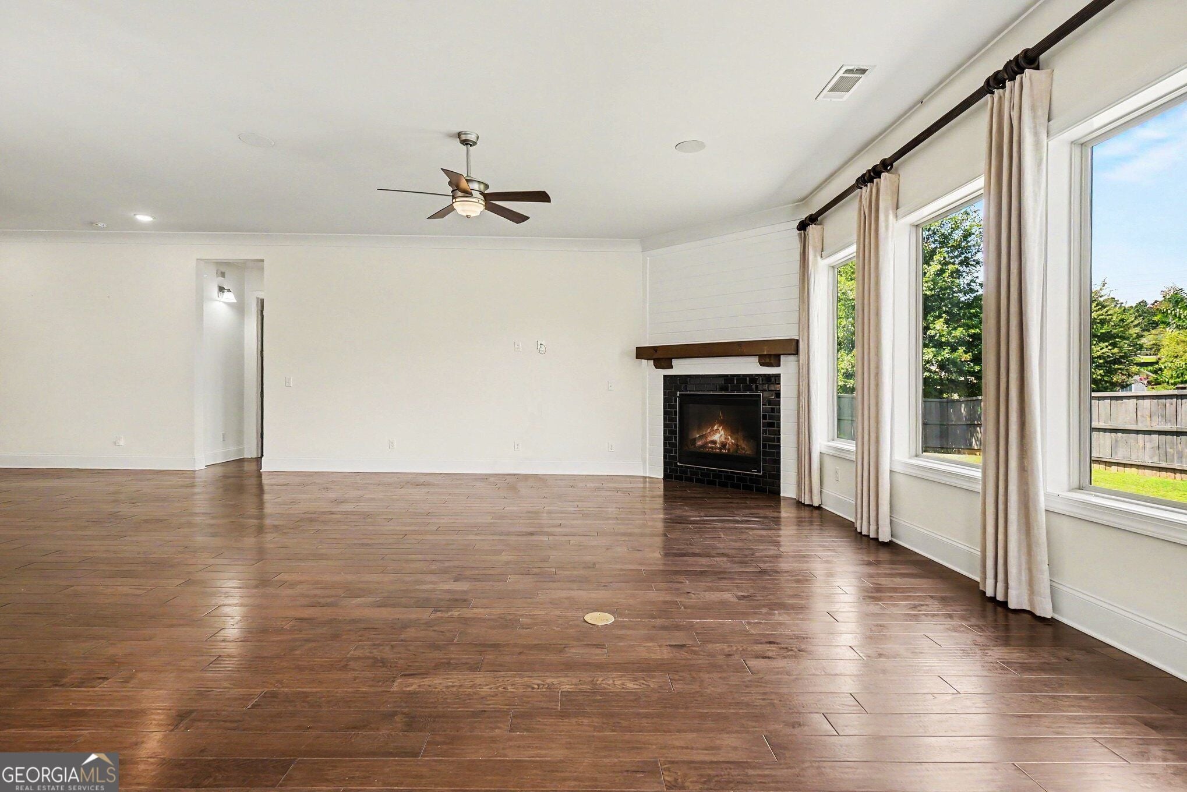
Adult community living at its finest, offering upscale finishes, thoughtful design, and an unbeatable location directly across from the community's clubhouse, pool, pickleball courts, and fitness amenities. Built by David Weekley Homes, used as the model home and first occupied in March 2023, it showcases 10-foot ceilings, an open sun-filled layout, premium engineered flooring, granite surfaces throughout, stainless high-efficiency appliances, tankless water heater, zoned HVAC, and a newly epoxied floor with insulated garage door. A versatile 1014 heated/cooled bonus room off the garage makes an ideal office, guest space, or hobby room. Sitting on a flat, landscaped corner lot with a fenced backyard, this home is nestled in a gated 55+ community with sidewalks, streetlights, and easy access to shopping, dining, healthcare, and entertainment-an exceptional blend of comfort, convenience, and quality living.

Save
Ask
Tour
Hide
Share
Listing Snapshot
Price 
$624,750
Days On Site 
0 Days
Bedrooms 
3
Inside Area (SqFt) 
2,688 sqft
Total Baths 
2.5
Full Baths 
2
Partial Baths 
1
Lot Size 
0.29 Acres
Year Built 
2017
MLS® Number 
10850775
Status 
Active
Property Tax 
$6,947
HOA/Condo/Coop Fees 
$270 monthly
Sq Ft Source 
Owner
Friends & Family
Recent Activity
4 hours agoListing first seen on site
4 hours agoListing updated with changes from the MLS®
General Features
Acres 
0.29
Attached Garage 
Yes
Foundation 
Slab
Garage 
Yes
Garage Spaces 
2
Green Energy Efficient 
AppliancesInsulationThermostatWater Heater
Home Warranty 
Yes
Land Lease 
No
Levels 
One
Parking 
AttachedGarageGarage Door OpenerKitchen Level
Parking Spaces 
2
Property Sub Type 
Single Family Residence
Security 
Carbon Monoxide Detector(s)Smoke Detector(s)
Sewer 
Public Sewer
SqFt Above 
2688
Style 
CraftsmanRanch
Utilities 
Cable AvailableElectricity AvailableNatural Gas AvailablePhone AvailableSewer AvailableUnderground UtilitiesWater Available
Water Source 
Public
Interior Features
Appliances 
DishwasherDisposalMicrowaveRefrigeratorTankless Water Heater
Basement 
None
Cooling 
Ceiling Fan(s)Central AirElectricZoned
Electric 
220 Volts
Fireplace 
Yes
Fireplace Features 
Factory BuiltGas Log
Fireplaces 
1
Flooring 
CarpetLaminate
Heating 
CentralForced AirNatural GasZoned
Interior 
Breakfast BarKitchen IslandPantryEntrance FoyerBookcasesWalk-In Closet(s)Master DownstairsHigh Speed Internet
Laundry Features 
Laundry RoomCommon Area
Main Level Bedrooms 
3
Window Features 
Insulated WindowsDouble Pane WindowsWindow Treatments
Kitchen 
Save
Ask
Tour
Hide
Share
Exterior Features
Construction Details 
Concrete
Exterior 
Lighting
Fencing 
Back YardWood
Lot Features 
Corner LotLevelPrivate
Patio And Porch 
Patio
Roof 
Composition
Waterfront Features 
NONE
Windows/Doors 
Insulated WindowsDouble Pane WindowsWindow Treatments
Community Features
Accessibility Features 
Accessible DoorsAccessible EntranceAccessible Full BathAccessible Hallway(s)Accessible Kitchen
Association Fee 
$3240.0
Association Fee Frequency 
Annually
Community Features 
ClubhouseFitness CenterPoolSidewalksStreet Lights
Financing Terms Available 
1031 ExchangeCashConventionalFHAVA Loan
Schools
School District
Unknown
Elementary School
Clark Creek
Middle School
Booth
High School
Etowah
Listing courtesy of Home Pledge Realtors LLC


Information deemed reliable but not guaranteed. The data relating to real estate for sale on this web site comes in part from the Broker Reciprocity Program of Georgia MLS. Real estate listings held by brokerage firms other than this office are marked with the Broker Reciprocity logo and detailed information about them includes the name of the listing brokers. Copyright © 2020-present Georgia MLS. All rights reserved.
Last checked: 2026-09-22 07:38 PM UTC

Neighborhood & Commute
Source: Walkscore
Save
Ask
Tour
Hide
Share