
3005 Davidsonville DRCumming, GA 30041
Mortgage Calculator
Monthly Payment (Est.)
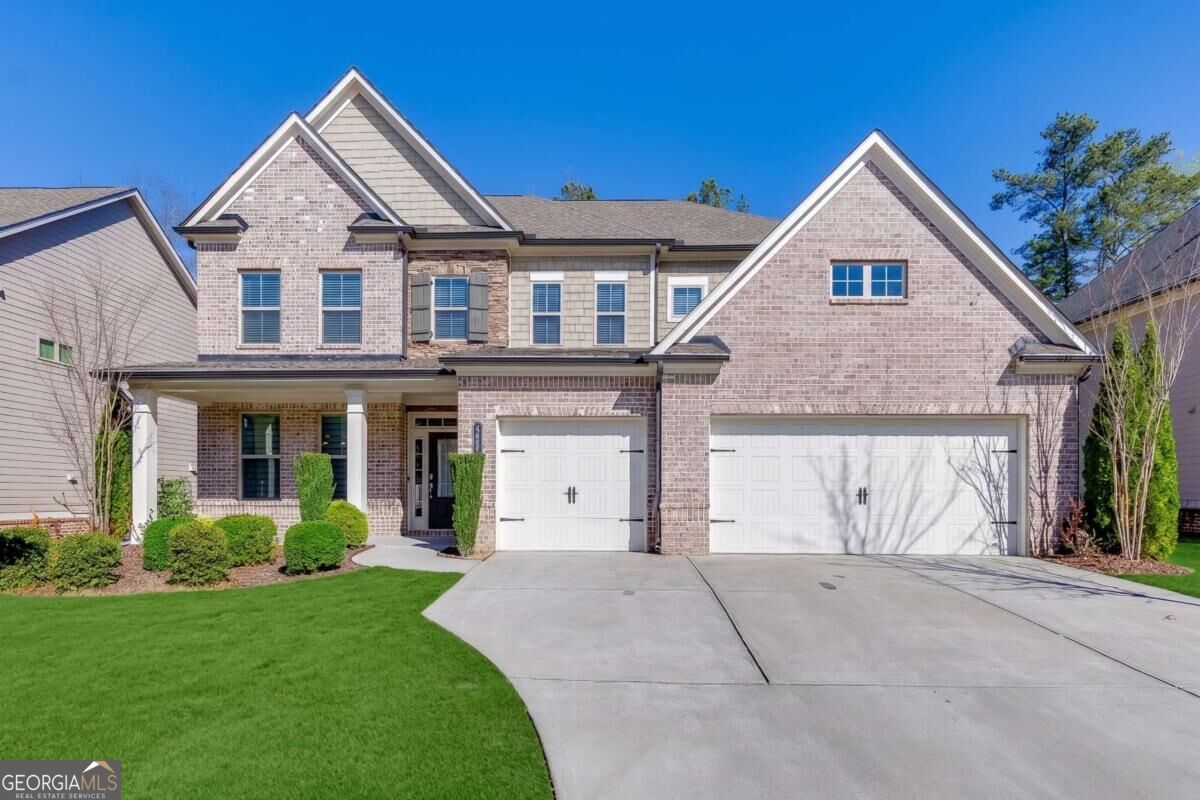
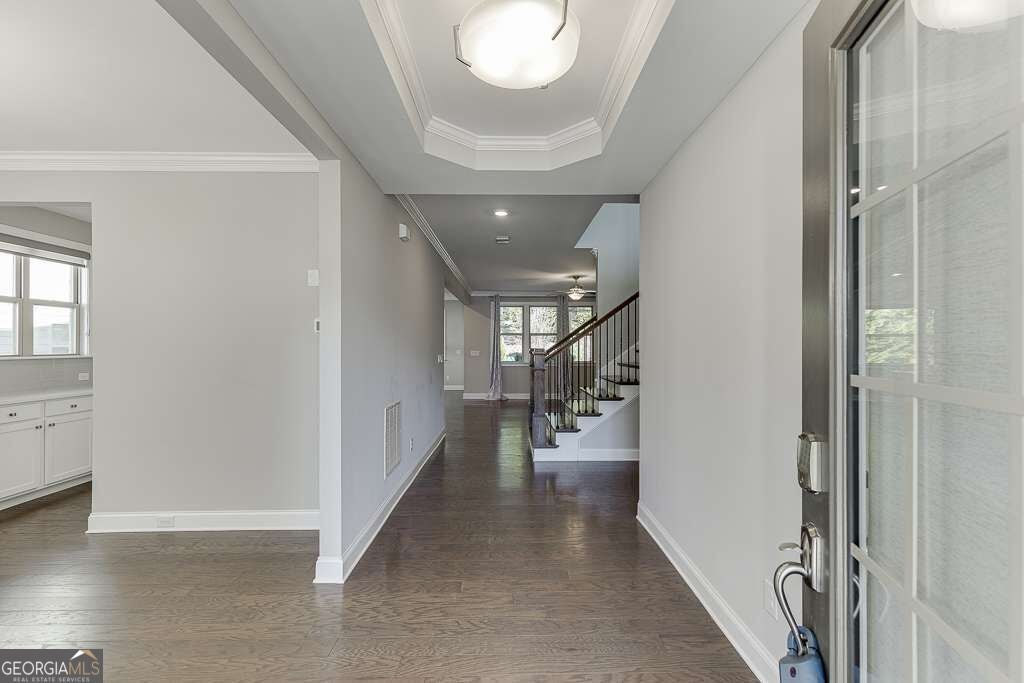
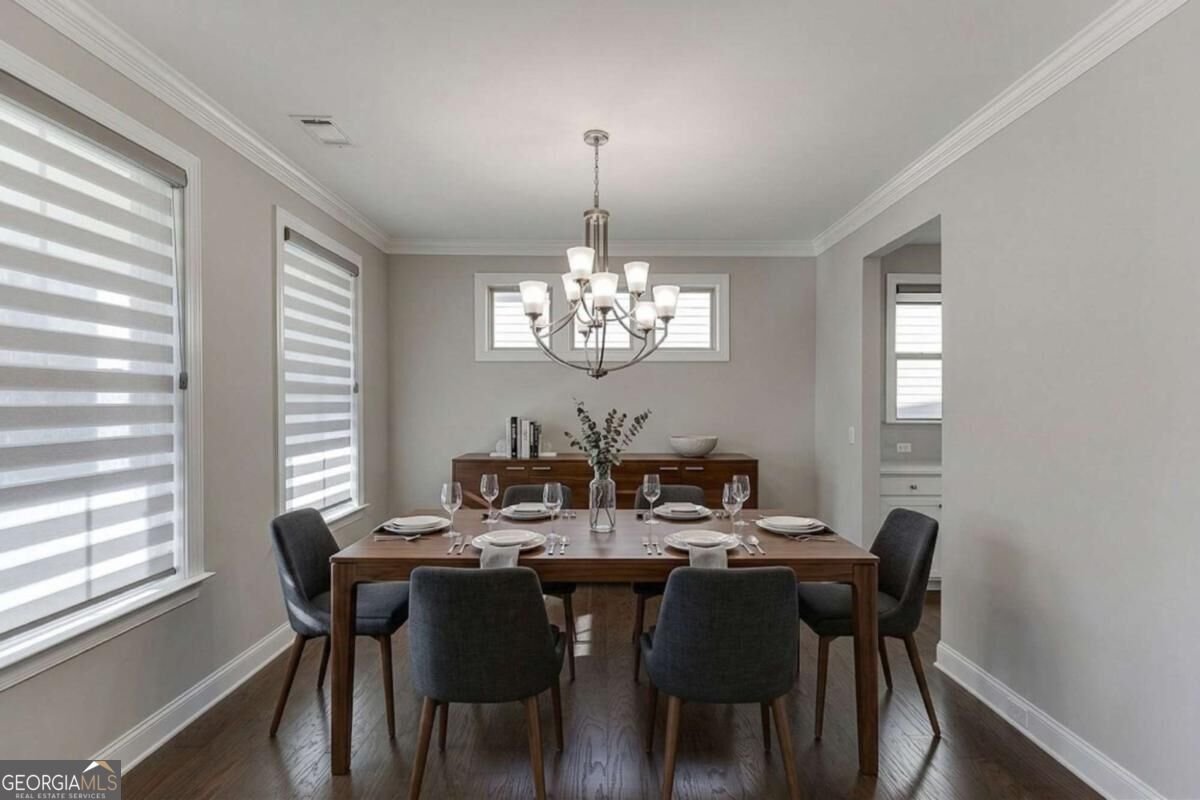
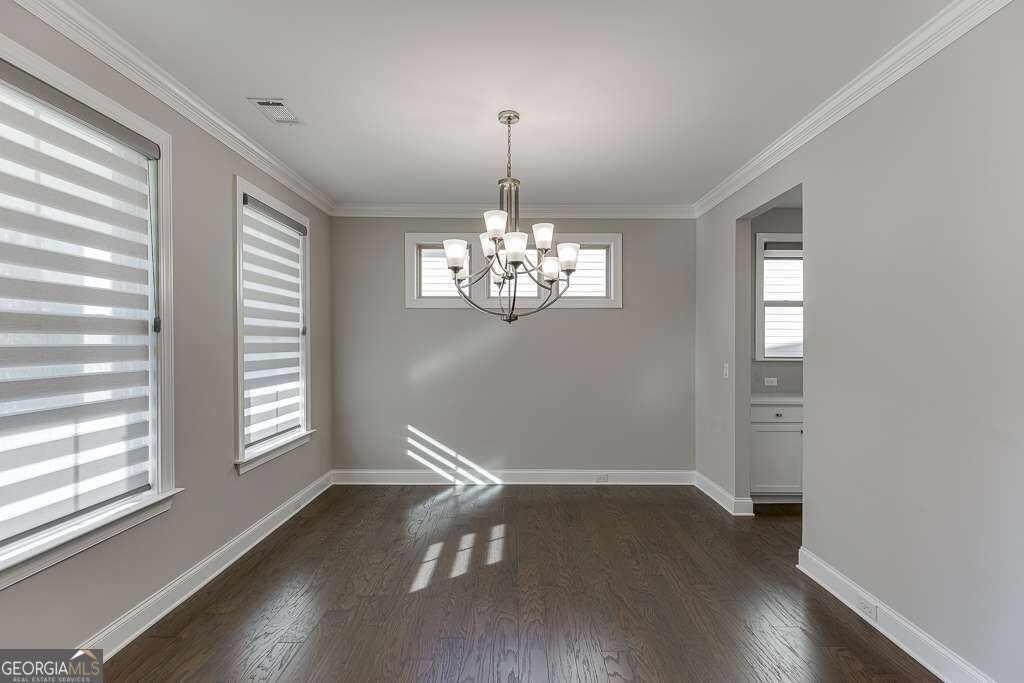
Enter an interest rate to see your estimated monthly payment.Four-sided brick, a 3-car garage, main-level guest suite, and sought-after South Forsyth schools come together in this move-in-ready 5- bedroom, 4-bath home in desirable Herrington Glen. A flexible floor plan with an upstairs loft/media room provides versatile spaces for everyday living, entertaining, guests, and work-from-home needs. Just off the foyer, the formal dining/living room connects to a convenient butler's pantry and the chef-inspired kitchen. The kitchen showcases a large center island with breakfast bar, double ovens, separate gas cooktop, and abundant cabinetry. An adjoining dining area leads directly to the outdoor patio, creating an easy transition for indoor-outdoor gatherings. Open to the kitchen, the inviting great room is anchored by a fireplace flanked by custom built-in bookcases, while a wall of windows fills the space with natural light. A guest bedroom and full bath on the main level create an ideal arrangement for overnight visitors or multigenerational needs. Hardwood flooring extends throughout the main level, adding warmth and continuity to the open layout. Upstairs, the loft/media room provides a versatile second gathering area for movies, recreation, or relaxation. The oversized primary retreat showcases a dramatic triple tray ceiling, separate sitting area, and French doors leading to an upper-level open deck. The owner's bath includes dual vanities, a soaking tub, separate shower, stone tile flooring, and ample closet space. Three secondary bedrooms complete the upper level, including one with an en-suite bath. The professionally landscaped, level backyard provides an inviting setting for outdoor dining, recreation, entertaining, or quiet evenings at home. A two-car garage plus a separate one-car garage offers ample parking and additional storage. Herrington Glen residents enjoy swim and tennis amenities in a convenient Cumming location near Downtown Cumming, Cumming City Center, The Collection at Forsyth, Halcyon, GA-400, and Lake Lanier. Distinctive brick construction, versatile interiors, desirable community amenities, and access to highly regarded schools come together in a home that delivers comfort, convenience, and incredible value.
| 5 hours ago | Listing first seen on site | |
| 5 hours ago | Listing updated with changes from the MLS® |

Information deemed reliable but not guaranteed. The data relating to real estate for sale on this web site comes in part from the Broker Reciprocity Program of Georgia MLS. Real estate listings held by brokerage firms other than this office are marked with the Broker Reciprocity logo and detailed information about them includes the name of the listing brokers. Copyright © 2020-present Georgia MLS. All rights reserved.
Last checked: 2026-09-22 08:58 PM UTC