
6069 Grand Loop RDSugar Hill, GA 30518
Mortgage Calculator
Monthly Payment (Est.)
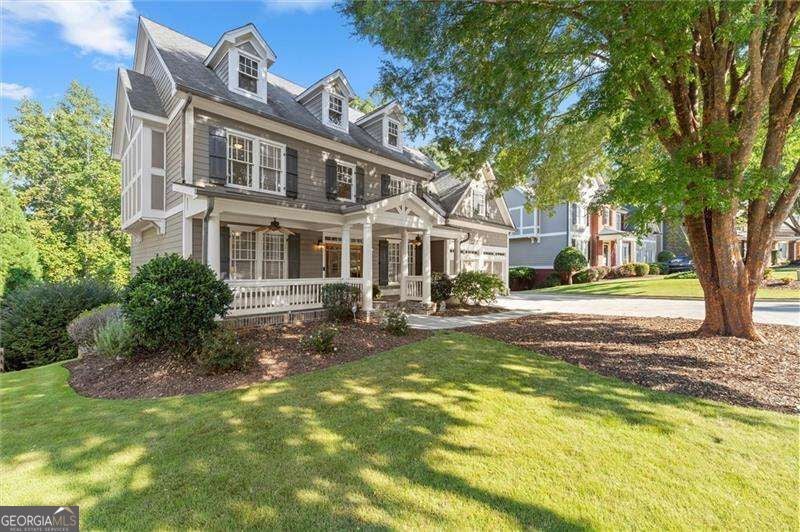
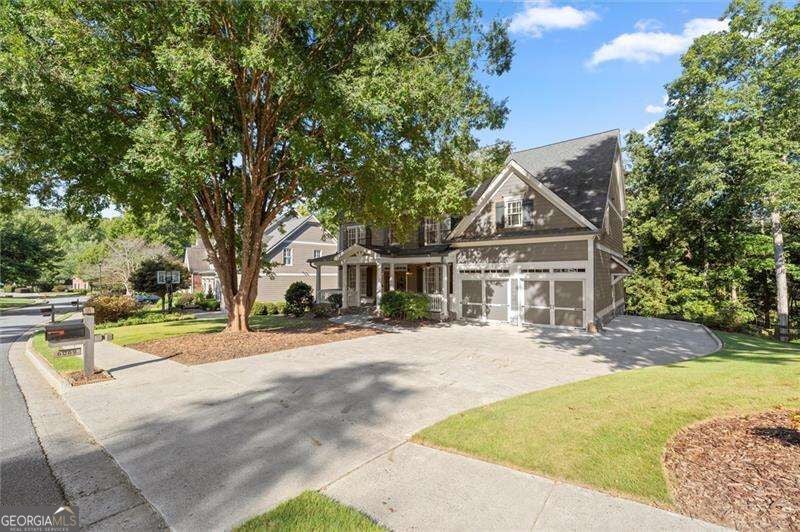
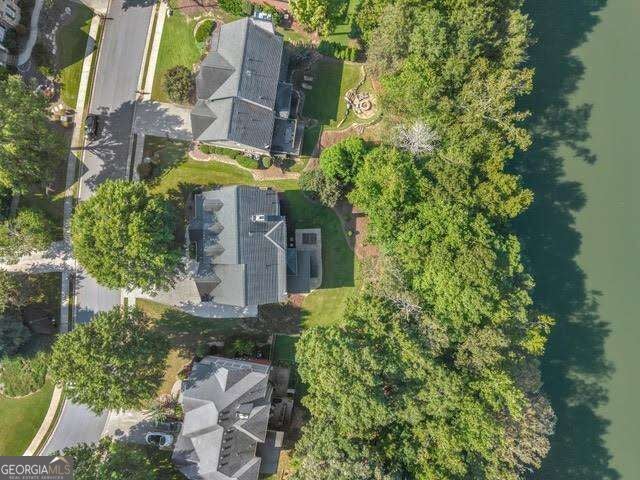
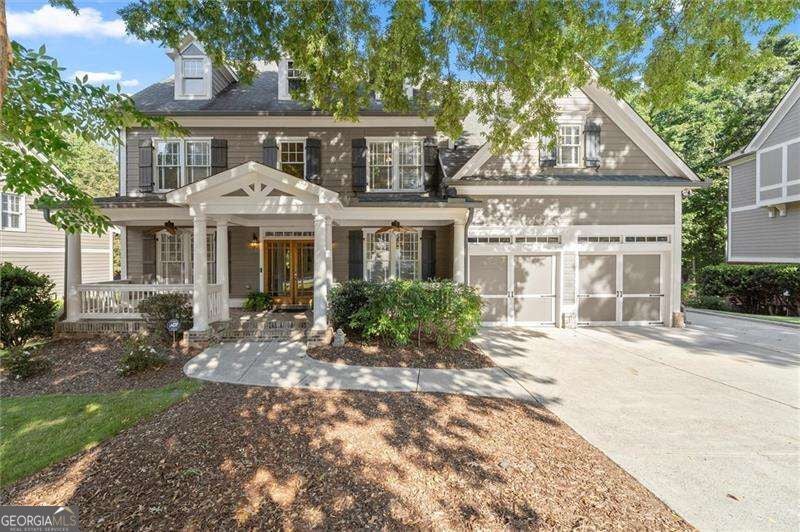
Enter an interest rate to see your estimated monthly payment.PERFECTLY SITUATED ON A PRIME, LAKE VIEW LOT WITH 5 BEDROOMS, 5 BATHROOMS & A FINISHED TERRACE LEVEL WHICH FEATURES A WORK SHOP WITH IT'S OWN DOUBLE DOOR ENTRY, FULL BATHROOM, OPTIONAL 6TH BEDROOM AND PLENTY OF FINISHED SPACE TO FURNISH AS YOU DESIRE. The owners worked with the builder to customize this plan enlarging the footprint to add a spacious dining area in the kitchen, larger primary bedroom, expanded laundry room and rare to find dual sided, beautiful brick front porch. This bright and airy, open-concept plan allows for easy entertaining offering a 2-story great room with walls of windows, a brick fireplace, built-ins and is open to the gourmet kitchen which boasts newer, top of the line Bosch, stainless steel appliances including side-handle double ovens, 4 door french door refrigerator, a walk-in pantry and a spacious in-kitchen dining space which has access to the outdoor deck w/stairs making it the perfect spot to enjoy your morning coffee with the serene water and nature views. The main level also offers a spacious bedroom, full bathroom, office and formal dining room. Upstairs, you'll find the oversized primary bedroom with picture window to enjoy the private, serene views, a spa-style primary bathroom with jetted tub, separate shower with newer glass enclosure, dual sink vanity and a spacious walk-in closet with dual storage closets plus 3 secondary bedrooms with walk-in closets - 1 ensuite, 2 share jack & jill and the expanded laundry room w/sink and cabinetry. Head down to the finished terrace level with multiple spaces to host guests, work out, work from home, etc... and enjoy access out to the private backyard within just a stones throw to the lake and walking paths. Looking for a workshop ? This home has it with storage and a separate double door access to outside. Enjoy resort style living as a resident of Wild Timber including miles of wooded hiking trails, 5 tennis courts, a sand volleyball court, playground, 3 pools, waterslide, a large play field and private access to the Chattahoochee River. Just minutes to downtown Suwanee and Sugar Hill, and zoned for some of the area's most sought-after schools. METICULOUSLY MAINTAINED AND BEAUTIFULLY UPDATED, THIS HOME IS MOVE-IN READY. COME AND ENJOY THE PRIVACY, SERENE VIEWS AND THE RARE OPPORTUNITY FOR A WATER-VIEW LOT IN THE HIGHLY COVETED COMMUNITY OF WILD TIMBER.
| just now | Listing first seen on site | |
| 3 hours ago | Listing updated with changes from the MLS® |

Information deemed reliable but not guaranteed. The data relating to real estate for sale on this web site comes in part from the Broker Reciprocity Program of Georgia MLS. Real estate listings held by brokerage firms other than this office are marked with the Broker Reciprocity logo and detailed information about them includes the name of the listing brokers. Copyright © 2020-present Georgia MLS. All rights reserved.
Last checked: 2026-09-22 07:49 PM UTC