
16054 Inverness TRLMilton, GA 30004
Mortgage Calculator
Monthly Payment (Est.)
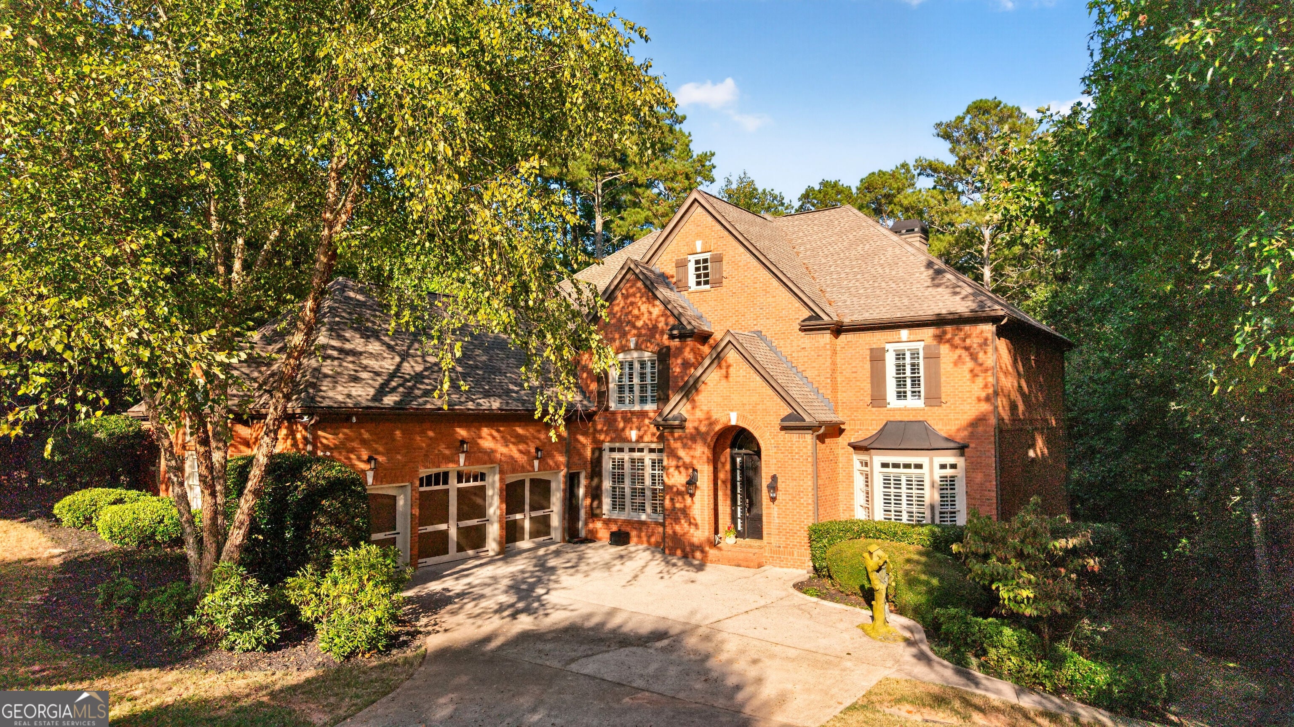
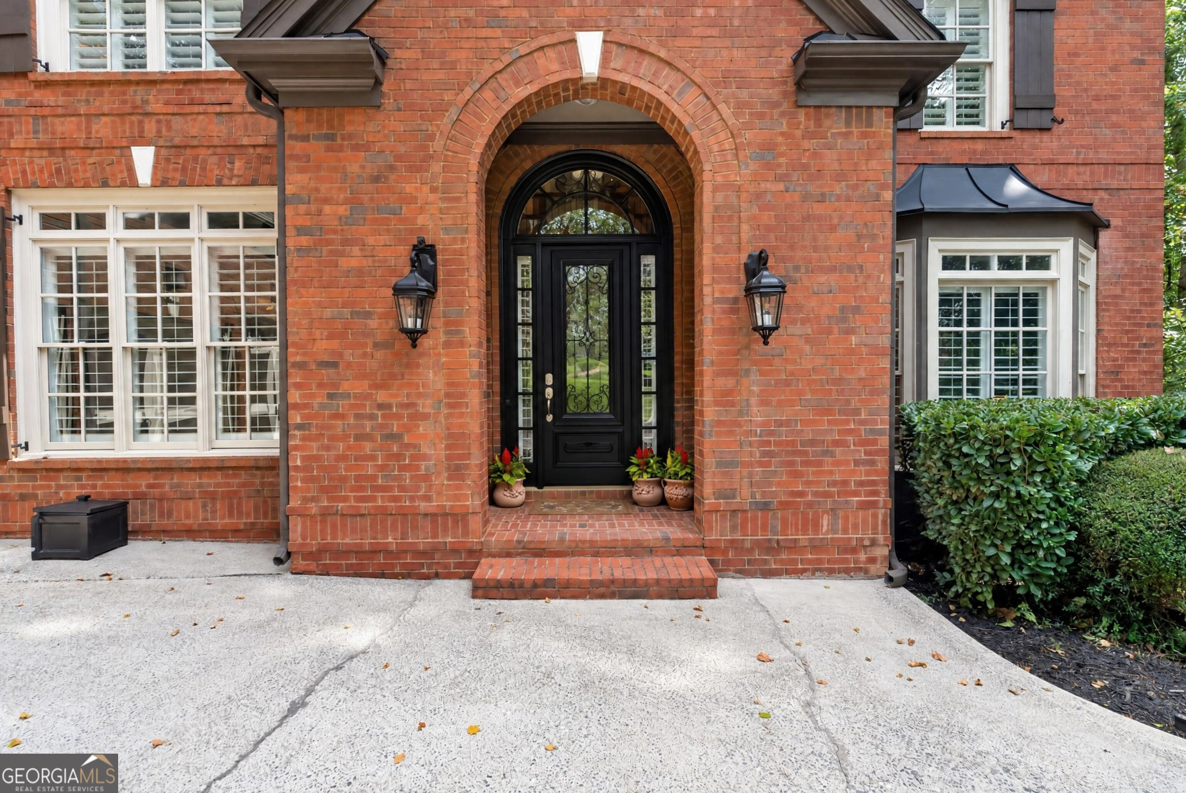
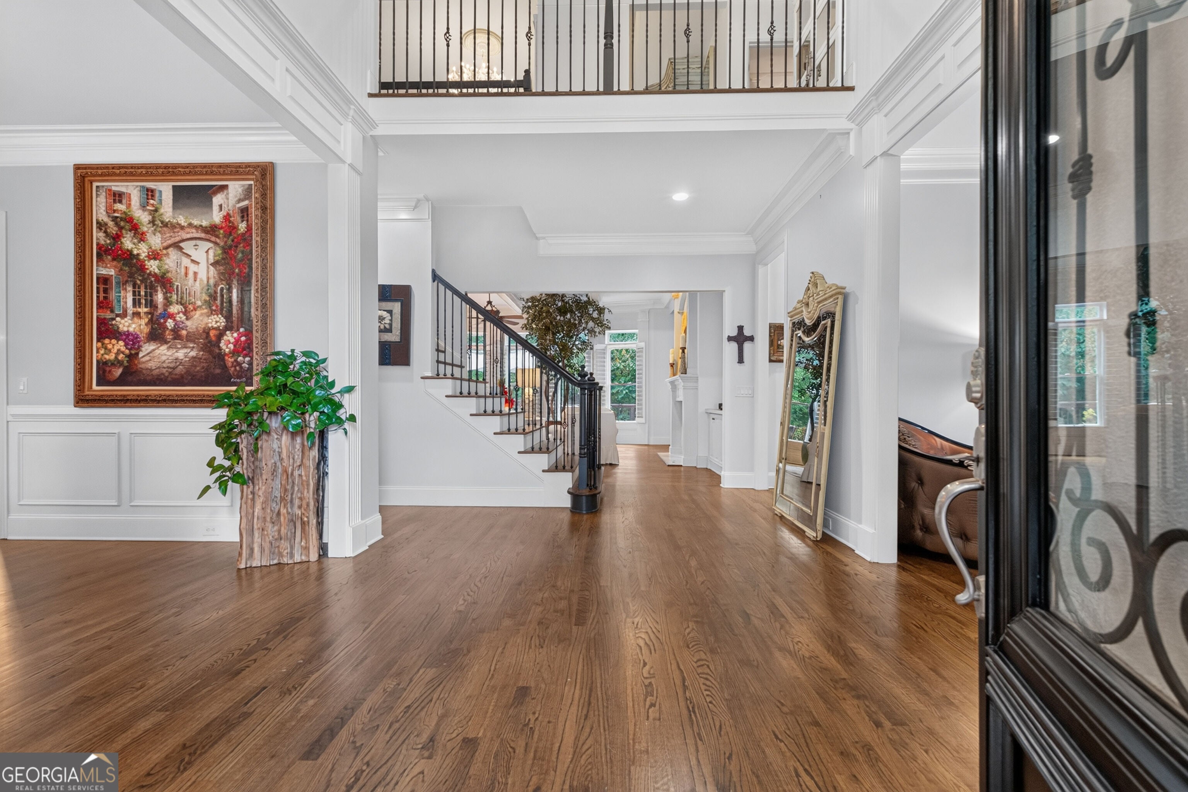
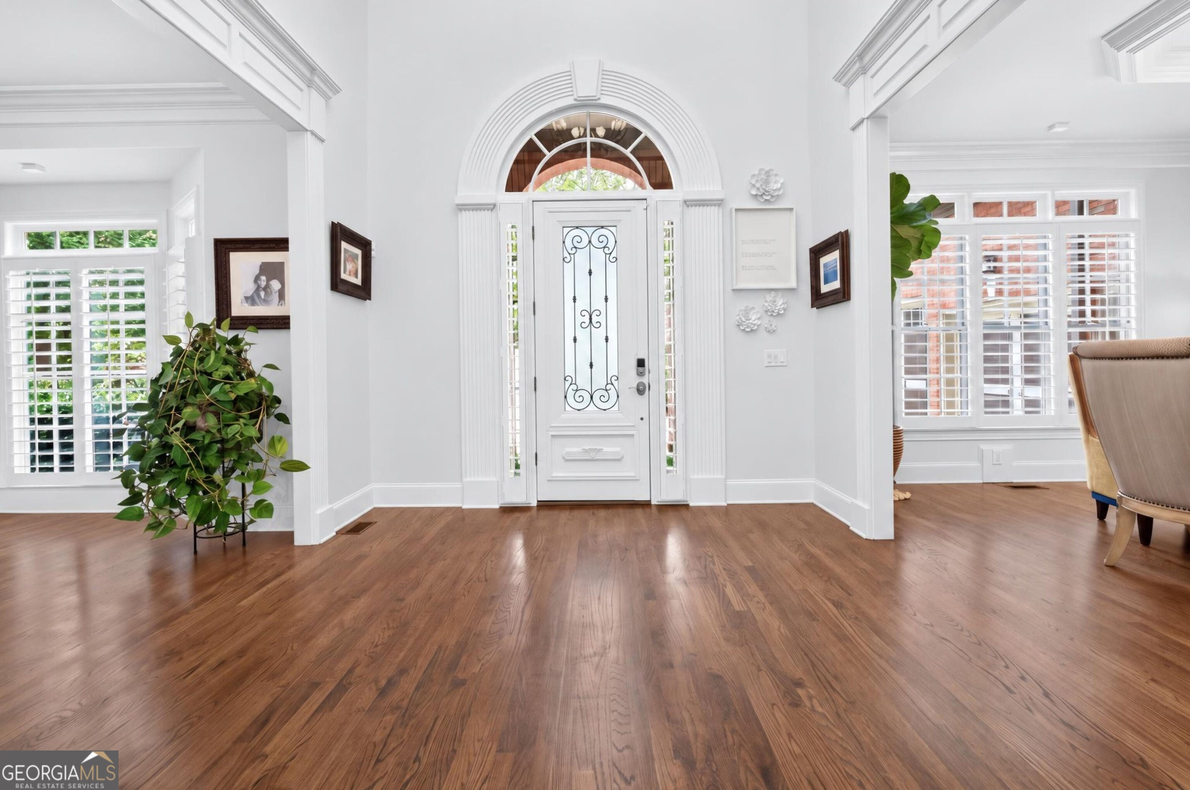
Enter an interest rate to see your estimated monthly payment.EXCEPTIONAL VALUE in Milton's Highland Manor: one of the LARGEST LOTS in the community, MORE SQUARE FOOTAGE than comparable homes, and priced below similar properties in the area. With over 8,000 SQ FT across 3 FINISHED LEVELS, this home offers SPACE & PRIVACY that is hard to find at this price. A dramatic 2 STORY FOYER opens to formal living and dining rooms made for entertaining. The family room features a coffered ceiling, bay window, built-in shelving, gas starter fireplace and abundant natural light. The OPEN KITCHEN offers plentiful cabinetry, UPGRADED APPLIANCES, breakfast bar, DUAL PANTRY with wood shelving, and an oversized breakfast area overlooking the KEEPING ROOM with a STACKED STONE FIREPLACE. From there, step out to the SCREENED PORCH and EXPANSIVE DECK, with peaceful views of the PRIVATE WOODED backyard that is partially cleared for custom designed pool with architectural rendering including a space for a SPA and OUTDOOR ENTERTAINING. On the MAIN LEVEL is a GUEST BEDROOM with a full bath that is ideal for visitors or MULTI GENERATIONAL LIVING. There is also a discreet powder room and a LAUNDRY ROOM WITH SINK, extra cabinetry, and a BUILT-IN DROP ZONE with shelves and hooks. Upstairs, the PRIMARY SUITE features its own FIREPLACE, an updated bath with soaking tub and separate shower, a NEWER custom, CALIFORNIA CLOSET and a convenient SECOND LAUNDRY AREA, Open the Mirrored doors in the closet to access an ADDITIONAL CLOSET for more space. Two bedrooms share a connecting bathroom, while another bedroom has a private en-suite and walk-in closet. Wide open hallway has a spacious LOFT with BUILT-IN BOOKSHELVES that works well as a home office or flex space. The FINISHED TERRACE LEVEL has a recreation room with FIREPLACE, a FITNESS AREA, an ADDITIONAL BEDROOM, FULL BATH, and Sitting area that is perfect for guests, hobbies, or movie nights. ADDITIONAL FINISHED SPACES that have multiple uses for every buyer. Take a short walk into the woods to enjoy the 2 STONE PATIOS with a firepit and string lights. A Walking trail is conveniently connected to the 1.79 acres, which leads to the swimming pool, tennis, and community amenities. Close to TOP RATED SCHOOLS, PARKS, SHOPPING, DINING, AVALON, and GA- 400. More home, more land, and a GREAT VALUE. Schedule your showing today.
| 7 days ago | Status changed to Active | |
| 7 days ago | Listing updated with changes from the MLS® | |
| 2 weeks ago | Listing first seen on site |

Information deemed reliable but not guaranteed. The data relating to real estate for sale on this web site comes in part from the Broker Reciprocity Program of Georgia MLS. Real estate listings held by brokerage firms other than this office are marked with the Broker Reciprocity logo and detailed information about them includes the name of the listing brokers. Copyright © 2020-present Georgia MLS. All rights reserved.
Last checked: 2026-10-11 03:18 AM UTC