
303 Utah AVEWarner Robins, GA 31093
Mortgage Calculator
Monthly Payment (Est.)
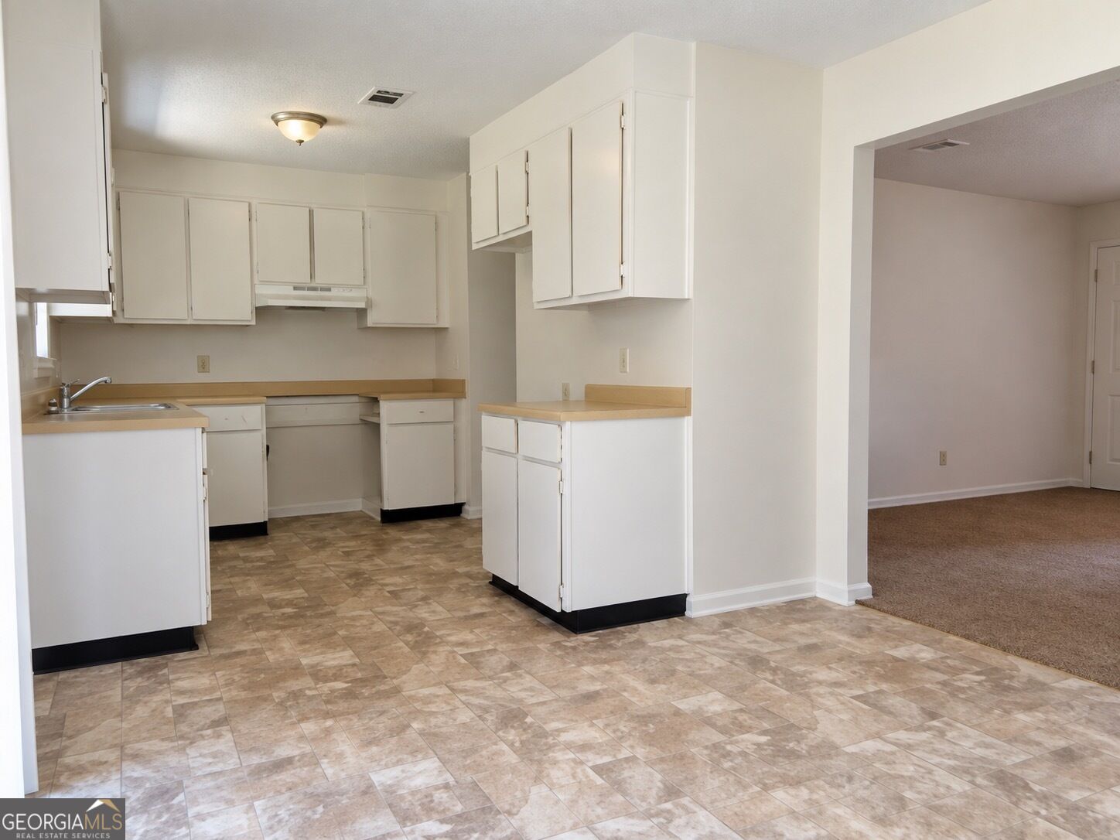
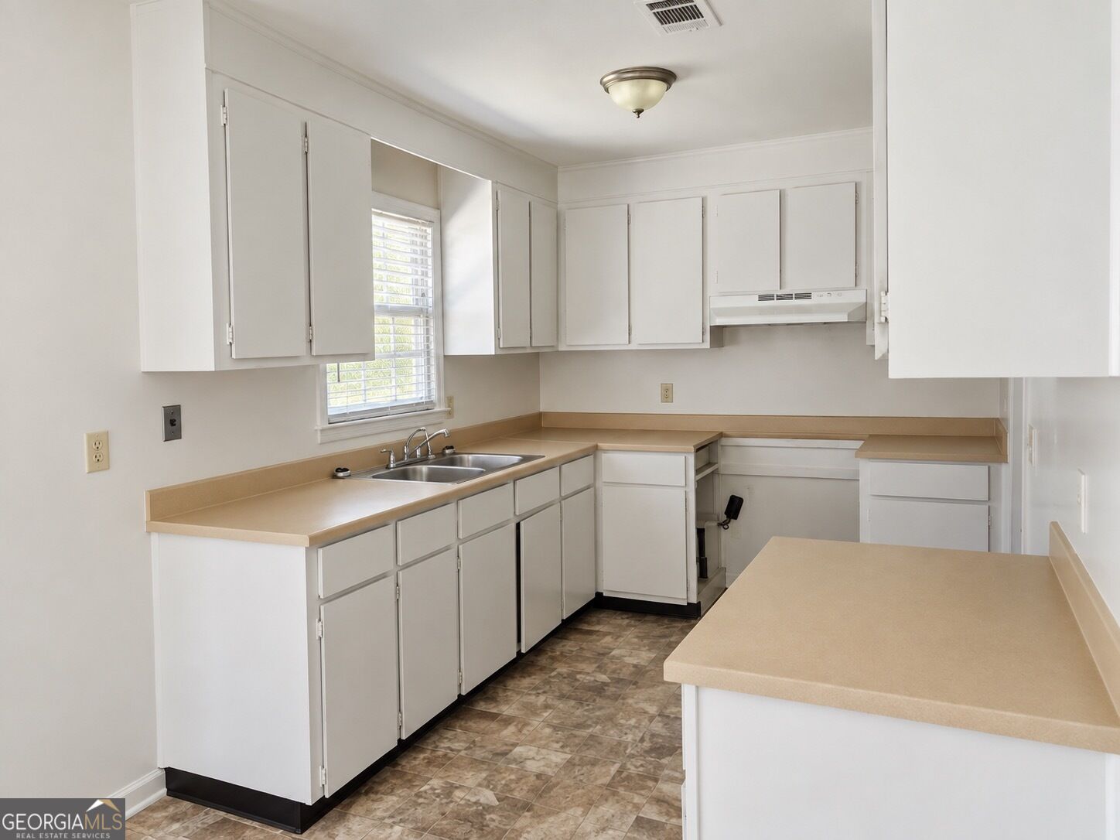
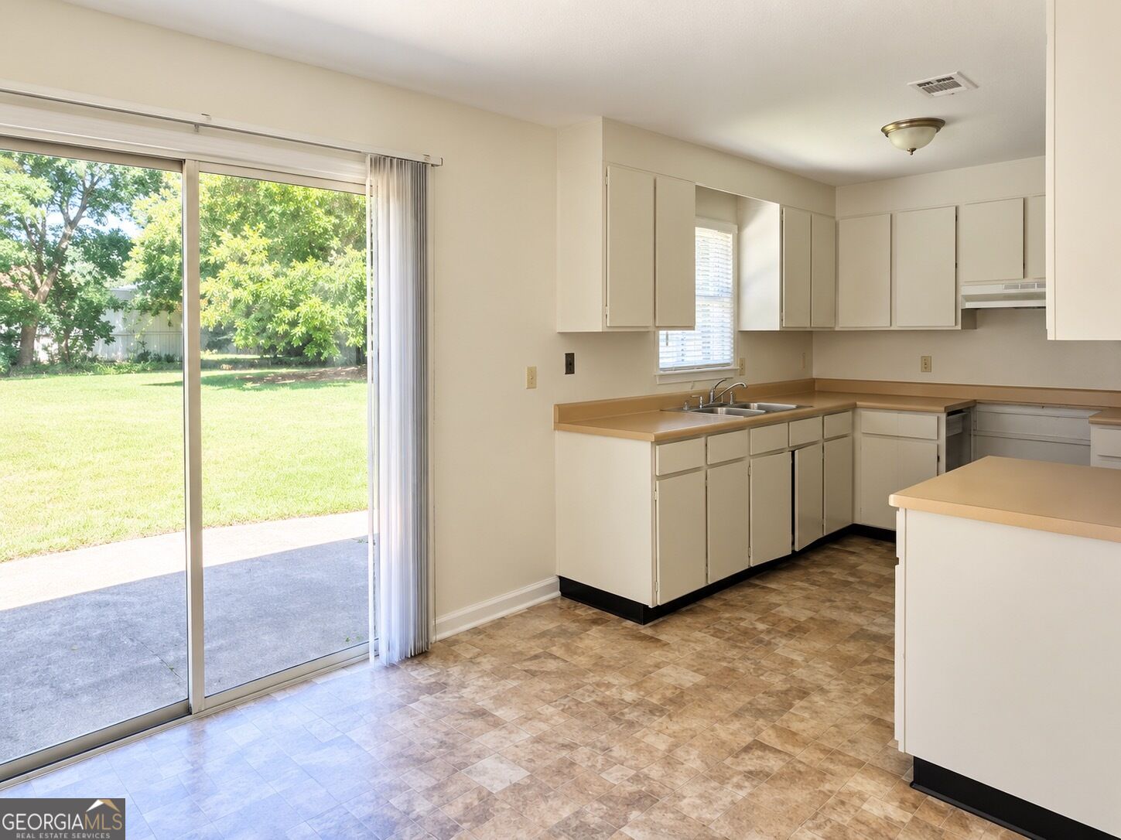
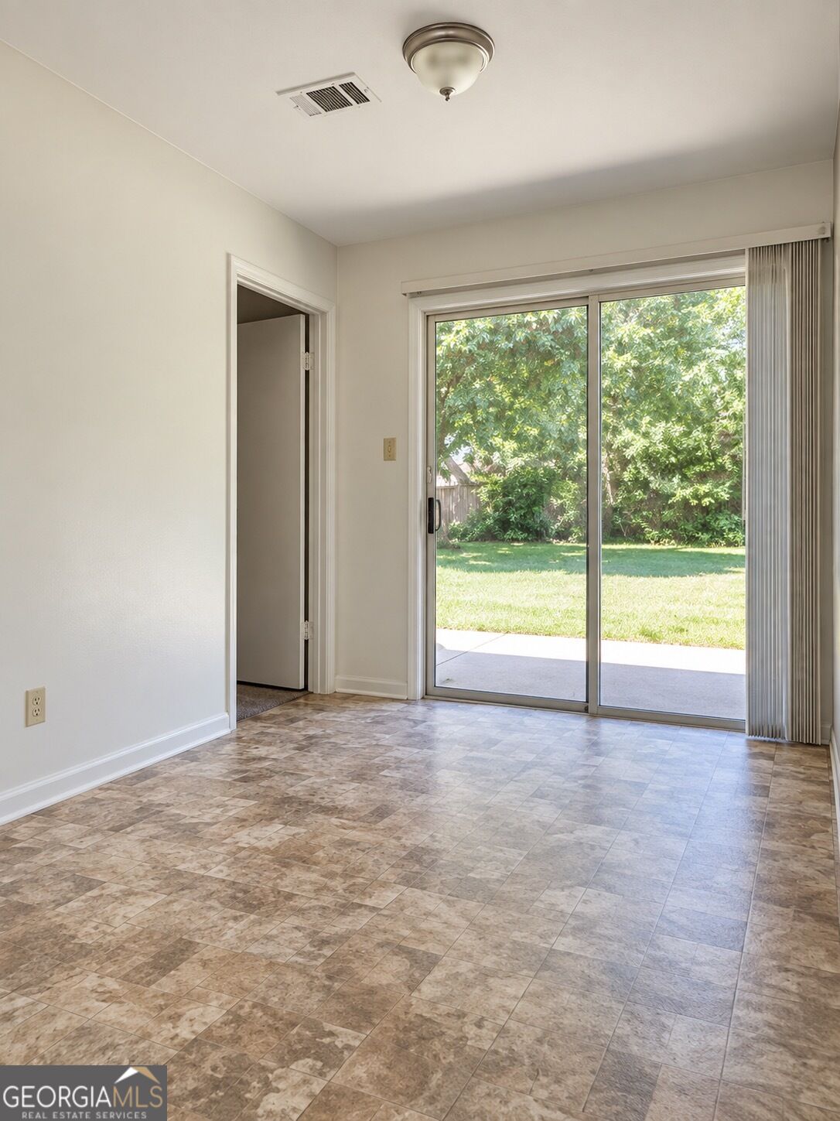
Enter an interest rate to see your estimated monthly payment.Perfect addition to your investment portfolio, 303 Utah Avenue is worth a look! This charming brick home offers comfortable, single-level living with 3 bedrooms, 2 full bathrooms, and approximately 1,122 square feet. The traditional floor plan provides an easy-to-manage layout, while the attached carport and generous driveway offer convenient off-street parking. Situated on approximately 0.24 acre, the property provides plenty of outdoor space to enjoy. Conveniently located in Warner Robins with easy access to shopping, dining, schools, and everyday necessities, this home offers a great combination of simplicity, space, and location. Home is tenant occupied with an active lease until 10/31/26 and then month-to-month. Monthly rental income is $1550. Home is being sold as-is.
| 3 weeks ago | Status changed to Active | |
| 3 weeks ago | Listing updated with changes from the MLS | |
| a month ago | Listing first seen on site |

Information deemed reliable but not guaranteed. The data relating to real estate for sale on this web site comes in part from the Broker Reciprocity Program of Georgia MLS. Real estate listings held by brokerage firms other than this office are marked with the Broker Reciprocity logo and detailed information about them includes the name of the listing brokers. Copyright © 2020-present Georgia MLS. All rights reserved.
Last checked: 2026-10-25 01:46 AM UTC