
5240 Highway 17Clarkesville, GA 30523
Mortgage Calculator
Monthly Payment (Est.)
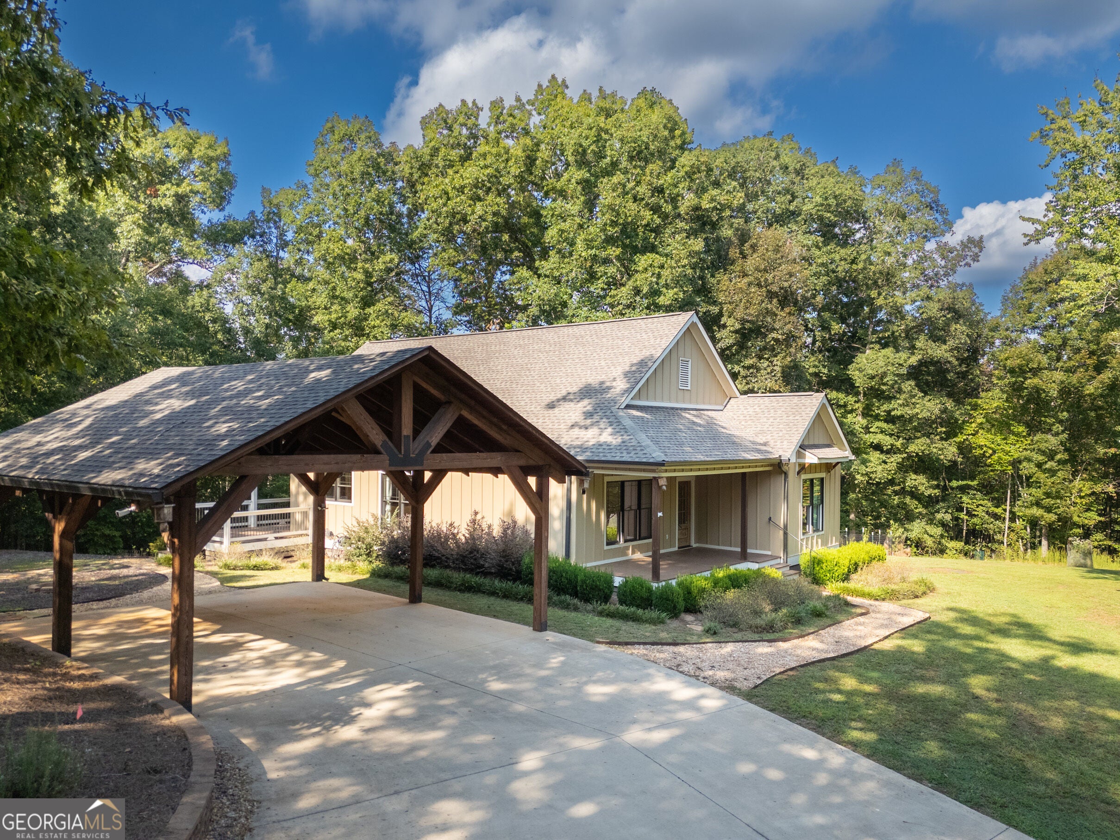
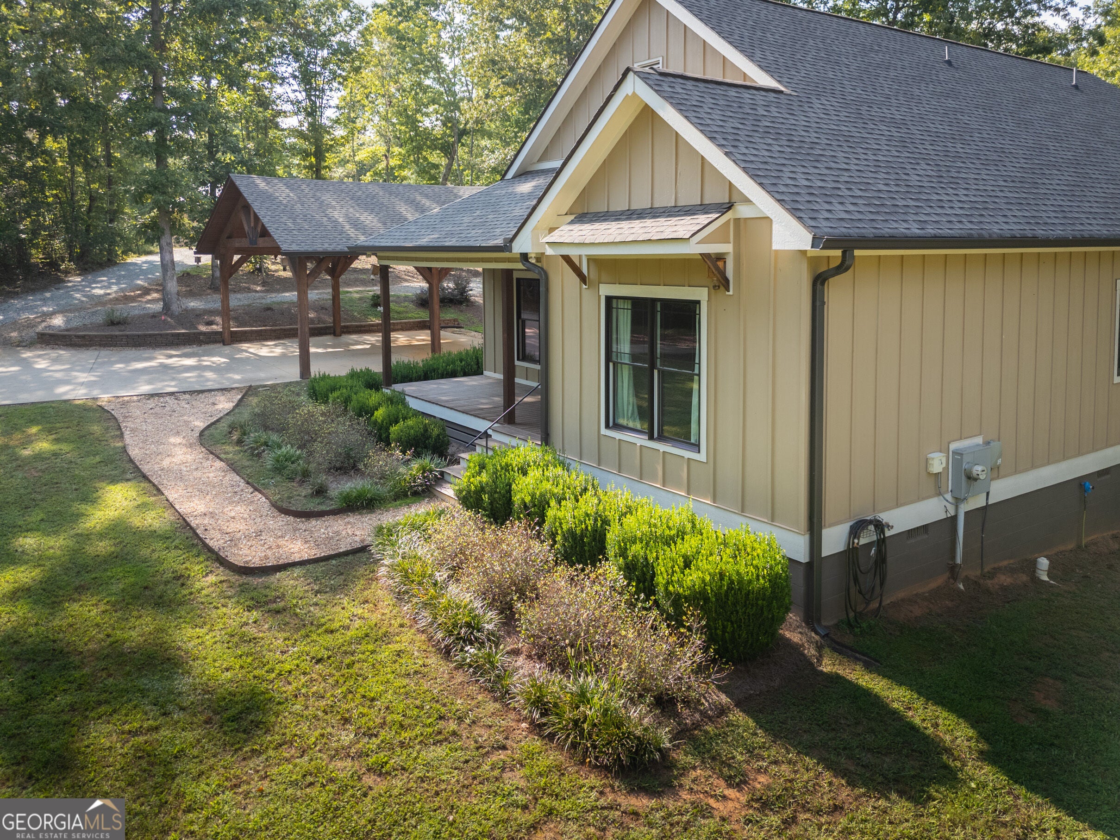
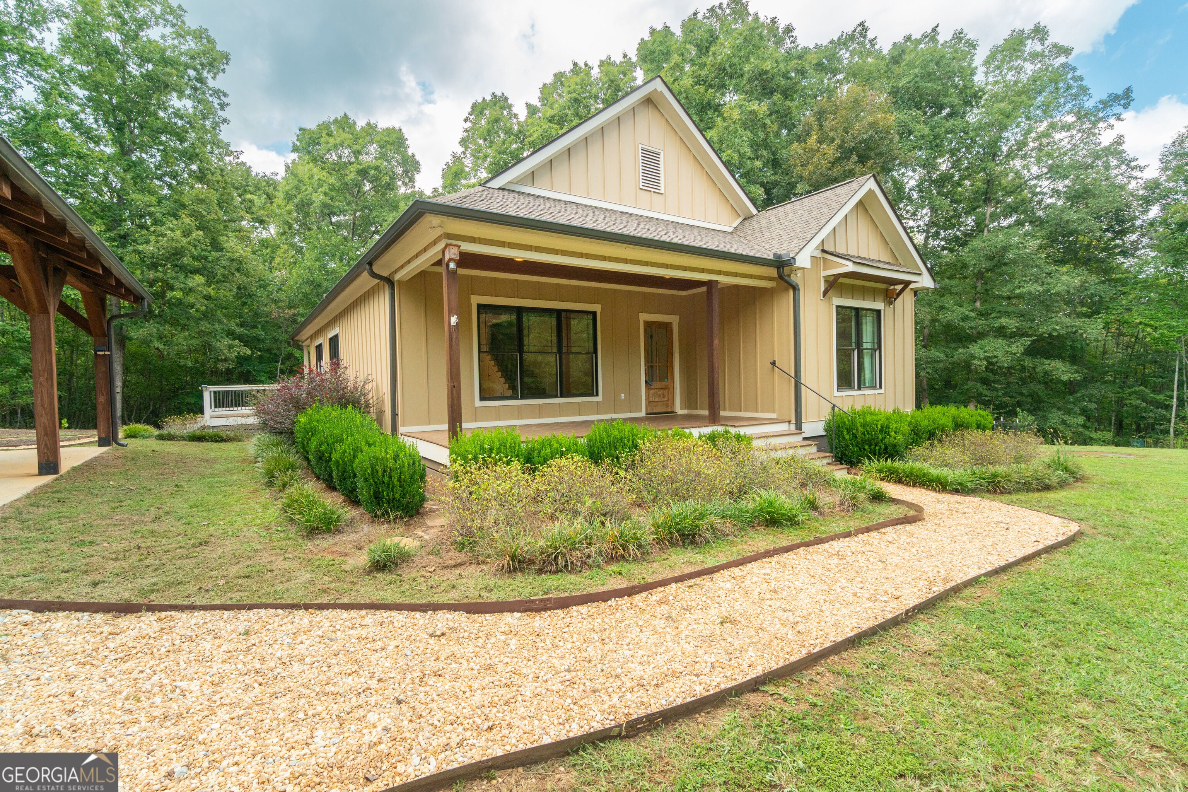
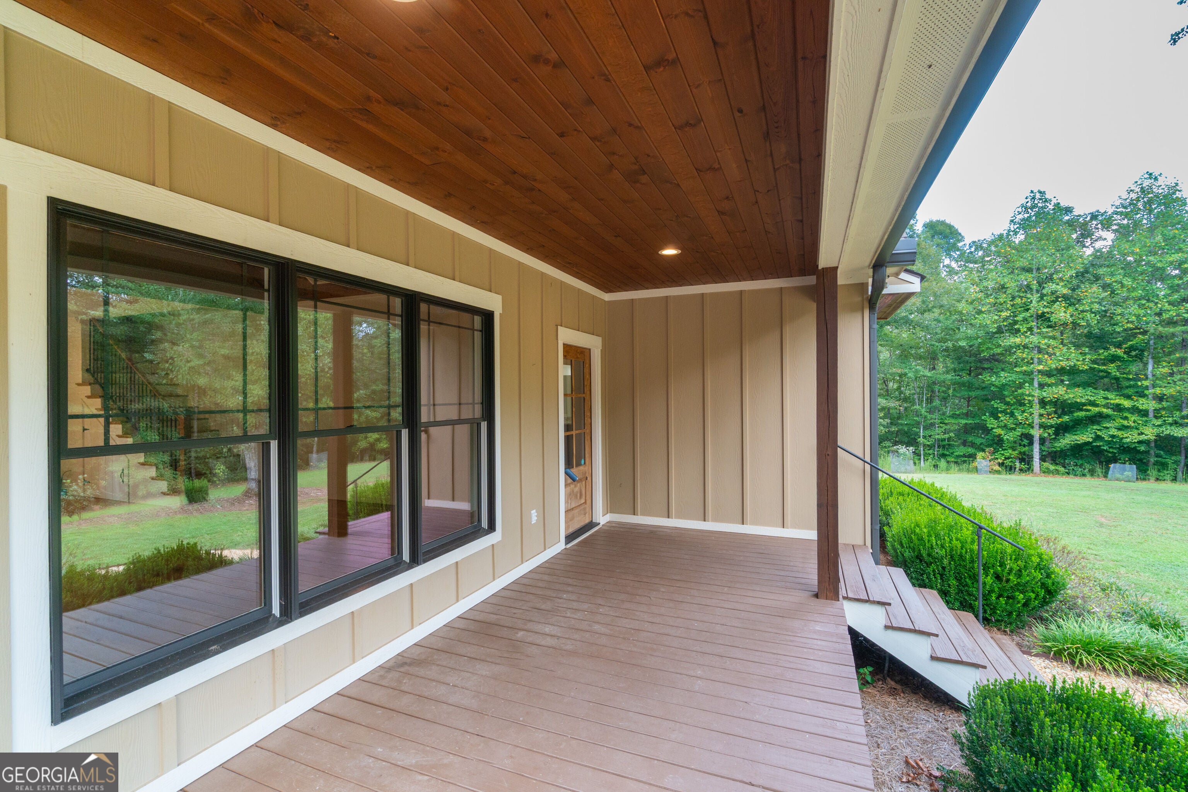
Enter an interest rate to see your estimated monthly payment.A North Georgia GEM of a home that blends elegance with a casual style. Located on a private, unrestricted 8.26 Acre tract in Northern Habersham County. Just minutes from Clarkesville, Helen and Cleveland. A paved driveway leads to this hilltop home. No HOA, No COVENANTS, just pure FREEDOM! Did you say, "where can I build my shop"? It's already here! A 25 X 30 Frame structure with a "roll up" door, interior sheetrock walls, poured concrete floor, plus an established gravel "drive-around" access. Don't forget the open shed area on one side! The shop is served by a dedicated 220V power service too! But let's talk about the house! 2020 construction with all the style and character you would expect in a fine quality home. This modern farmhouse style features an open kitchen/living area with whitewashed brick fireplace in the living area. The living area has a vaulted wood ceiling. The kitchen has gas stove, granite counter and tile backsplash and breakfast bar with granite counter. The hickory floors and wood ceiling add warmth to the white shiplap walls. The main level is host to the primary bedroom with ensuite bath, plus the two secondary bedrooms and shared bath. The upper level has a spacious bedroom with private bath. A whole house "hot water on demand" system is an added bonus and energy efficient too! Any of the bedrooms could be used as an office as needed. The exterior has vertical "board and batten" style Hardy Plank siding which is known for its durability. A front porch and a back porch and open deck invite you to step outside to enjoy the gently sloping yard. Just a few steps away from the home is the open carport of post and beam construction, a work of art that combines form with function. The yard also includes a fenced garden area that could also be used with pets. If you are looking for freedom from HOA's and space to do your own thing, take a look at this home. Shown by appointment only! Subject only to county zoning for R4 Residential.
| 4 hours ago | Listing first seen on site | |
| 4 hours ago | Listing updated with changes from the MLS® |

Information deemed reliable but not guaranteed. The data relating to real estate for sale on this web site comes in part from the Broker Reciprocity Program of Georgia MLS. Real estate listings held by brokerage firms other than this office are marked with the Broker Reciprocity logo and detailed information about them includes the name of the listing brokers. Copyright © 2020-present Georgia MLS. All rights reserved.
Last checked: 2026-09-22 09:59 PM UTC