AI Home Broker

1270 Bartlett Trace, Suwanee, GA, 30043

Save
Ask
Tour
Hide
Share
$725,410
New Listing

1270 Bartlett Trace
Suwanee, GA 30043

For Sale|Single Family Residence|Active
4
Beds
3
Total Baths
3
Full Baths
3,017
SqFt
$240
/SqFt
2026
Built
Subdivision:
Bartlett Ridge
County:
Gwinnett
Call Now: (478) 335-0702
Is this the listing for you? We can help make it yours.
(478) 335-0702
1270 Bartlett Trace1270 Bartlett Trace1270 Bartlett Trace1270 Bartlett Trace
Save
Ask
Tour
Hide
Share

Mortgage Calculator

Monthly Payment (Est.)

Enter an interest rate to see your estimated monthly payment.
Calculator powered by Showcase IDX, a Constellation1 Company. Copyright ©2026 Information is deemed reliable but not guaranteed.

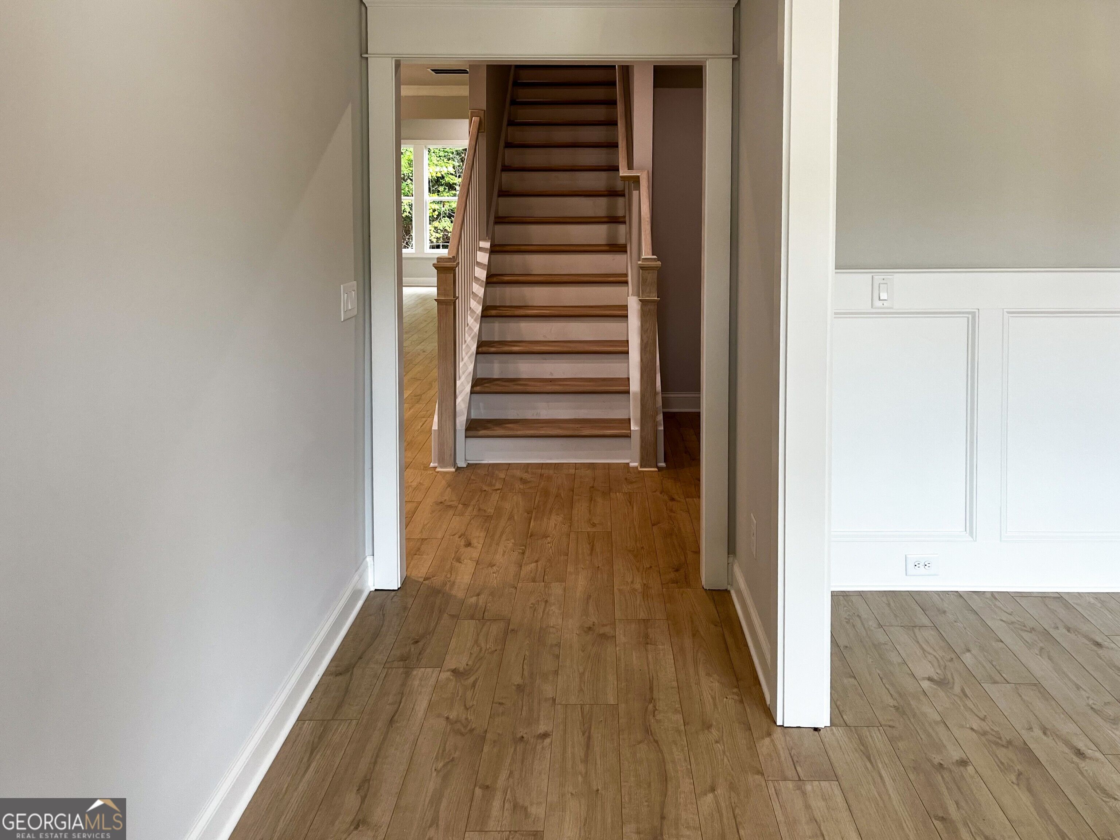
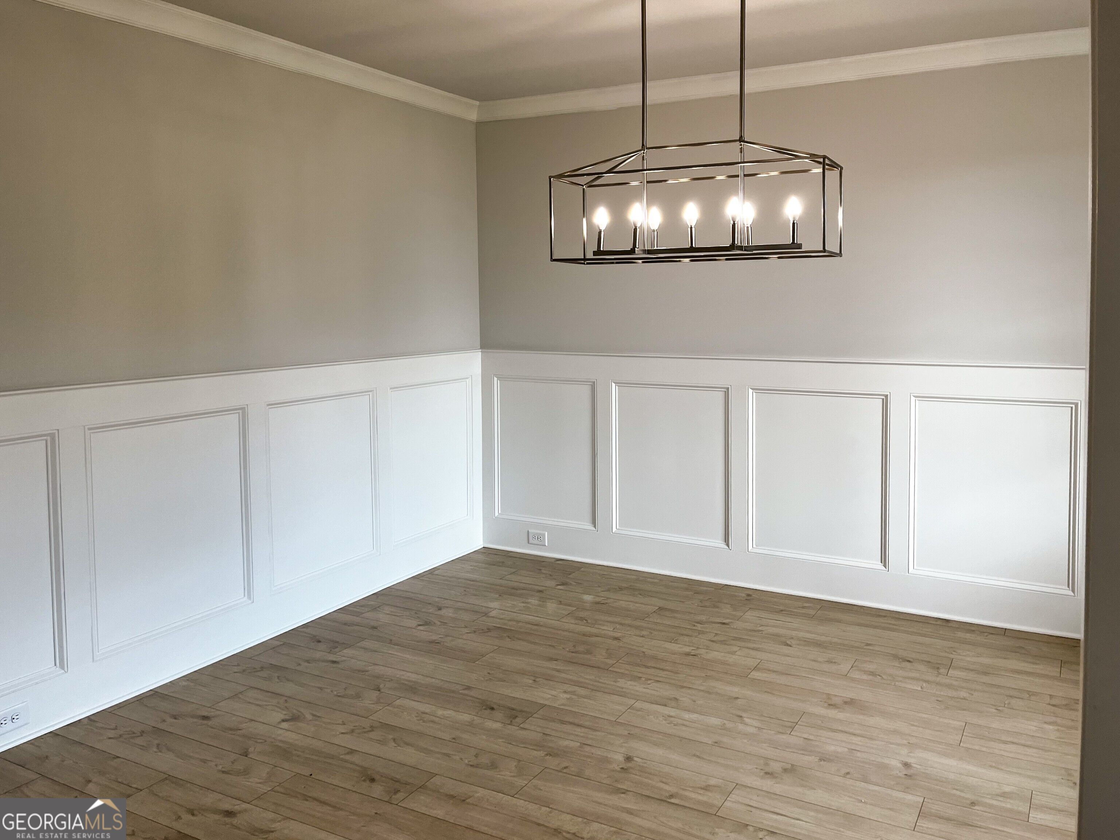
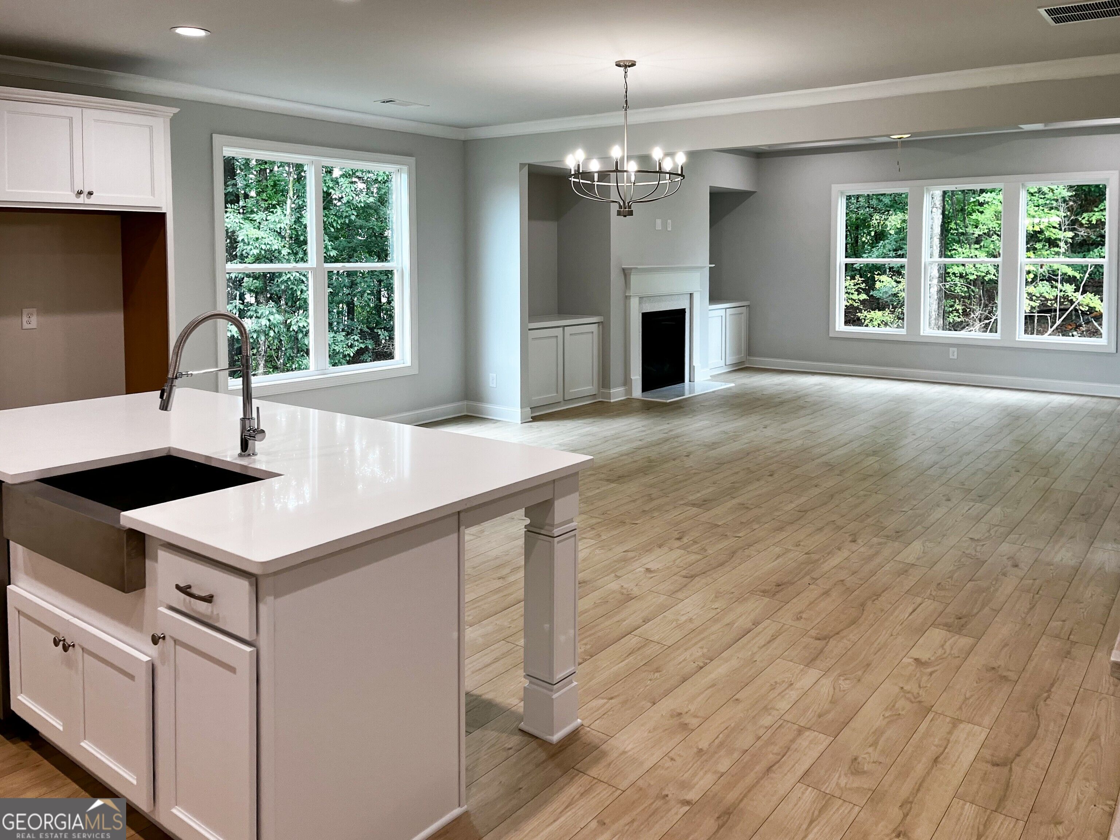
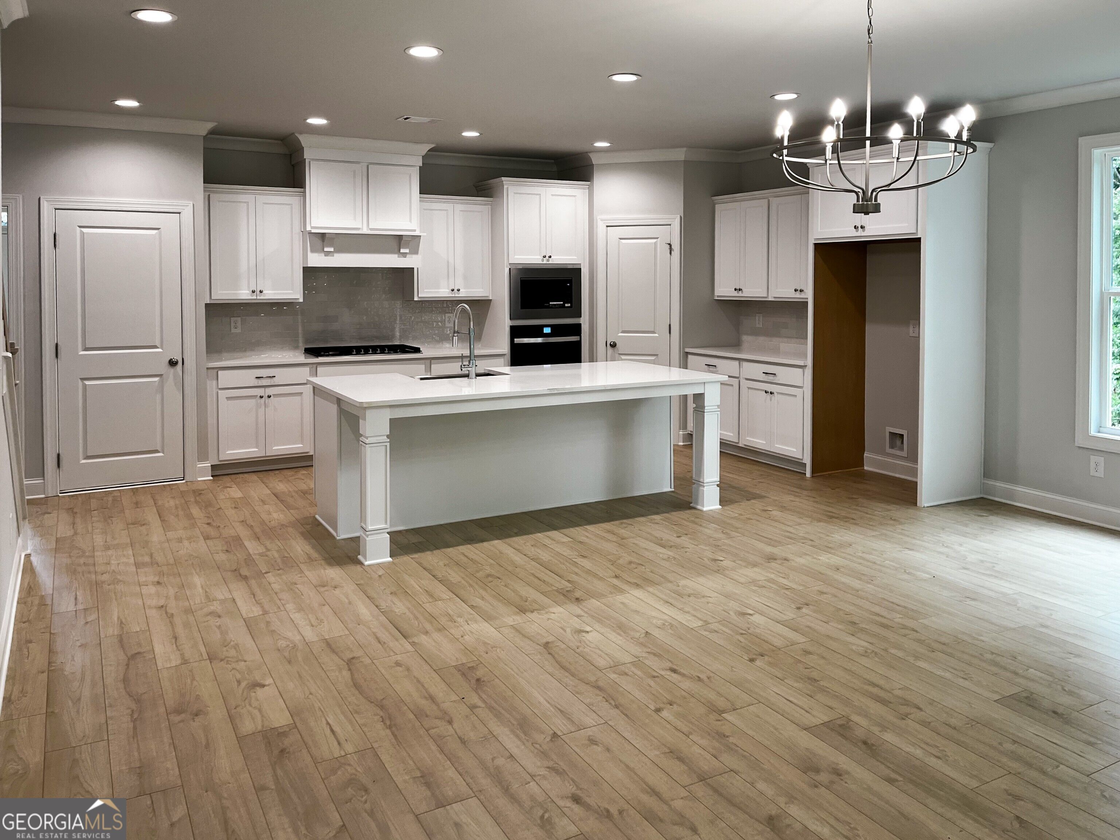
The Creekwood Plan built by Walker Anderson Homes is a Beautiful Two-Story Home in the Charming Bartlett Ridge Community in Suwanee and within walking distance to Peachtree Ridge Park, Restaurants, and many Recreational Offerings. The Home features a beautiful private backyard and many upgrades along with Expansive 9-Foot Ceilings on both the Main and Upper Levels, a Guest Suite on the Main Level, and a Covered Front Porch. The Kitchen is open to the Family Room & Great Room, has Painted Cabinets with Soft-Close Cabinet Doors & Drawers and includes a 36" Gas Cooktop with Cabinet Vent Hood, Wall Oven, Wall Microwave, all complimented by a Large Island with Farm Sink. The Primary Bedroom Suite upstairs is Spacious and complete with a Double Tray Ceiling, Two Walk-In Closets, Double Vanity, Large Shower with Bench. You will also find three Additional Bedrooms each with a Walk-In Closet, and a Jack & Jill Full Bathroom. Home is completed and move in ready Ask us about our $15K incentive with use of preferred lender. *Pictures of actual home.

Save
Ask
Tour
Hide
Share
Listing Snapshot
Price 
$725,410
Days On Site 
0 Days
Bedrooms 
4
Inside Area (SqFt) 
3,017 sqft
Total Baths 
3
Full Baths 
3
Partial Baths 
N/A
Lot Size 
0.179 Acres
Year Built 
2026
MLS® Number 
10850894
Status 
Active
Property Tax 
N/A
HOA/Condo/Coop Fees 
$75 monthly
Sq Ft Source 
Builder
Friends & Family
Recent Activity
5 hours agoListing first seen on site
6 hours agoListing updated with changes from the MLS®
General Features
Acres 
0.179
Foundation 
Slab
Garage 
Yes
Home Warranty 
Yes
Land Lease 
No
Levels 
Two
Parking 
GarageGarage Door OpenerKitchen Level
Property Condition 
New Construction
Property Sub Type 
Single Family Residence
Security 
Carbon Monoxide Detector(s)Smoke Detector(s)
Sewer 
Public Sewer
SqFt Above 
3017
Style 
Colonial
Utilities 
Cable AvailableElectricity AvailablePhone AvailableSewer ConnectedUnderground UtilitiesWater Available
Water Source 
Public
Interior Features
Appliances 
DishwasherDisposalGas Water HeaterMicrowaveStainless Steel Appliance(s)
Basement 
None
Cooling 
Ceiling Fan(s)Central AirGasZoned
Fireplace 
Yes
Fireplace Features 
Family RoomGas Log
Fireplaces 
1
Flooring 
Vinyl
Heating 
CentralHeat PumpNatural GasZoned
Interior 
Breakfast BarKitchen IslandPantryEntrance FoyerDouble VanityHigh CeilingsTray Ceiling(s)Walk-In Closet(s)High Speed Internet
Laundry Features 
Upper Level
Main Level Bedrooms 
1
Kitchen 
Save
Ask
Tour
Hide
Share
Exterior Features
Construction Details 
Other
Lot Features 
Corner LotLevel
Roof 
Composition
Waterfront Features 
None
Community Features
Association Fee 
$900.0
Association Fee Frequency 
Annually
Community Features 
ParkSidewalksStreet Lights
Financing Terms Available 
1031 ExchangeCashConventionalFHAVA Loan
Schools
School District
Unknown
Elementary School
Parsons
Middle School
Richard Hull
High School
Peachtree Ridge
Listing courtesy of Re/Max Tru, Inc.


Information deemed reliable but not guaranteed. The data relating to real estate for sale on this web site comes in part from the Broker Reciprocity Program of Georgia MLS. Real estate listings held by brokerage firms other than this office are marked with the Broker Reciprocity logo and detailed information about them includes the name of the listing brokers. Copyright © 2020-present Georgia MLS. All rights reserved.
Last checked: 2026-09-22 11:35 PM UTC

Neighborhood & Commute
Source: Walkscore
Save
Ask
Tour
Hide
Share