
398 Puckett RDSilver Creek, GA 30173
Mortgage Calculator
Monthly Payment (Est.)
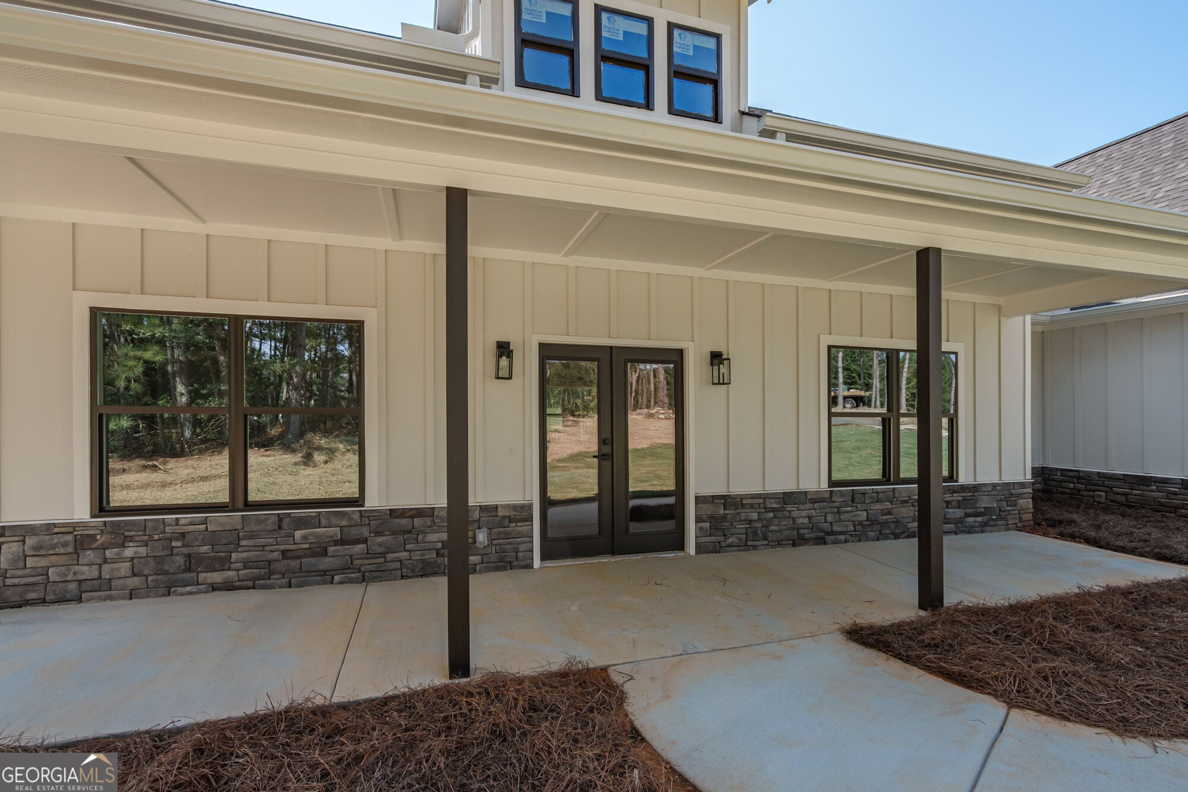
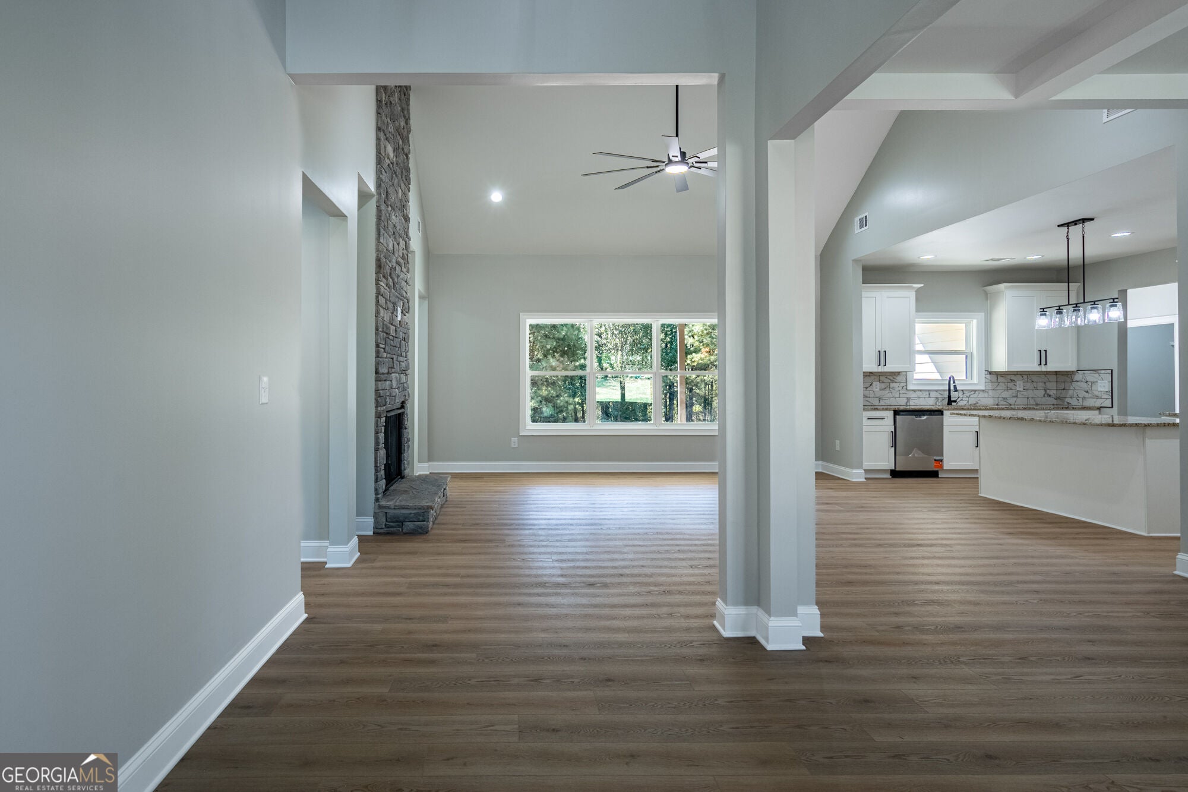
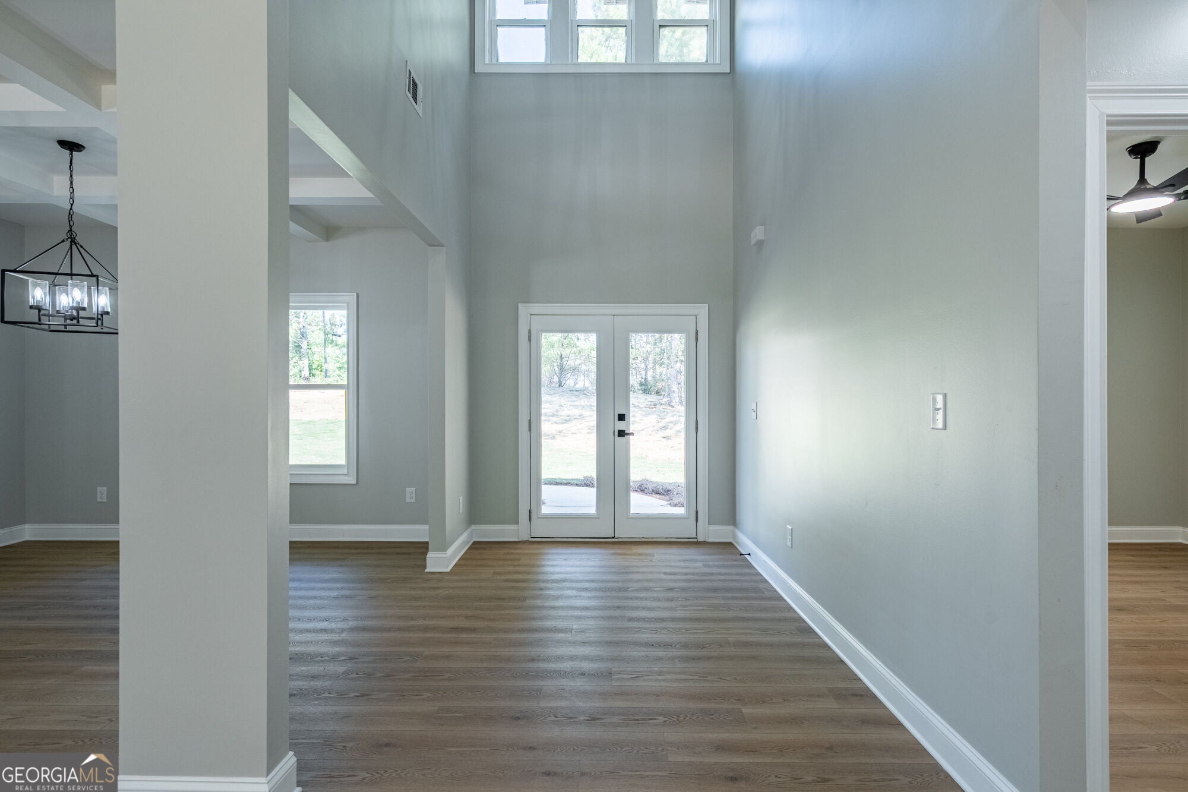
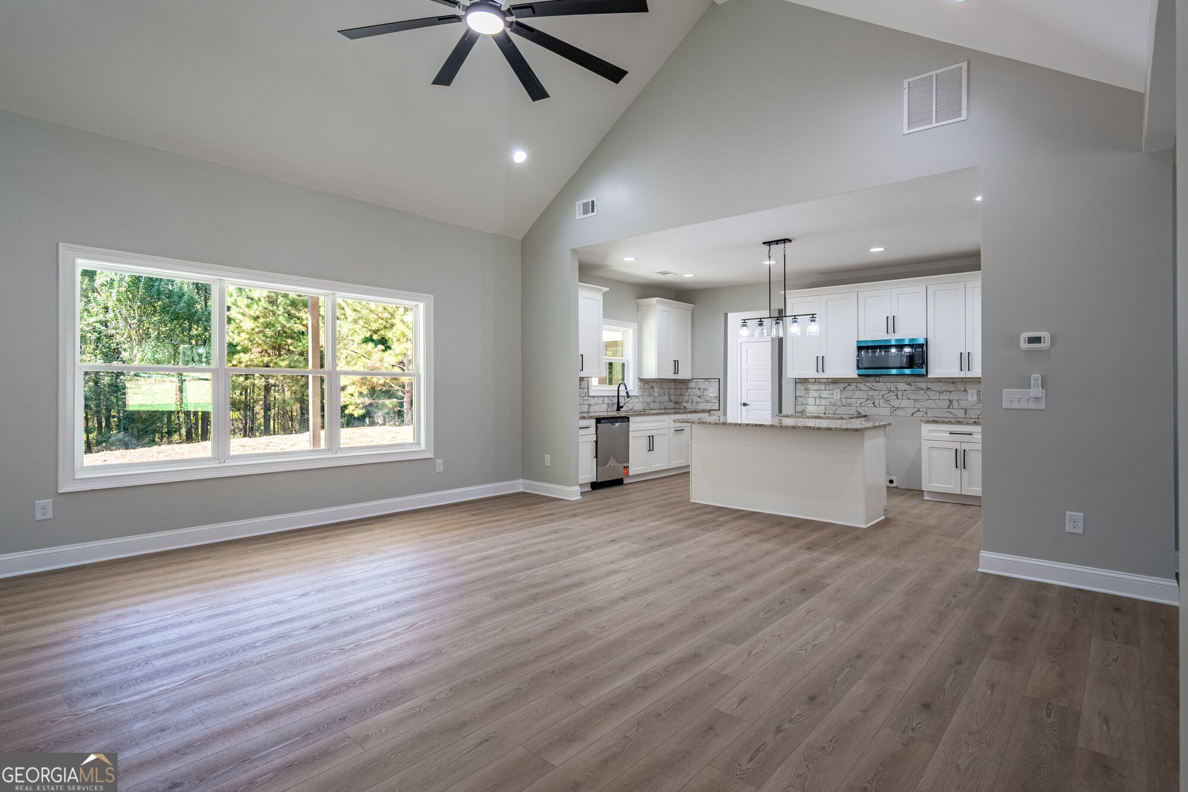
Enter an interest rate to see your estimated monthly payment.Welcome home to this beautifully crafted new construction Craftsman-style home situated on over 2 acres. Offering 4 spacious bedrooms and 2.5 bathrooms, this home features a desirable split-bedroom floor plan designed with privacy and functionality in mind. Step inside through the impressive 2-story foyer and into a thoughtfully designed interior filled with character and detail. The spacious living room features a cozy gas log fireplace, while the separate dining room is highlighted by beautiful coffered ceilings, creating an inviting space for family meals, entertaining, or special occasions. The kitchen showcases custom cabinetry, granite countertops, and finishes selected to complement the overall design of the home. Luxury vinyl plank flooring flows throughout the main living areas and bedrooms, with separate flooring in the upstairs bonus room. The floor plan also includes a convenient 2-car garage and a spacious bonus room upstairs, providing additional flexible living space for an office, playroom, media room, or guest area. Outside, enjoy the privacy and space of more than 2 acres along with a covered back porch perfect for relaxing, entertaining, or simply enjoying the peaceful country setting. This newly built Craftsman home offers the space, privacy, and modern finishes buyers are looking for, all wrapped into a thoughtfully designed home built for everyday living.
| 3 hours ago | Listing first seen on site | |
| 3 hours ago | Listing updated with changes from the MLS® |

Information deemed reliable but not guaranteed. The data relating to real estate for sale on this web site comes in part from the Broker Reciprocity Program of Georgia MLS. Real estate listings held by brokerage firms other than this office are marked with the Broker Reciprocity logo and detailed information about them includes the name of the listing brokers. Copyright © 2020-present Georgia MLS. All rights reserved.
Last checked: 2026-09-22 09:05 PM UTC