AI Home Broker

410 Wynfield DR, Tyrone, GA, 30290

Save
Ask
Tour
Hide
Share
$719,999
-1 Days On Site

410 Wynfield DR
Tyrone, GA 30290

Single Family Residence|Coming Soon
4
Beds
3.5
Total Baths
3
Full Baths
1
Partial Bath
4,105
SqFt
$175
/SqFt
2005
Built
Subdivision:
Southampton
County:
Fayette
Call Now: (478) 335-0702
Is this the listing for you? We can help make it yours.
(478) 335-0702
Upcoming Open Houses
Sun, Oct 4, 11:00 AM - 3:00 PM
410 Wynfield DR410 Wynfield DR410 Wynfield DR410 Wynfield DR
Save
Ask
Tour
Hide
Share

Mortgage Calculator

Monthly Payment (Est.)

Enter an interest rate to see your estimated monthly payment.
Calculator powered by Showcase IDX, a Constellation1 Company. Copyright ©2026 Information is deemed reliable but not guaranteed.

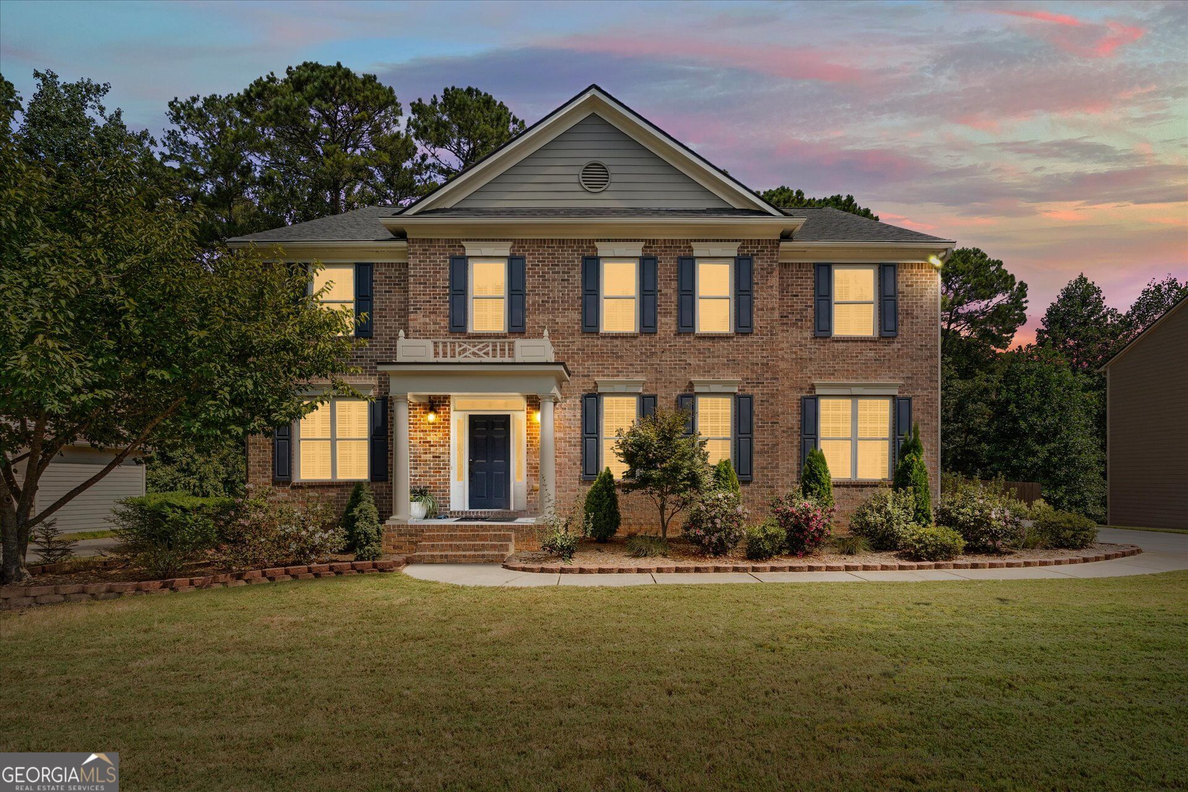
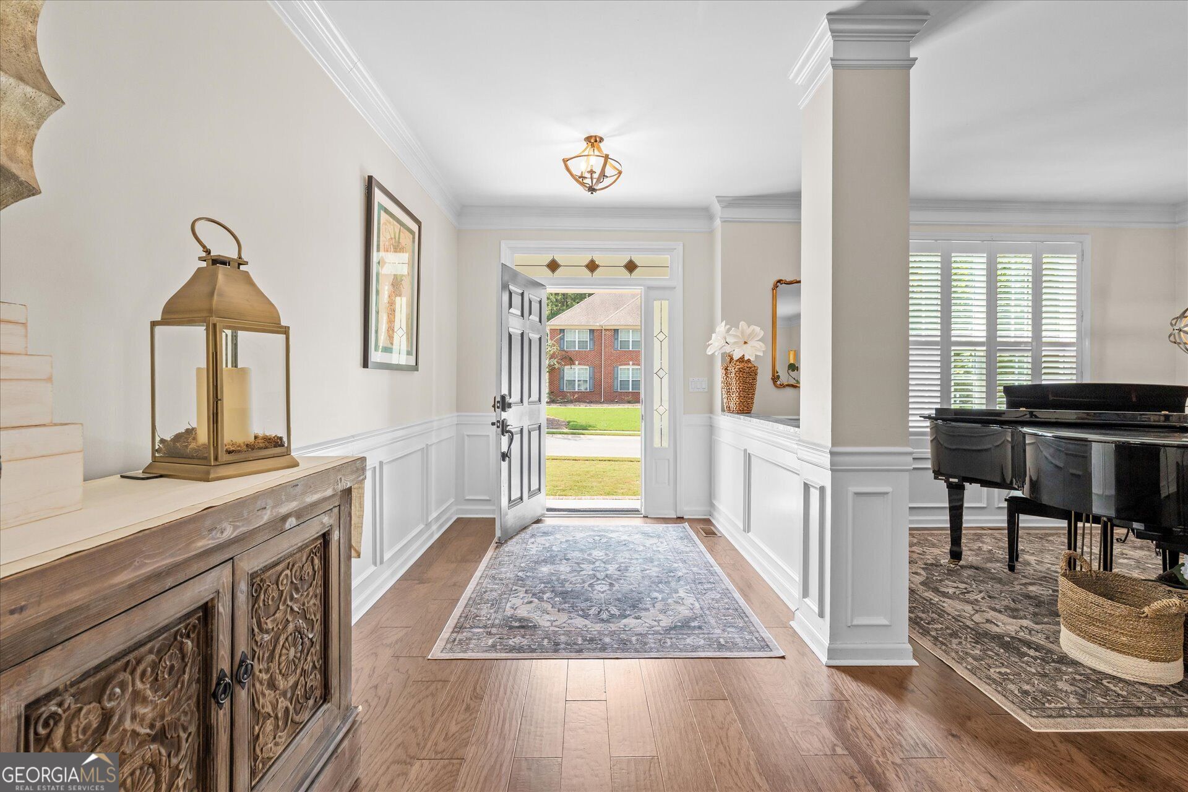
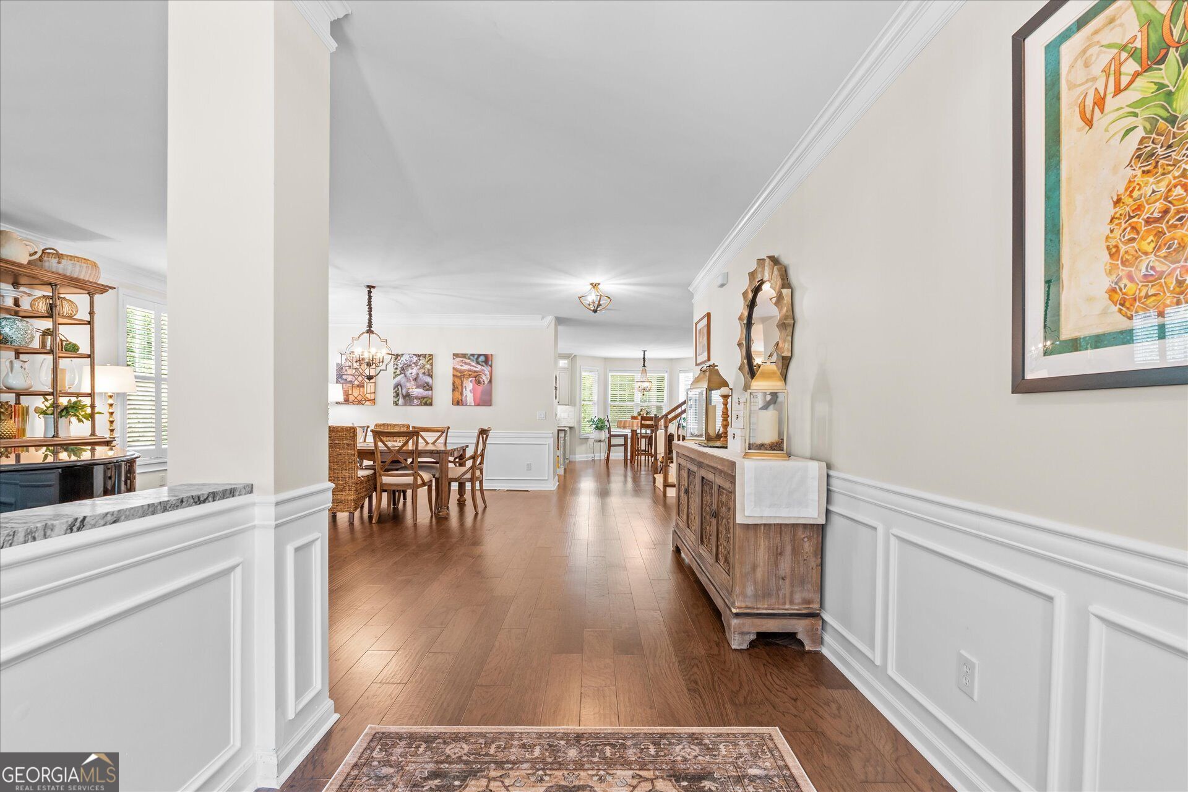
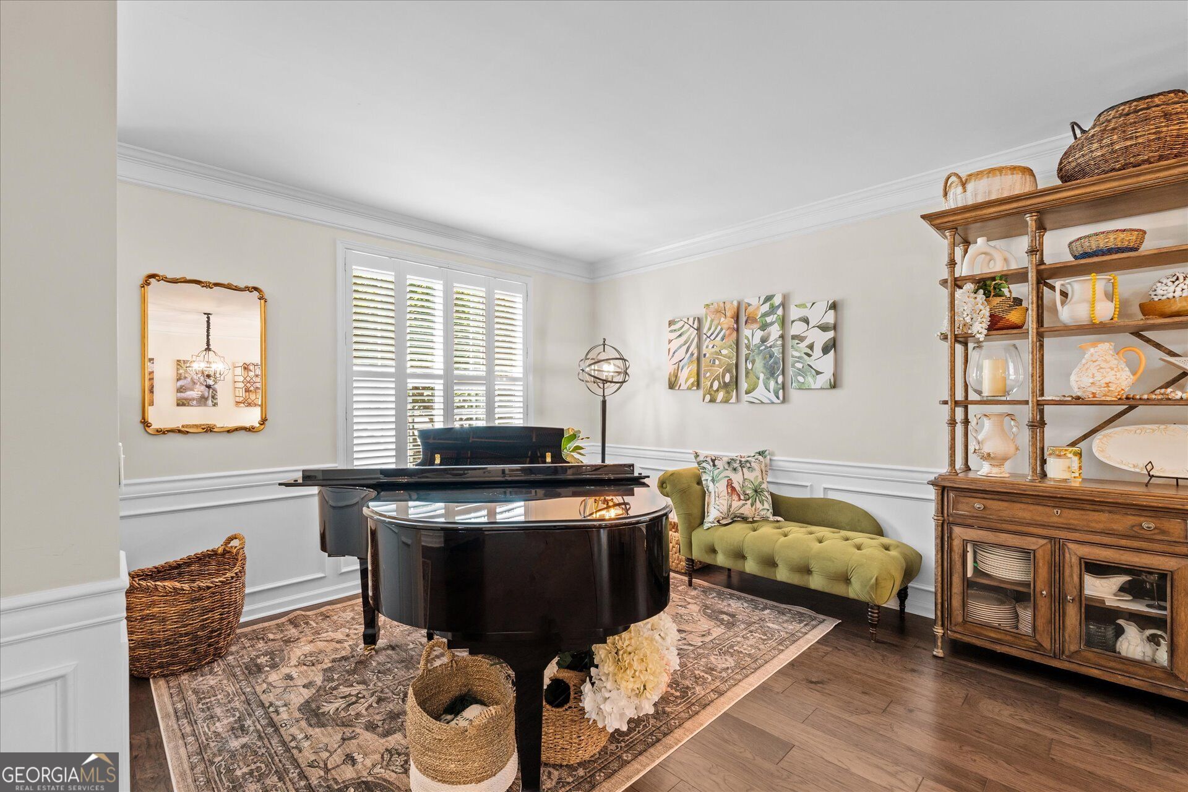
Beautifully updated and over 4,100 sq. ft., this Tyrone home has 4 bedrooms, 3.5 bathrooms, and a full unfinished basement ready for your vision. The brand-new kitchen features gorgeous leathered granite countertops, while the spacious primary suite offers a bay-window sitting area and a completely renovated spa-like bath with a zero-entry shower and soaking tub. An additional upstairs bedroom has its own updated ensuite with a zero-entry shower. While two more bedrooms share a Jack-and-Jill bathroom. Sitting on nearly half an acre, the fully fenced backyard features a firepit and Trex deck-perfect for entertaining, pets, or relaxing outdoors. Major updates include a new roof, kitchen, bathrooms, 3-zone HVAC system for the upper level, tankless water heater system, and new hardwood floors. Meticulously maintained, beautifully updated, and filled with space to grow-this home is truly move-in ready!

Save
Ask
Tour
Hide
Share
Listing Snapshot
Price 
$719,999
Days On Site 
-1 Days
Bedrooms 
4
Inside Area (SqFt) 
4,105 sqft
Total Baths 
3.5
Full Baths 
3
Partial Baths 
1
Lot Size 
0.49 Acres
Year Built 
2005
MLS® Number 
10850918
Status 
Coming Soon
Property Tax 
$7,882.43
HOA/Condo/Coop Fees 
N/A
Sq Ft Source 
Owner
Friends & Family
Recent Activity
just nowListing first seen on site
2 days agoListing updated with changes from the MLS®
General Features
Acres 
0.49
Attached Garage 
Yes
Garage 
Yes
Garage Spaces 
1
Land Lease 
No
Levels 
Two
Parking 
AttachedGarage
Parking Spaces 
1
Property Sub Type 
Single Family Residence
Sewer 
Public Sewer
SqFt Above 
4105
Style 
Brick FrontTraditional
Utilities 
Cable AvailableElectricity AvailableNatural Gas AvailableSewer ConnectedUnderground Utilities
Water Source 
Public
Interior Features
Appliances 
RangeOvenDishwasherDryerMicrowaveRefrigeratorStainless Steel Appliance(s)Tankless Water HeaterWasher
Basement 
Bath/StubbedConcreteUnfinished
Cooling 
Central AirElectric
Fireplace 
Yes
Fireplace Features 
Factory BuiltFamily RoomGas LogLiving Room
Fireplaces 
2
Flooring 
CarpetHardwoodTile
Heating 
Electric
Interior 
Kitchen IslandBookcasesDouble VanityHigh CeilingsSoaking TubWalk-In Closet(s)
Laundry Features 
Laundry RoomCommon Area
Kitchen 
Save
Ask
Tour
Hide
Share
Exterior Features
Construction Details 
Vinyl Siding
Fencing 
Back YardFencedWood
Lot Features 
LevelSloped
Patio And Porch 
Deck
Roof 
Composition
Community Features
Community Features 
PoolTennis Court(s)
Schools
School District
Unknown
Elementary School
Burch
Middle School
Flat Rock
High School
Sandy Creek
Listing courtesy of Magnolia Realty Co.


Information deemed reliable but not guaranteed. The data relating to real estate for sale on this web site comes in part from the Broker Reciprocity Program of Georgia MLS. Real estate listings held by brokerage firms other than this office are marked with the Broker Reciprocity logo and detailed information about them includes the name of the listing brokers. Copyright © 2020-present Georgia MLS. All rights reserved.
Last checked: 2026-09-30 07:51 PM UTC

Neighborhood & Commute
Source: Walkscore
Save
Ask
Tour
Hide
Share