
3248 Telford TER SWAtlanta, GA 30331
Mortgage Calculator
Monthly Payment (Est.)
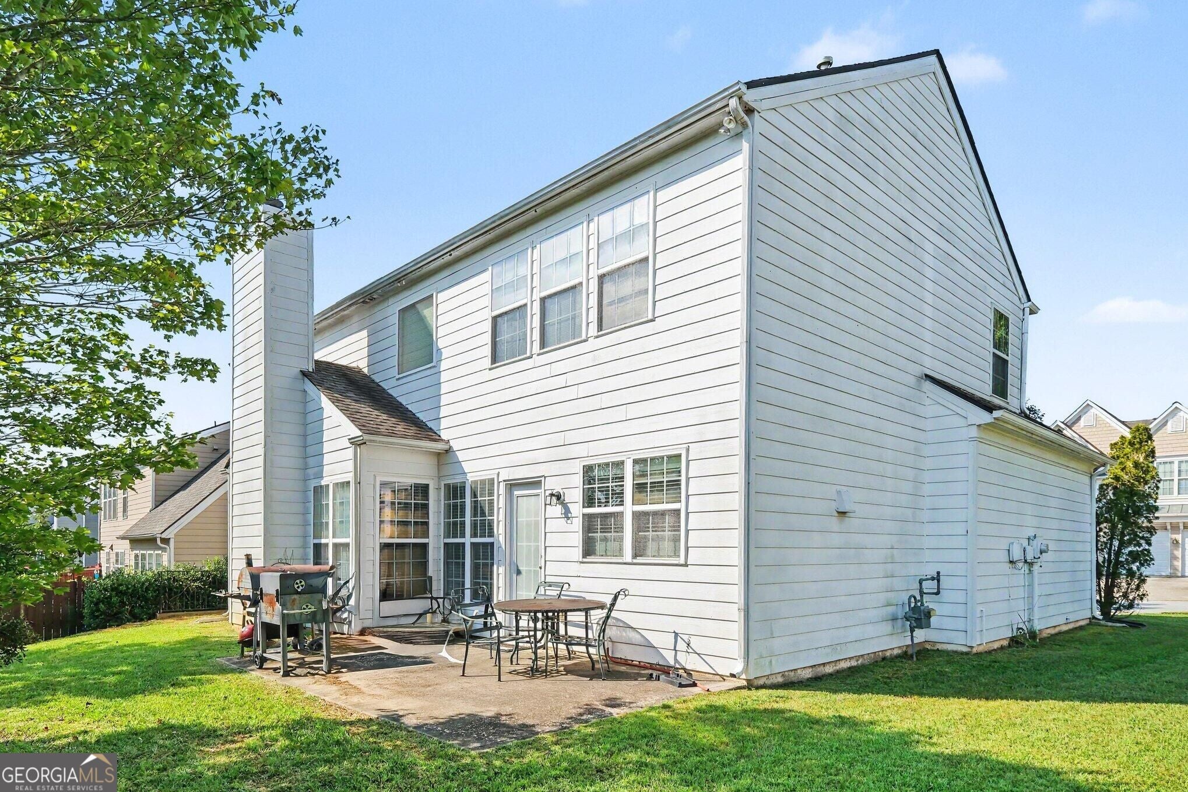
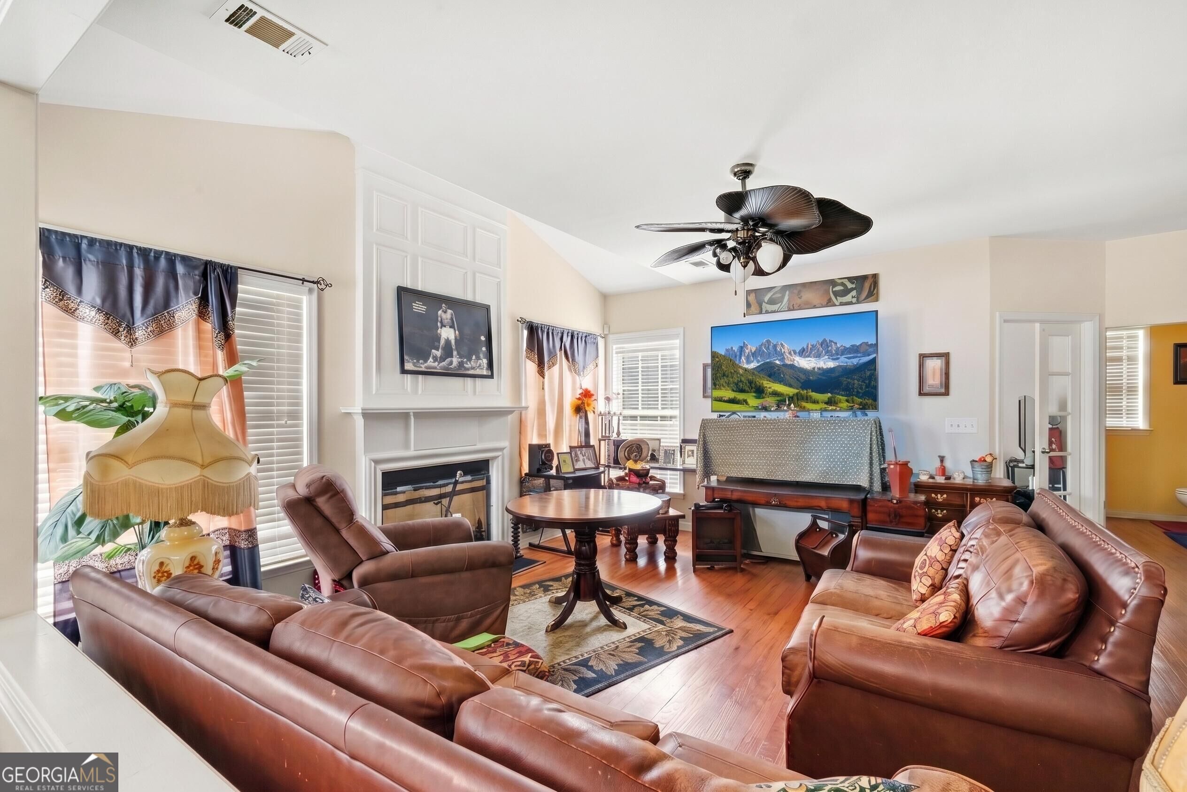
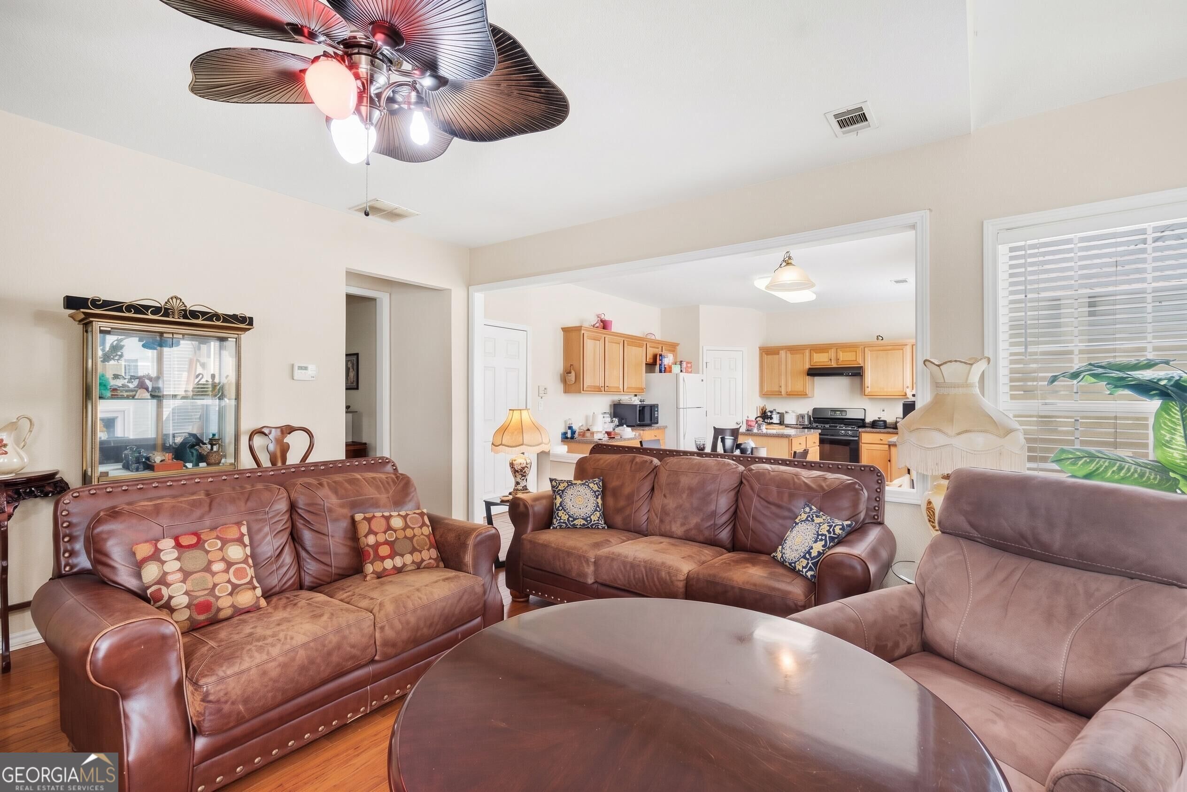
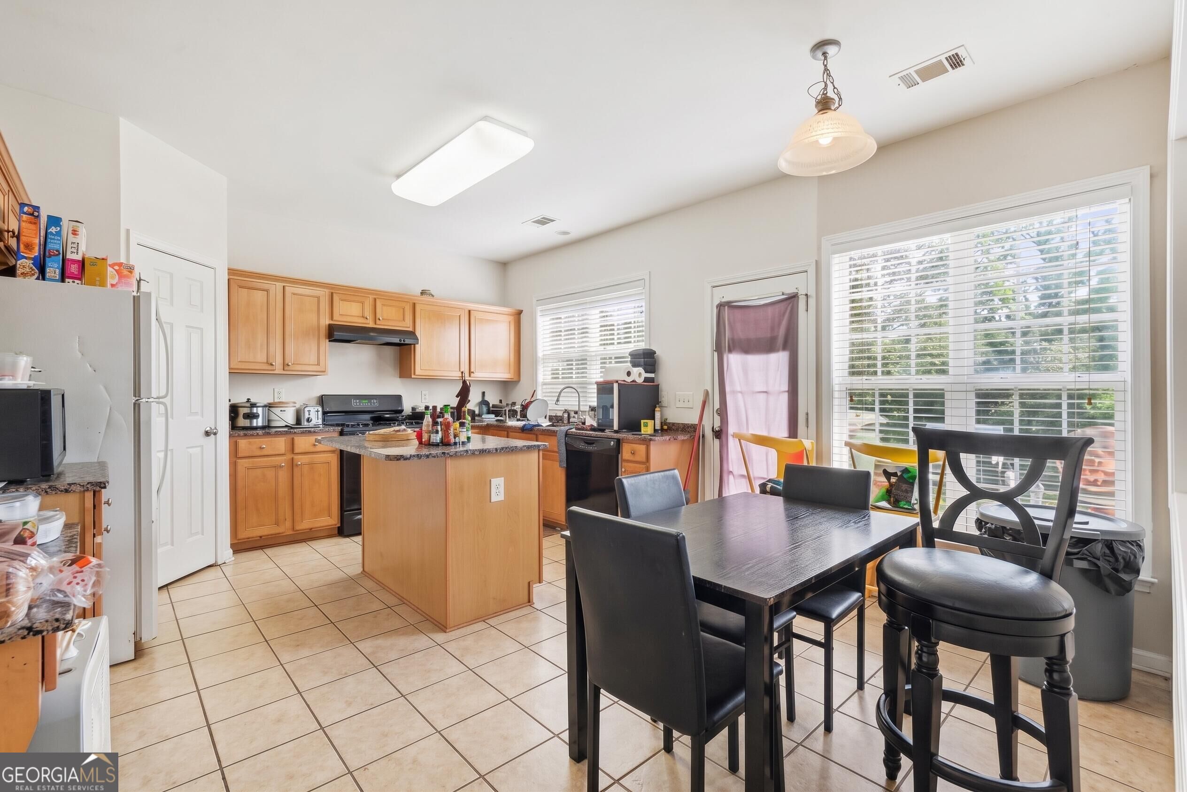
Enter an interest rate to see your estimated monthly payment.3248 Telford Ter SW is a two story, 4 bedroom, 2.5 bath single-family home of 2,332 square feet on a 0.2247 acre lot in the Princeton Lakes community of Southwest Atlanta, GA 30331, Fulton County, built in 2006 with a traditional brick front, a composition shingle roof, and a two car attached garage. A shade tree and a wide concrete driveway set up the approach, and a covered portico with columns carries a railed balcony above the front door. Inside, a formal living room sits to one side of the entry and a separate formal dining room to the other, finished with a tray ceiling, chair rail with picture frame molding below it, and a chandelier. Past the stair, the hall opens into a vaulted great room anchored by a fireplace with a paneled overmantel, a ceiling fan, and windows on two walls that pull light across hardwood flooring. A half wall connects the great room straight into the kitchen. The kitchen has granite counters, a granite topped center island, raised panel wood cabinetry, a gas range with a vent hood, a dishwasher, a pantry, and neutral tile flooring. A breakfast area sits beside it under a bank of windows, with a door out to the rear patio. A powder room finishes the main level. Upstairs, every bedroom sits together on one level. The owner's suite has a vaulted ceiling, a ceiling fan, and an en suite bath with a dual vanity and a seated station between the sinks, a garden soaking tub set under a window, a separate tiled shower with glass doors, and tile flooring. The walk in closet holds two levels of hanging on facing walls. The remaining bedrooms are carpeted with blinds and share a full hall bath that also carries a dual vanity, with a tub and shower combination. A dedicated laundry room sits on the same floor as the bedrooms. Outside, the level backyard opens onto a poured concrete patio with room for a grill and a table, backed by tall hardwoods and a privacy fence along the adjoining yard, with open green space beyond the rear line. On systems: the roof is roughly four years old and the water heater is about four. Central heating and air, the windows, and the interior flooring are original to the build. The hardwood on the main level is cracked in places and the carpet on the stairs and in the bedrooms is original, which leaves the finishes open to whoever takes it next. Princeton Lakes residents share a swimming pool, tennis courts, a basketball court a clubhouse, a playground and a lake with walking paths, with sidewalks and street lights throughout the neighborhood. Public sewer and natural gas serve the property.
| 2 hours ago | Listing first seen on site | |
| 2 hours ago | Listing updated with changes from the MLS® |

Information deemed reliable but not guaranteed. The data relating to real estate for sale on this web site comes in part from the Broker Reciprocity Program of Georgia MLS. Real estate listings held by brokerage firms other than this office are marked with the Broker Reciprocity logo and detailed information about them includes the name of the listing brokers. Copyright © 2020-present Georgia MLS. All rights reserved.
Last checked: 2026-09-22 08:58 PM UTC