
2429 Camden Lake VW NWAcworth, GA 30101
Mortgage Calculator
Monthly Payment (Est.)
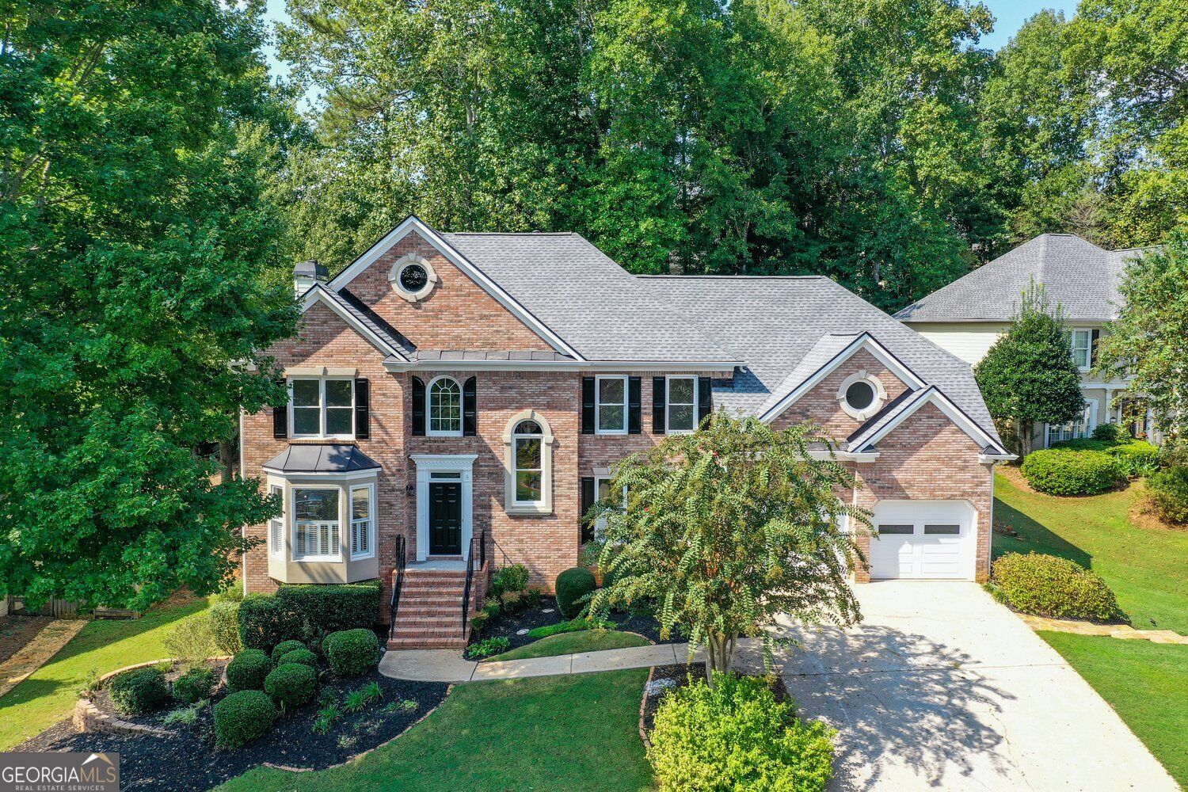
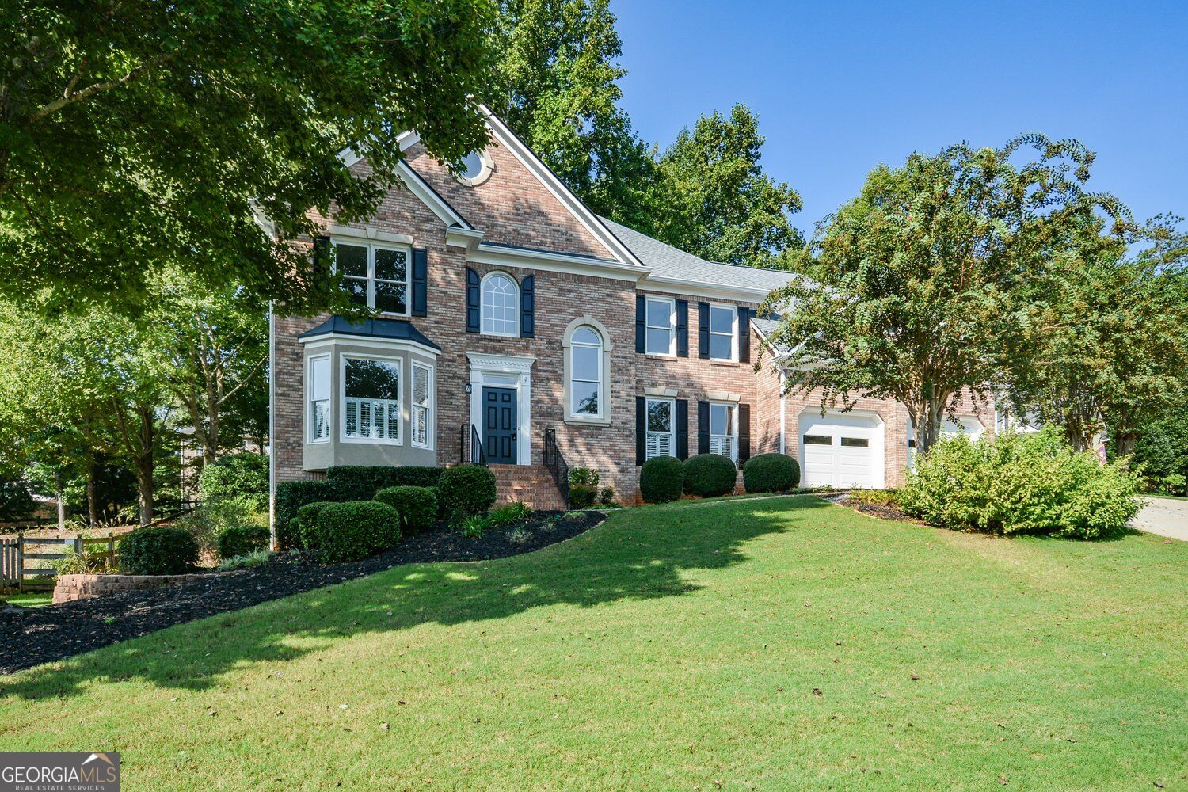
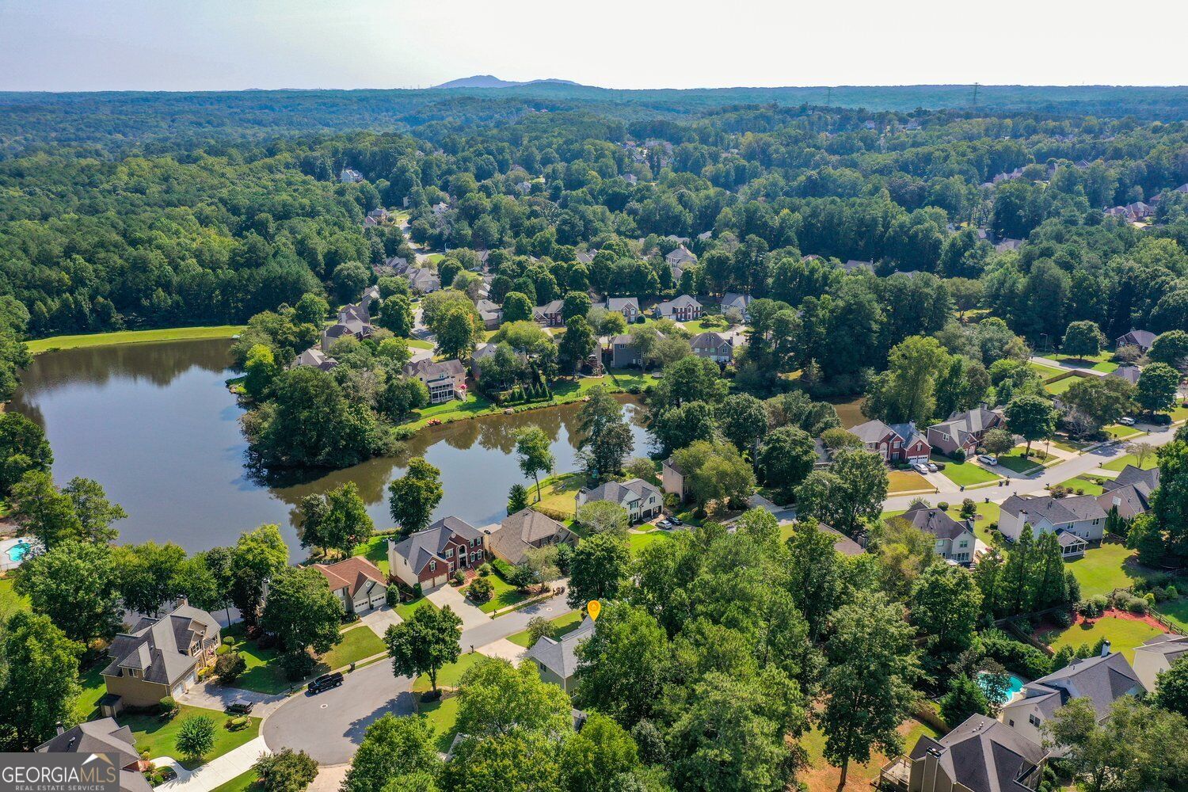
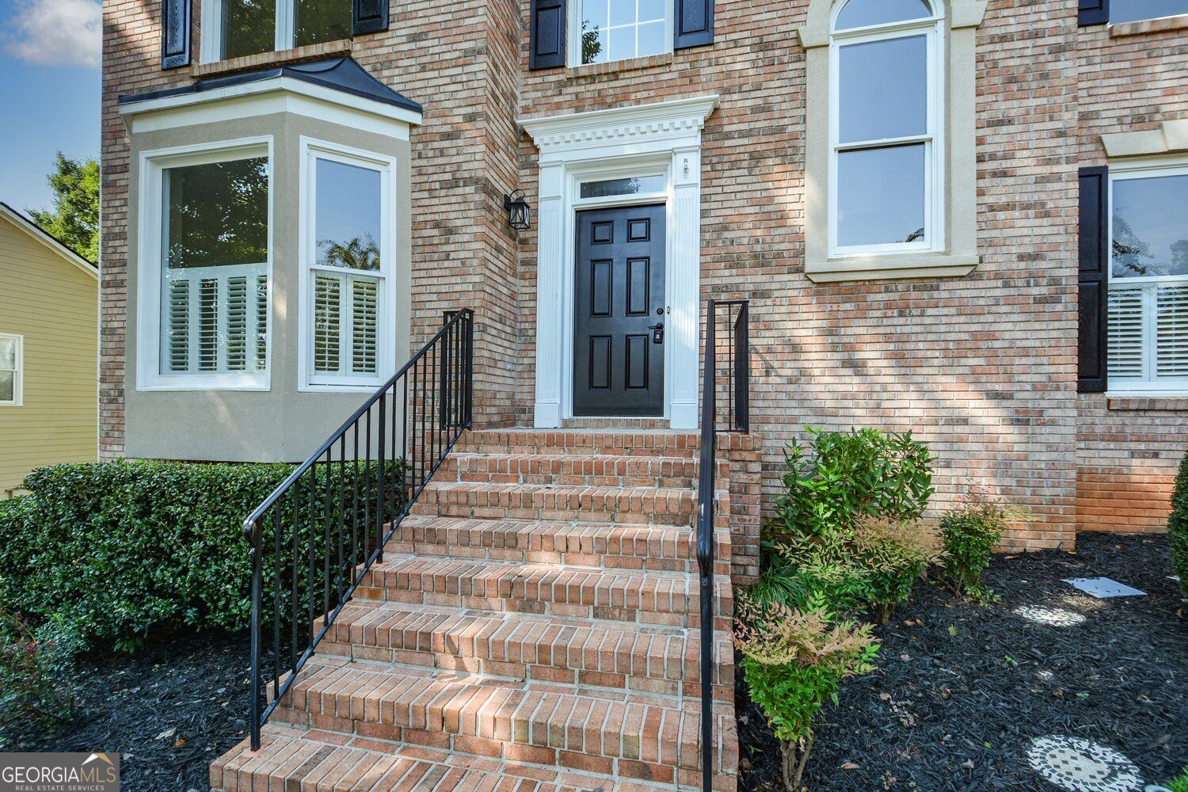
Enter an interest rate to see your estimated monthly payment.Welcome to Camden Pointe - where space, style, amenities and location come together in one incredible home! Situated on a gorgeous cul-de-sac lot with beautifully maintained landscaping, this expansive 5-bedroom, 3.5-bath home offers room for everyone and then some, with a finished basement that takes the possibilities to a whole new level. The main level is designed for both everyday living and entertaining, featuring a spacious living room, formal dining room, inviting family/great room, eat-in kitchen, mud room/laundry room and a versatile flex room ready to become whatever your lifestyle requires. Upstairs, the spacious primary suite offers a true retreat with a large spa-like bath. And get ready - there may be a few "fights" over the additional four bedrooms because they are ALL generously sized! One lucky family member or guest even gets their own en-suite bath! The finished basement is where the fun really begins. With a room that could easily serve as a 6th bedroom, home office, craft room or hobby space, plus an incredible theater room, there is no shortage of options. Massive amounts of additional storage and a workshop area provide the space you've been looking for but rarely find in a home. And then there's Camden Pointe itself! This highly desirable community is known for its outstanding amenities of swim/tennis/playground PLUS beautiful lake, providing residents with opportunities to enjoy the outdoors and make the most of the neighborhood lifestyle. Add an award-winning school district and convenient proximity to restaurants, shopping and everyday conveniences, and you've found a home that truly checks all the boxes. Beautiful lot. Incredible space. Finished basement. Amazing community. Lake. Award-winning schools. Convenient location. This one really is the perfect 10
| 28 minutes ago | Listing first seen on site | |
| 33 minutes ago | Listing updated with changes from the MLS® |

Information deemed reliable but not guaranteed. The data relating to real estate for sale on this web site comes in part from the Broker Reciprocity Program of Georgia MLS. Real estate listings held by brokerage firms other than this office are marked with the Broker Reciprocity logo and detailed information about them includes the name of the listing brokers. Copyright © 2020-present Georgia MLS. All rights reserved.
Last checked: 2026-09-22 07:38 PM UTC