AI Home Broker

106 Pat Mell DR, Peachtree City, GA, 30269

Save
Ask
Tour
Hide
Share
$495,000
7 Days On Site

106 Pat Mell DR
Peachtree City, GA 30269

For Sale|Single Family Residence|Active
4
Beds
2
Total Baths
2
Full Baths
2,121
SqFt
$233
/SqFt
1975
Built
Subdivision:
SPOONER RIDGE
County:
Fayette
Call Now: (478) 335-0702
Is this the listing for you? We can help make it yours.
(478) 335-0702
106 Pat Mell DR106 Pat Mell DR106 Pat Mell DR106 Pat Mell DR
Save
Ask
Tour
Hide
Share

Mortgage Calculator

Monthly Payment (Est.)

Enter an interest rate to see your estimated monthly payment.
Calculator powered by Showcase IDX, a Constellation1 Company. Copyright ©2026 Information is deemed reliable but not guaranteed.

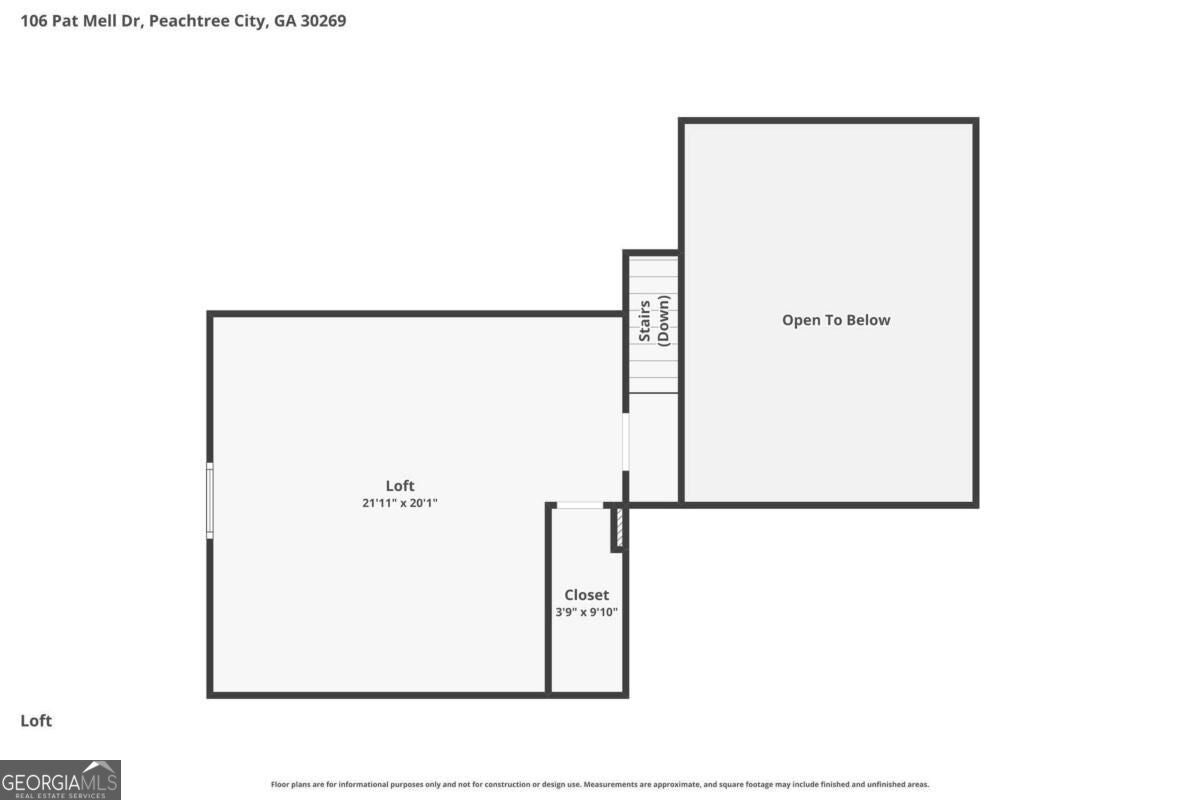
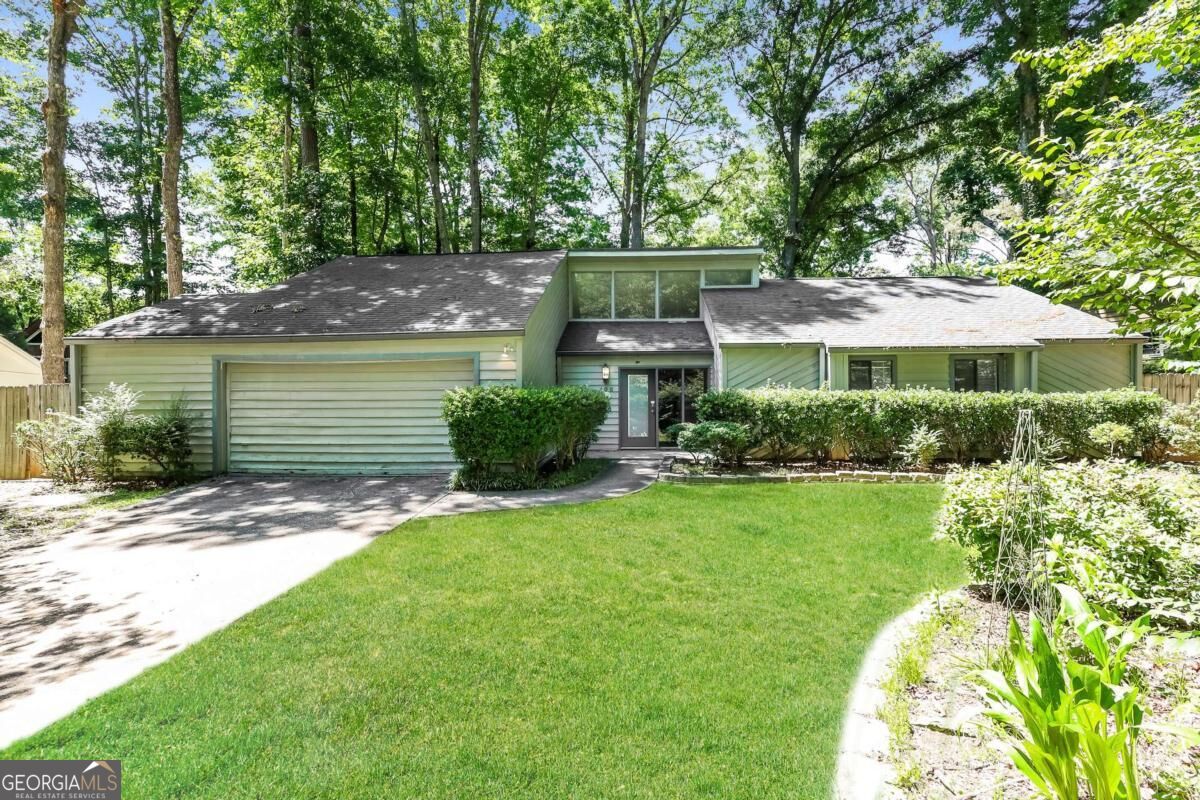
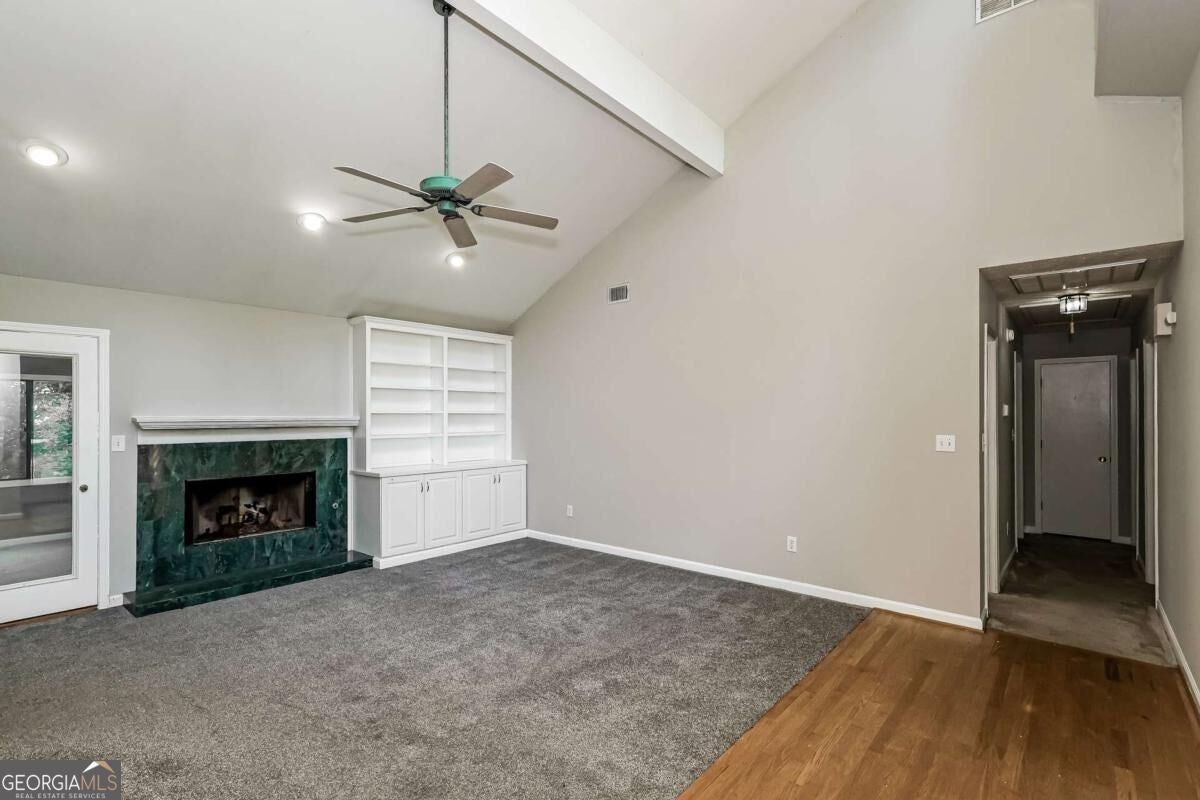
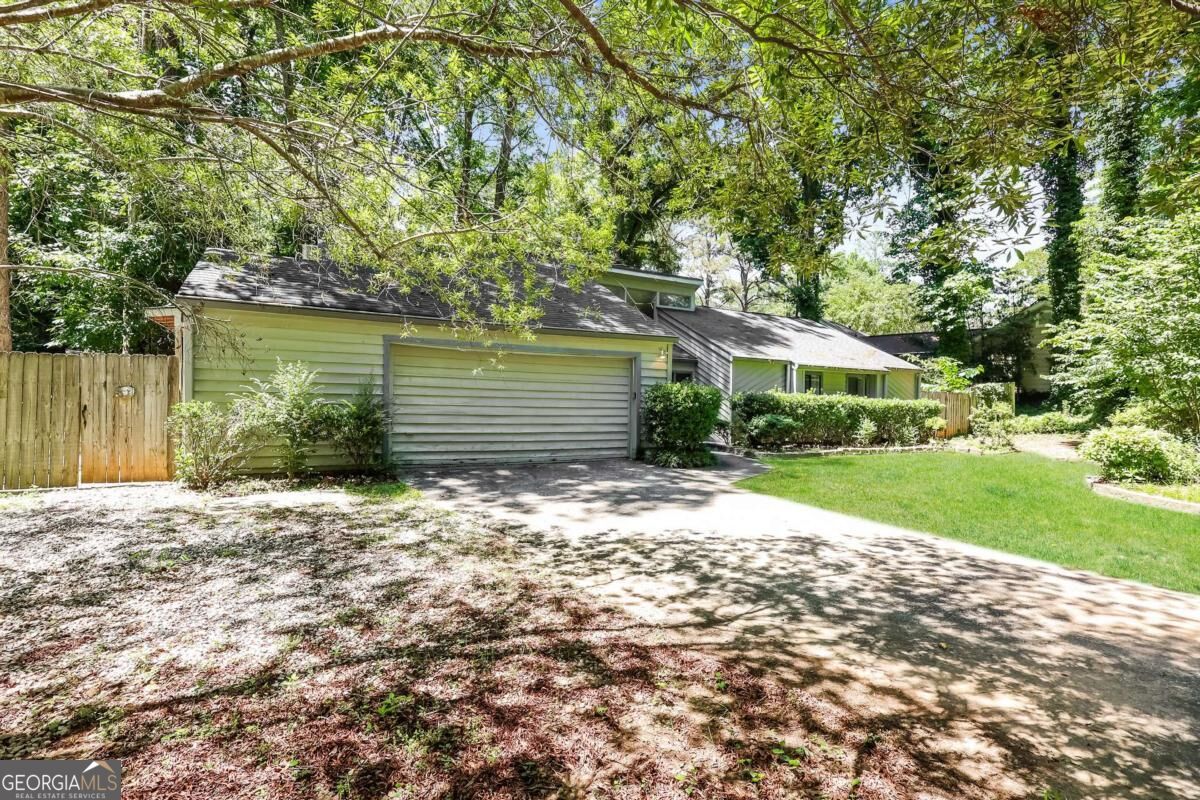
Tucked away on a quiet cul-de-sac in a golf course community, this contemporary ranch home with a loft offers the perfect blend of character, natural light, and flexible living space. Inside, you'll find soaring ceilings, a versatile loft ideal for a home office, hobby space, or reading nook, along with a bright sunroom that's perfect for enjoying your morning coffee or unwinding at the end of the day. Conveniently located near Peachtree City's renowned golf cart path network, you'll enjoy easy access to parks, shopping, dining, recreation, and everyday conveniences. Located within the Kedron Elementary, Booth Middle, and McIntosh High school districts, this home also offers the rare benefit of no HOA, giving you the freedom to enjoy your property without additional association fees or restrictions.

Save
Ask
Tour
Hide
Share
Listing Snapshot
Price 
$495,000
Days On Site 
7 Days
Bedrooms 
4
Inside Area (SqFt) 
2,121 sqft
Total Baths 
2
Full Baths 
2
Partial Baths 
N/A
Lot Size 
0.027 Acres
Year Built 
1975
MLS® Number 
10850972
Status 
Active
Property Tax 
$5,349
HOA/Condo/Coop Fees 
N/A
Sq Ft Source 
Owner
Friends & Family
Recent Activity
a week agoListing first seen on site
a week agoListing updated with changes from the MLS®
General Features
Acres 
0.027
Attached Garage 
Yes
Foundation 
Slab
Garage 
Yes
Garage Spaces 
2
Land Lease 
No
Levels 
One and One Half
Parking 
Attached
Parking Spaces 
2
Property Sub Type 
Single Family Residence
Sewer 
Public Sewer
SqFt Above 
2121
Style 
Contemporary
Utilities 
Other
Water Source 
Public
Interior Features
Appliances 
DishwasherMicrowaveRefrigerator
Basement 
None
Cooling 
Central Air
Fireplace 
Yes
Fireplace Features 
Living Room
Fireplaces 
1
Flooring 
Carpet
Heating 
Central
Interior 
Beamed CeilingsBookcasesVaulted Ceiling(s)
Laundry Features 
In Hall
Main Level Bedrooms 
3
Save
Ask
Tour
Hide
Share
Exterior Features
Construction Details 
Wood Siding
Exterior 
GardenGas Grill
Fencing 
Back Yard
Lot Features 
Cul-De-Sac
Patio And Porch 
Patio
Roof 
Composition
Community Features
Accessibility Features 
Accessible EntranceAccessible Hallway(s)
Community Features 
Golf
Schools
School District
Unknown
Elementary School
Kedron
Middle School
Booth
High School
Mcintosh
Listing courtesy of Rock River Realty LLC


Information deemed reliable but not guaranteed. The data relating to real estate for sale on this web site comes in part from the Broker Reciprocity Program of Georgia MLS. Real estate listings held by brokerage firms other than this office are marked with the Broker Reciprocity logo and detailed information about them includes the name of the listing brokers. Copyright © 2020-present Georgia MLS. All rights reserved.
Last checked: 2026-09-30 07:55 AM UTC

Neighborhood & Commute
Source: Walkscore
Save
Ask
Tour
Hide
Share