
3000 Dawsonville HWYGainesville, GA 30506
Mortgage Calculator
Monthly Payment (Est.)
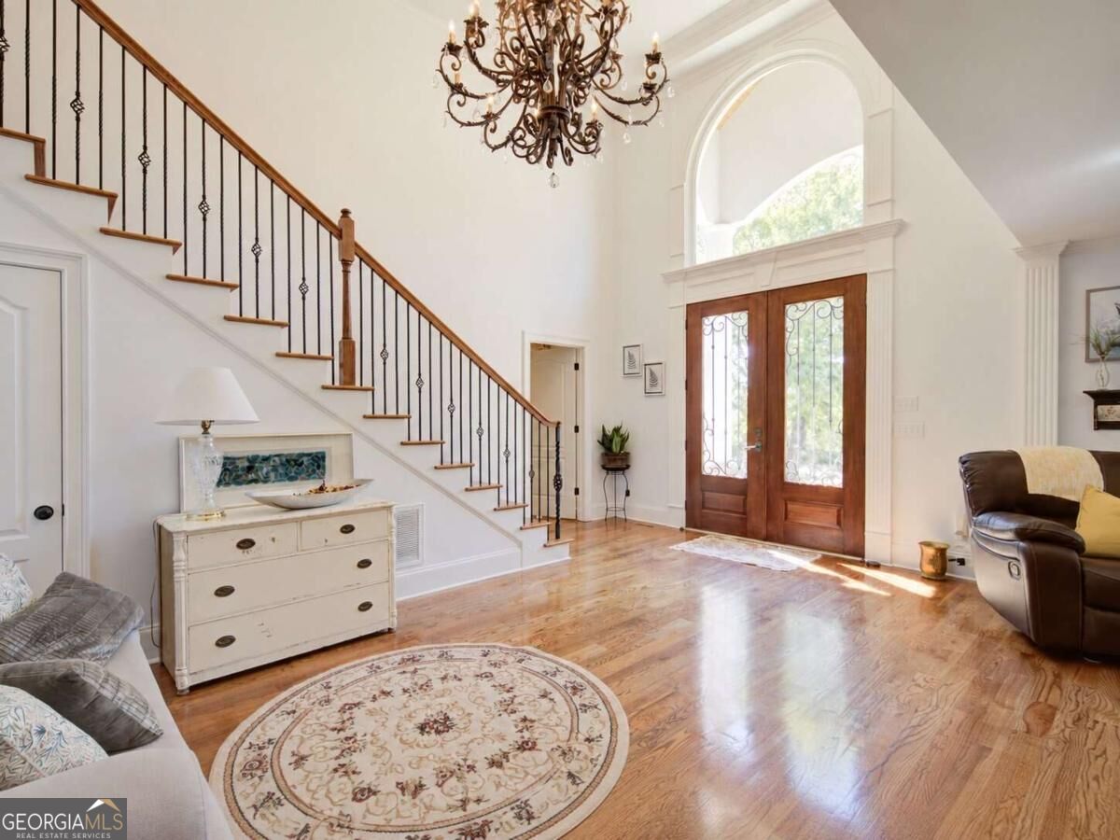
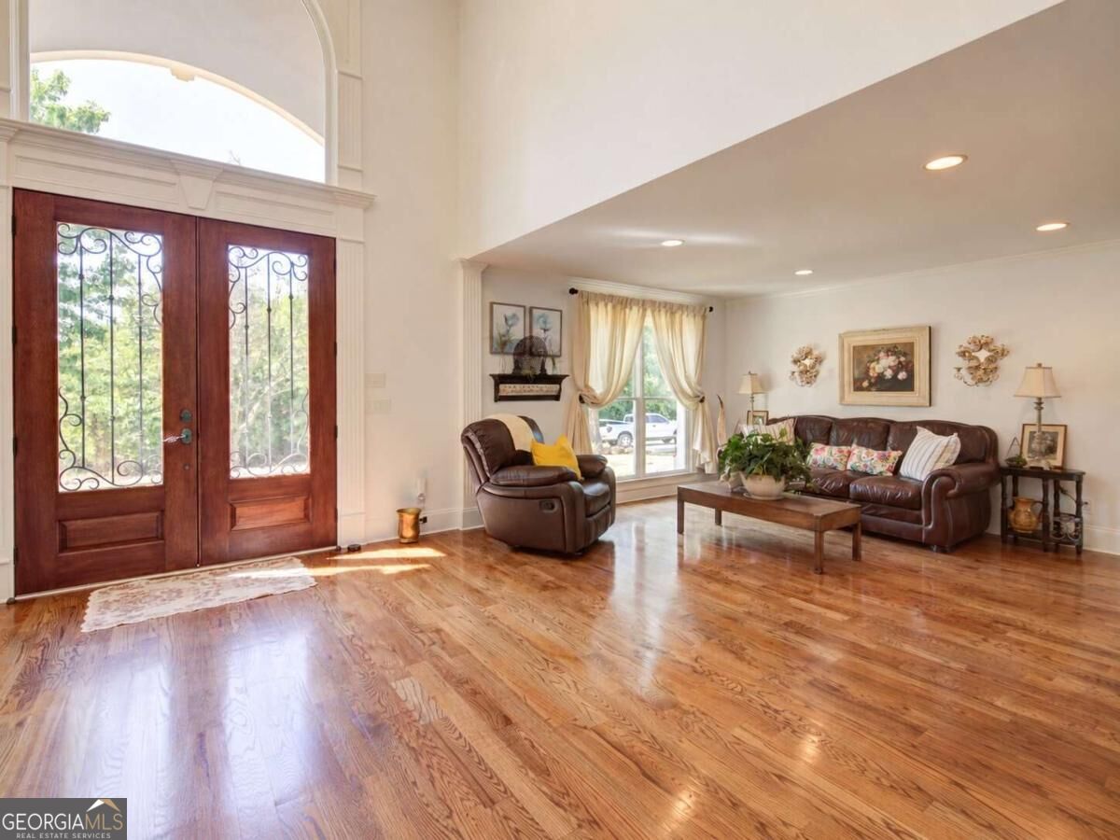
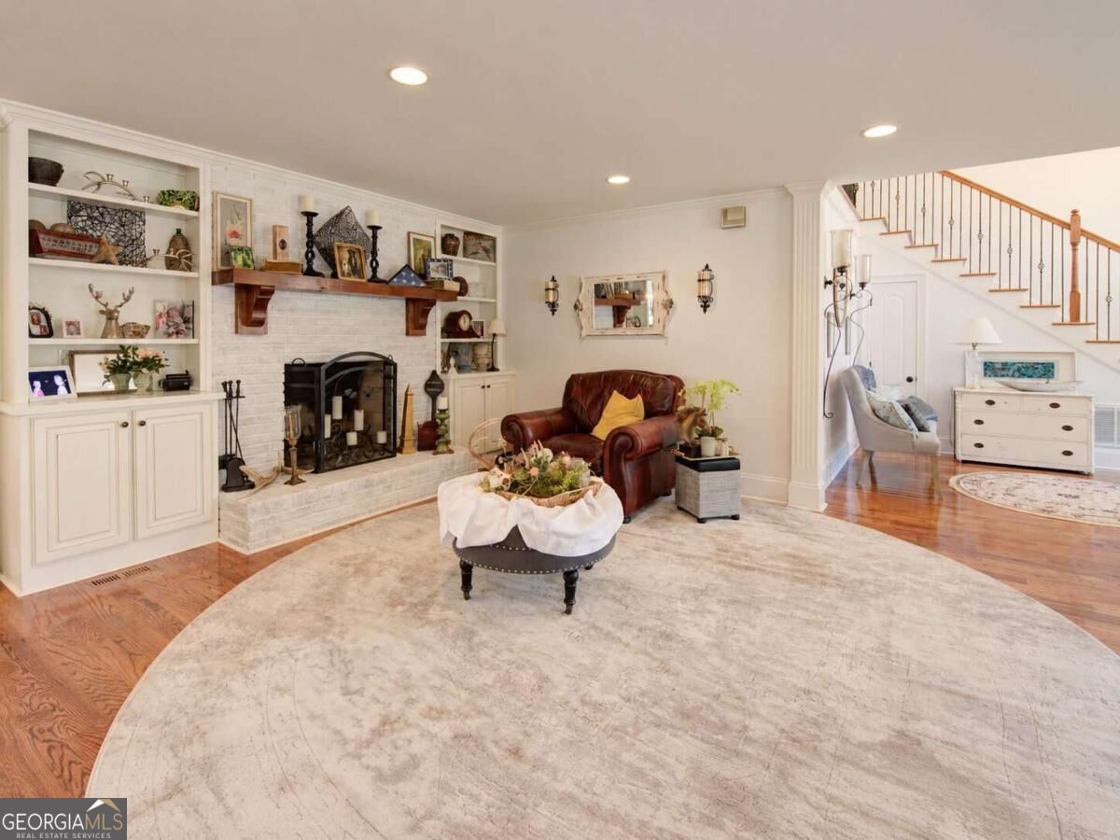
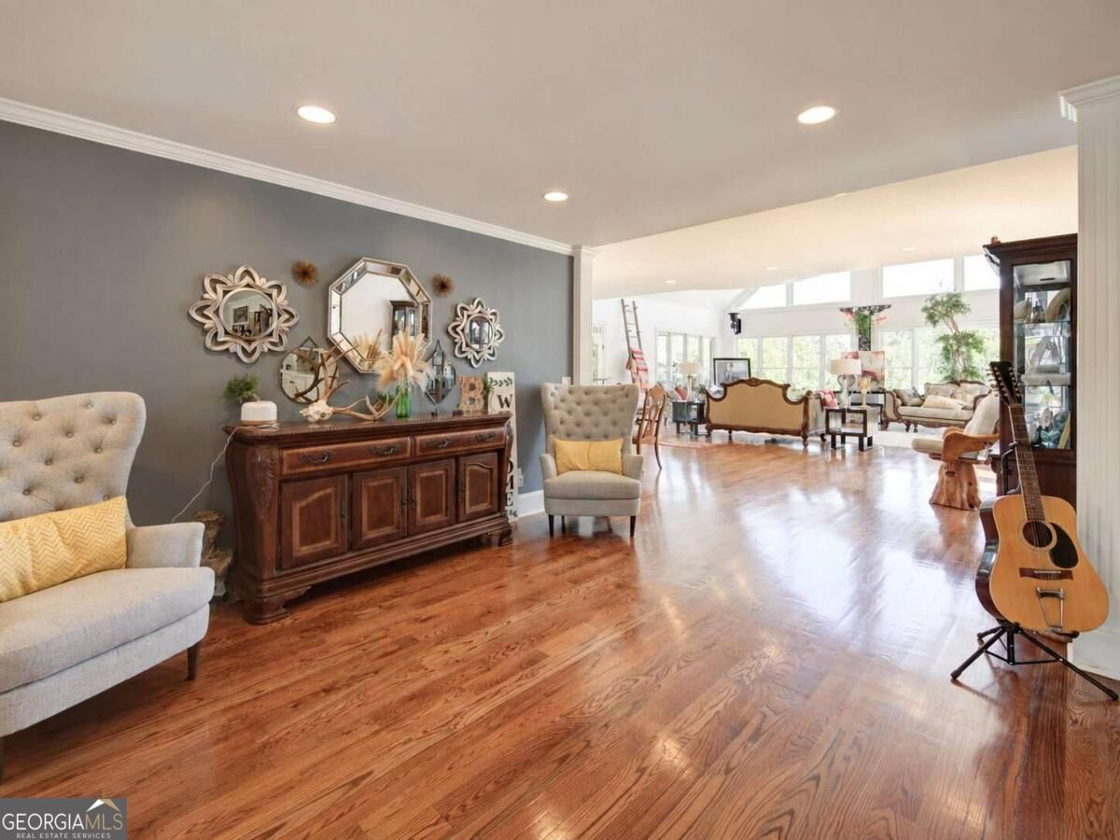
Enter an interest rate to see your estimated monthly payment.NOW AVAILABLE - a truly unrivaled and exceptional 26+ acre private estate offering a rare combination of acreage, multiple residences, substantial outbuildings, workshop space, and incredible versatility-all just minutes from Lake Lanier and centrally located conveniently to Cumming, Dawsonville, and Forsyth County. With extensive road frontage and two entrances from Hwy 53, the property offers exceptional accessibility and flexibility for multigenerational living, hobbies, equipment and vehicle storage, or a home-based business. The estate includes the main 7000+/- SqFt residence, an 1,800 SqFt second residence, and a separate 1,600 SqFt guest house/studio with heating/air, full kitchen and bath, providing multiple options for family, guests, private office space, or additional living quarters. The impressive collection of outbuildings includes a 5-stall horse barn with power, water, hay loft, and covered RV parking; an additional barn with abundant second-floor storage and oversized garage space; and a 2,000+ SqFt metal workshop featuring three bay doors, full bath, security, and parking for 10+ vehicles-ideal for boats, RVs, trailers, equipment, car collections, projects, or an expansive private workspace. The main residence features soaring cathedral ceilings, beautiful hardwood floors, an upscale chef's kitchen, and two spacious master suites. The finished terrace level provides complete second living quarters with a full kitchen, living area, 2 bedrooms, 2 baths, laundry, and private exterior entrance-perfect for extended or multigenerational living. Outdoor amenities include a saltwater Gunite pool with waterfall and covered flagstone patio, creating a private setting for relaxing or entertaining, while frequent daily deer visits can be enjoyed from both the front and back yards, adding to the peaceful country setting. Properties offering this combination of 26+ acres, multiple residences, barns, garages, workshop facilities, extensive storage, convenient access, and proximity to Lake Lanier are difficult to find-here is an extraordinary opportunity with space to live, work, create, store, and grow. This rare estate delivers unmatched scale, location, and versatility, with an additional potential assemblage opportunity involving neighboring acreage and barn.
| just now | Listing first seen on site | |
| yesterday | Listing updated with changes from the MLS® |

Information deemed reliable but not guaranteed. The data relating to real estate for sale on this web site comes in part from the Broker Reciprocity Program of Georgia MLS. Real estate listings held by brokerage firms other than this office are marked with the Broker Reciprocity logo and detailed information about them includes the name of the listing brokers. Copyright © 2020-present Georgia MLS. All rights reserved.
Last checked: 2026-09-23 10:12 PM UTC