AI Home Broker

7965 Georgetown CIR, Suwanee, GA, 30024

Save
Ask
Tour
Hide
Share
$1,100,000
-1 Days On Site

7965 Georgetown CIR
Suwanee, GA 30024

Single Family Residence|Coming Soon
5
Beds
4.5
Total Baths
4
Full Baths
1
Partial Bath
4,400
SqFt
$250
/SqFt
2008
Built
Subdivision:
WESTON
County:
Forsyth
Call Now: (478) 335-0702
Is this the listing for you? We can help make it yours.
(478) 335-0702
Upcoming Open Houses
Sat, Sep 26, 10:00 AM - 1:00 PM
Sun, Sep 27, 1:00 PM - 4:00 PM
7965 Georgetown CIR7965 Georgetown CIR7965 Georgetown CIR7965 Georgetown CIR
Save
Ask
Tour
Hide
Share

Mortgage Calculator

Monthly Payment (Est.)

Enter an interest rate to see your estimated monthly payment.
Calculator powered by Showcase IDX, a Constellation1 Company. Copyright ©2026 Information is deemed reliable but not guaranteed.

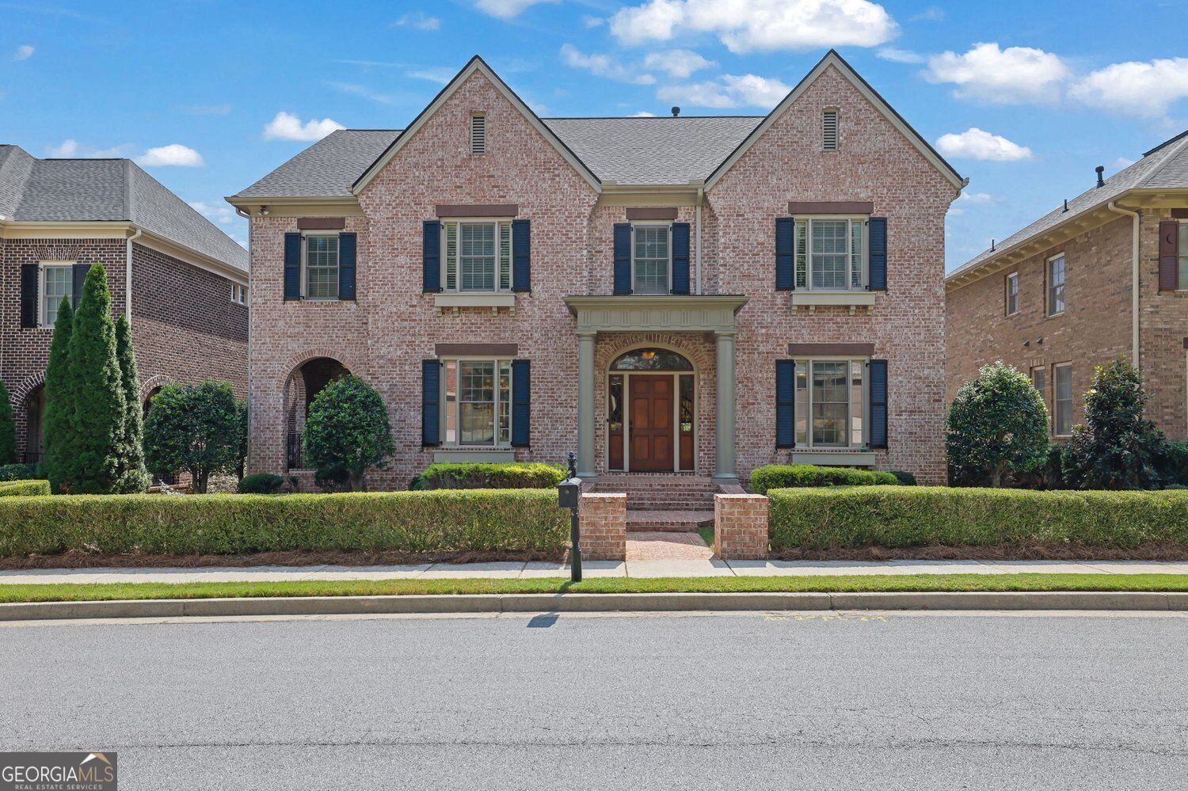
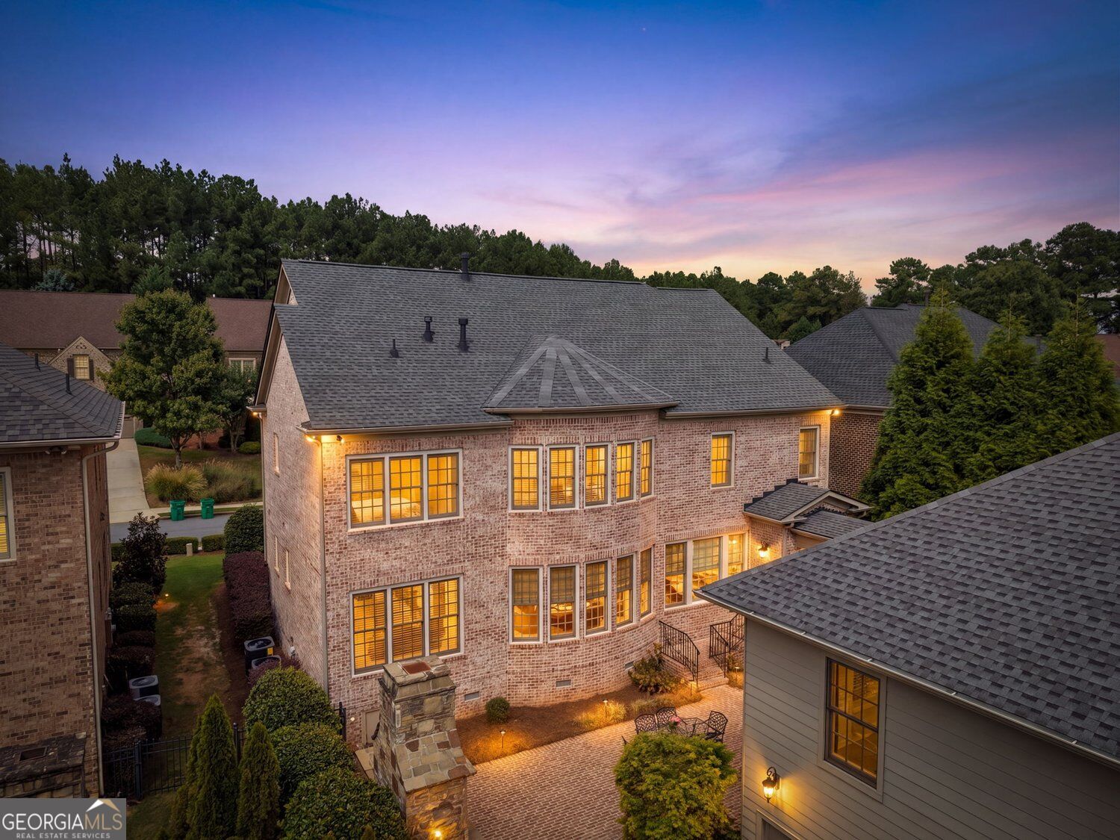
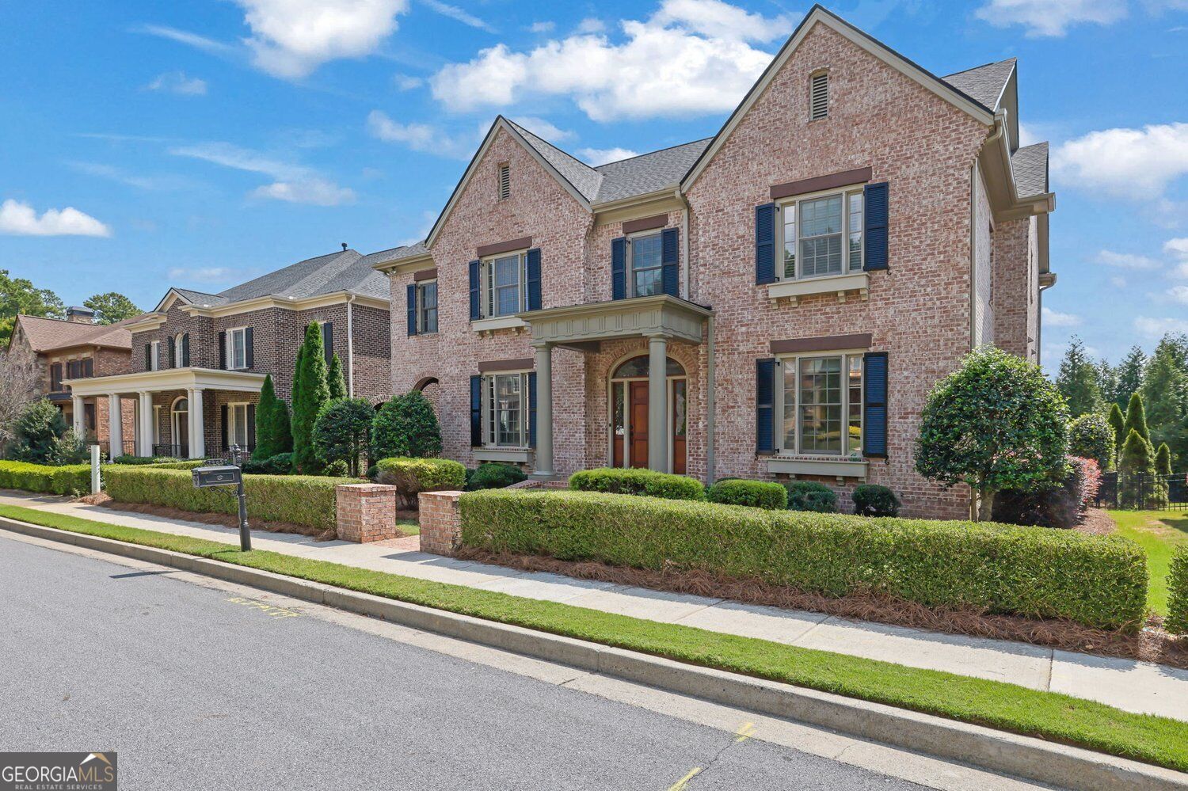
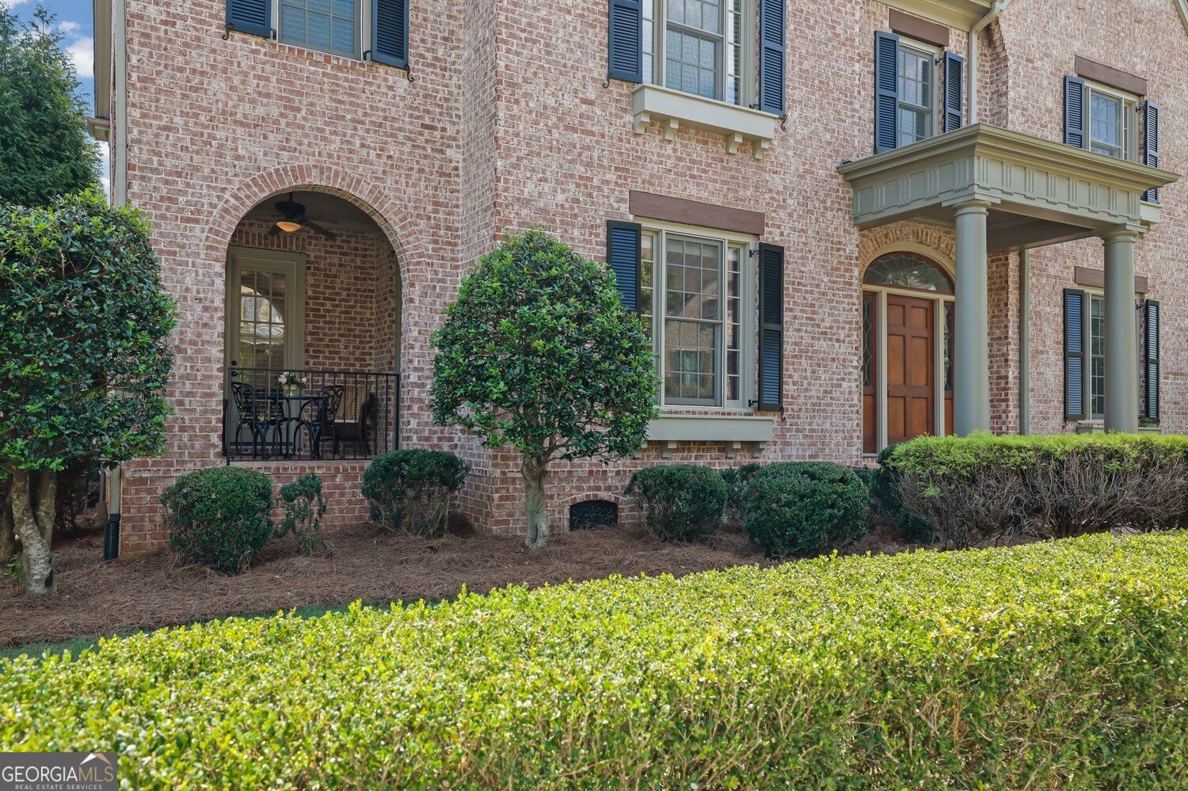
Brick arches, a stone fireplace and room to gather. Set in Weston, an established gated John Wieland community in South Forsyth, this beautifully maintained, move-in-ready home pairs classic architectural character with spaces made for welcoming friends and unwinding outdoors. Fresh paint, new window treatments, two newly replaced outdoor A/C units and a newer roof add to its everyday appeal. Start your morning with coffee on the covered porch. Work from the spacious home office, then gather at the kitchen island while conversation flows into the great room. A butler's pantry makes entertaining easy, and the brick courtyard with its outdoor stone fireplace sets the scene for relaxed dinners and evenings with friends. Upstairs, a comfortable loft and a generous primary retreat offer room to recharge. Unfinished space above the garage provides possibilities for future customization. Located in the highly regarded Lambert High School district, known for strong academics and competitive athletics, this home also offers access to Weston's community park, swimming pool, tennis courts, clubhouse and fitness center. Emory Johns Creek Hospital and Johns Creek's growing Town Center district are nearby, including the new Boardwalk and the upcoming Medley shopping and dining destination. From morning coffee on the porch to evenings around the courtyard fireplace, this is a home that invites you to settle in and enjoy. Welcome home to Weston.

Save
Ask
Tour
Hide
Share
Listing Snapshot
Price 
$1,100,000
Days On Site 
-1 Days
Bedrooms 
5
Inside Area (SqFt) 
4,400 sqft
Total Baths 
4.5
Full Baths 
4
Partial Baths 
1
Lot Size 
0.19 Acres
Year Built 
2008
MLS® Number 
10851434
Status 
Coming Soon
Property Tax 
$8,202
HOA/Condo/Coop Fees 
$160 monthly
Sq Ft Source 
Owner
Friends & Family
Recent Activity
just nowListing first seen on site
7 hours agoListing updated with changes from the MLS®
General Features
Acres 
0.19
Foundation 
Slab
Garage 
Yes
Garage Spaces 
3
Home Warranty 
Yes
Land Lease 
No
Levels 
Two
Parking 
Garage
Parking Spaces 
3
Property Sub Type 
Single Family Residence
Security 
Smoke Detector(s)Carbon Monoxide Detector(s)
Sewer 
Public Sewer
SqFt Above 
4400
Style 
ColonialTraditional
Utilities 
Electricity AvailableNatural Gas AvailableSewer AvailableWater Available
Water Source 
Public
Interior Features
Appliances 
DishwasherDisposalDryerMicrowaveRefrigerator
Basement 
None
Cooling 
Central AirCeiling Fan(s)ElectricZoned
Electric 
220 Volts
Fireplace 
Yes
Fireplace Features 
Family RoomOutside
Fireplaces 
2
Flooring 
HardwoodCarpet
Heating 
Forced AirNatural GasZoned
Interior 
Breakfast BarKitchen IslandPantryBookcasesDouble VanityTray Ceiling(s)Walk-In Closet(s)
Laundry Features 
Laundry RoomIn HallOther
Main Level Bedrooms 
1
Window Features 
Window Treatments
Kitchen 
Save
Ask
Tour
Hide
Share
Exterior Features
Construction Details 
Brick
Fencing 
Back YardFenced
Lot Features 
Level
Patio And Porch 
Patio
Roof 
Composition
Windows/Doors 
Window Treatments
Community Features
Association Fee 
$1920.0
Association Fee Frequency 
Annually
Community Features 
Fitness CenterClubhouseGatedPoolSidewalksStreet LightsTennis Court(s)
Schools
School District
Unknown
Elementary School
Johns Creek
Middle School
Riverwatch
High School
Lambert
Listing courtesy of Foundation Partners Realty LLC


Information deemed reliable but not guaranteed. The data relating to real estate for sale on this web site comes in part from the Broker Reciprocity Program of Georgia MLS. Real estate listings held by brokerage firms other than this office are marked with the Broker Reciprocity logo and detailed information about them includes the name of the listing brokers. Copyright © 2020-present Georgia MLS. All rights reserved.
Last checked: 2026-09-23 10:12 PM UTC

Neighborhood & Commute
Source: Walkscore
Save
Ask
Tour
Hide
Share