
902 Daylight CIRLawrenceville, GA 30045
Mortgage Calculator
Monthly Payment (Est.)
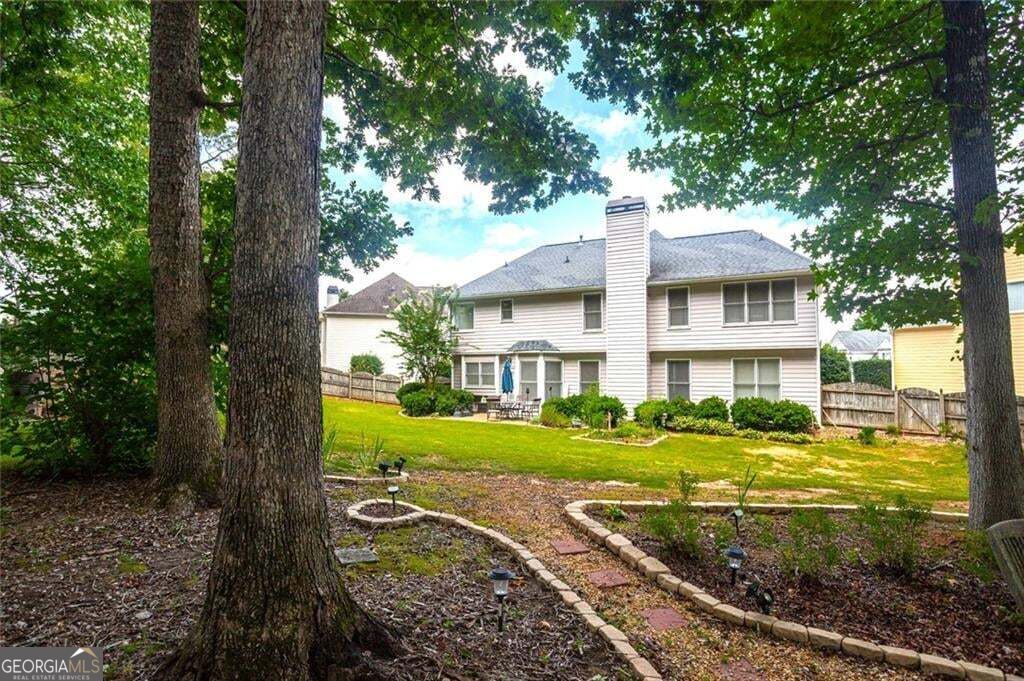
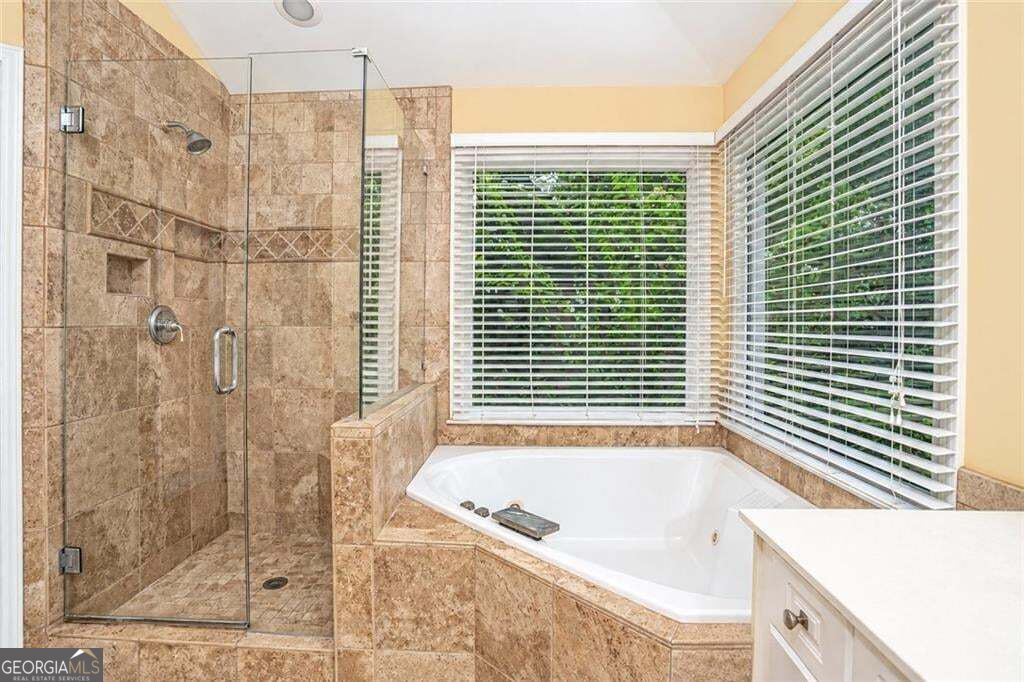
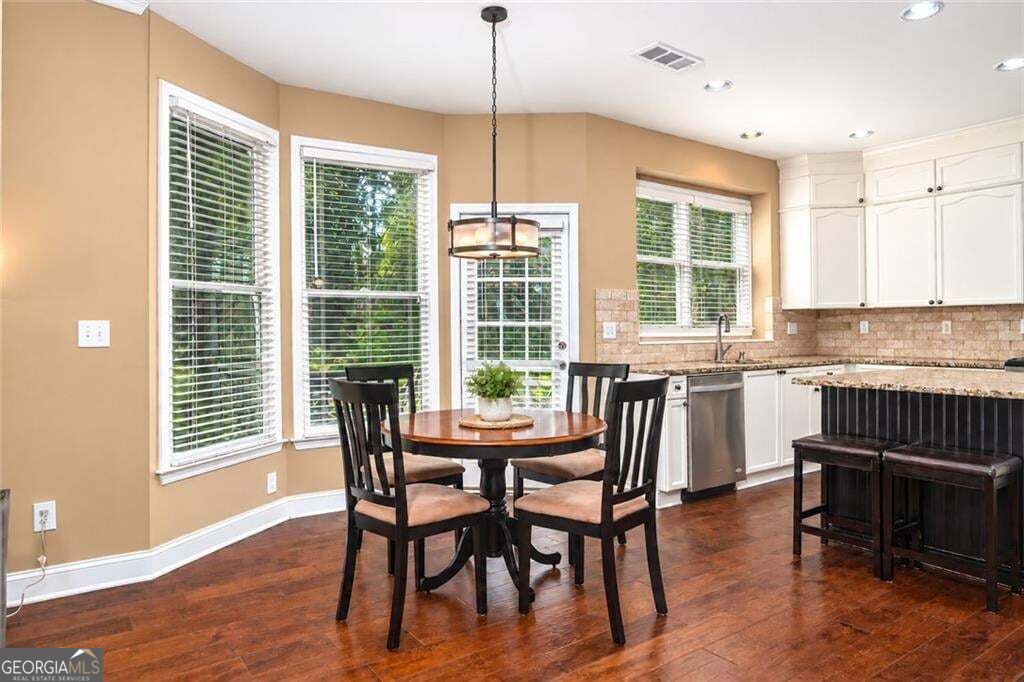
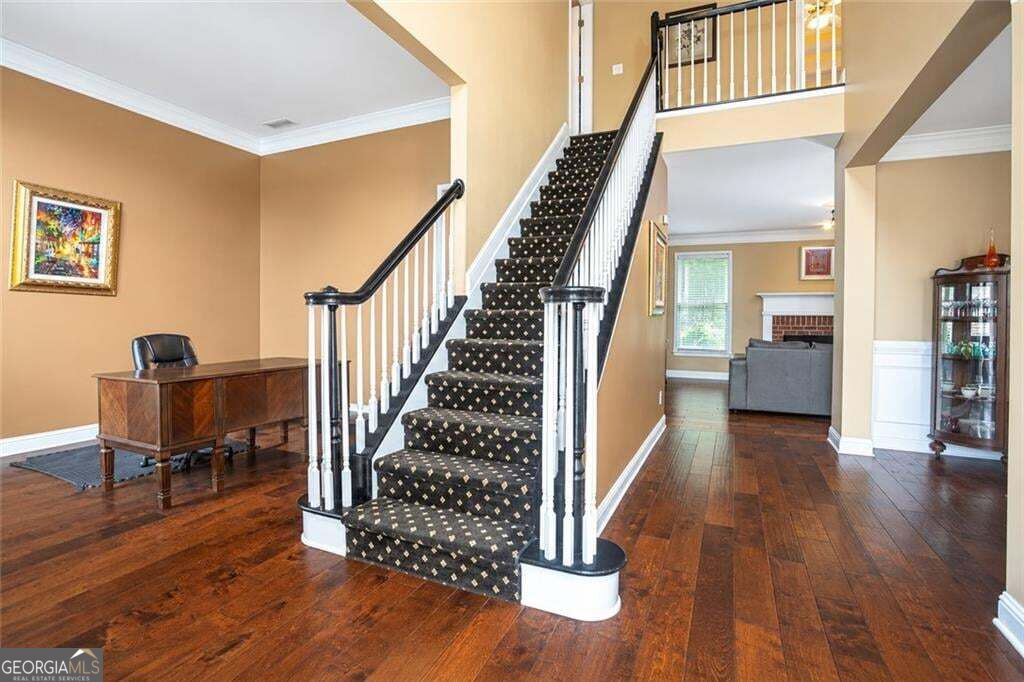
Enter an interest rate to see your estimated monthly payment.COLONIAL CHARM MEETS RESORT-STYLE LIVING IN KNOLLWOOD LAKES Tucked on a quiet cul-de-sac on nearly half an acre, this traditional 3-sided brick home welcomes you with a charming balustraded balcony above the front entry and immaculate curb appeal. Step inside to a two-story foyer flooded with natural light, a beautiful staircase with classic balusters, and rich, warm hardwood floors - the kind of entrance that feels like a warm welcome, every time. Inside, the OPEN kitchen shines with granite countertops, stainless steel appliances, and a large island - flowing into a fireside living area anchored by a custom built-in entertainment center with rich wood tones. A bright, open bonus room on the main floor can be your next office, playroom, or sitting room, while a main-floor guest bedroom with a full bath offers easy one-level living for visitors or multigenerational needs. Upstairs, the oversized master suite impresses with double-tray ceilings, crown molding, and an attached sitting room. Unwind in the spa-like en-suite, where a deep jetted soaking tub sits beneath a peaceful wooded window view - a perfect retreat for quiet mornings or soaking away the day. A bright, spacious laundry room upstairs adds everyday ease - no hauling baskets up and down stairs! Outside, the fenced and landscaped backyard backs up to a peaceful greenbelt, creating a private setting made for fire pits, gardening, and entertaining. Enjoy a double garage plus extra driveway space. The back of the home features long-lasting HardiPlank siding, built to resist weather, fire, and pests. This COMMUNITY-focused neighborhood is perfect for those looking for a lifestyle, not just a listing! RESORT-LIKE AMENITIES INCLUDE: * Recently renovated lap pool with a kiddie area & splash feature * Lighted tennis courts * Playground & spacious clubhouse * Lakeside pavilion with picnic tables, electricity & overhead fans * Four community lakes for fishing and scenic walks * Minutes from major retail, dining & shopping This is traditional colonial elegance, community, resort-style living, and just enough room to make it your own. Schedule your showing today - and start picking your favorite paint colors!
| 4 days ago | Listing first seen on site | |
| 4 days ago | Listing updated with changes from the MLS® |

Information deemed reliable but not guaranteed. The data relating to real estate for sale on this web site comes in part from the Broker Reciprocity Program of Georgia MLS. Real estate listings held by brokerage firms other than this office are marked with the Broker Reciprocity logo and detailed information about them includes the name of the listing brokers. Copyright © 2020-present Georgia MLS. All rights reserved.
Last checked: 2026-09-27 05:25 PM UTC