
65 Sloan ST 3Roswell, GA 30075
Mortgage Calculator
Monthly Payment (Est.)
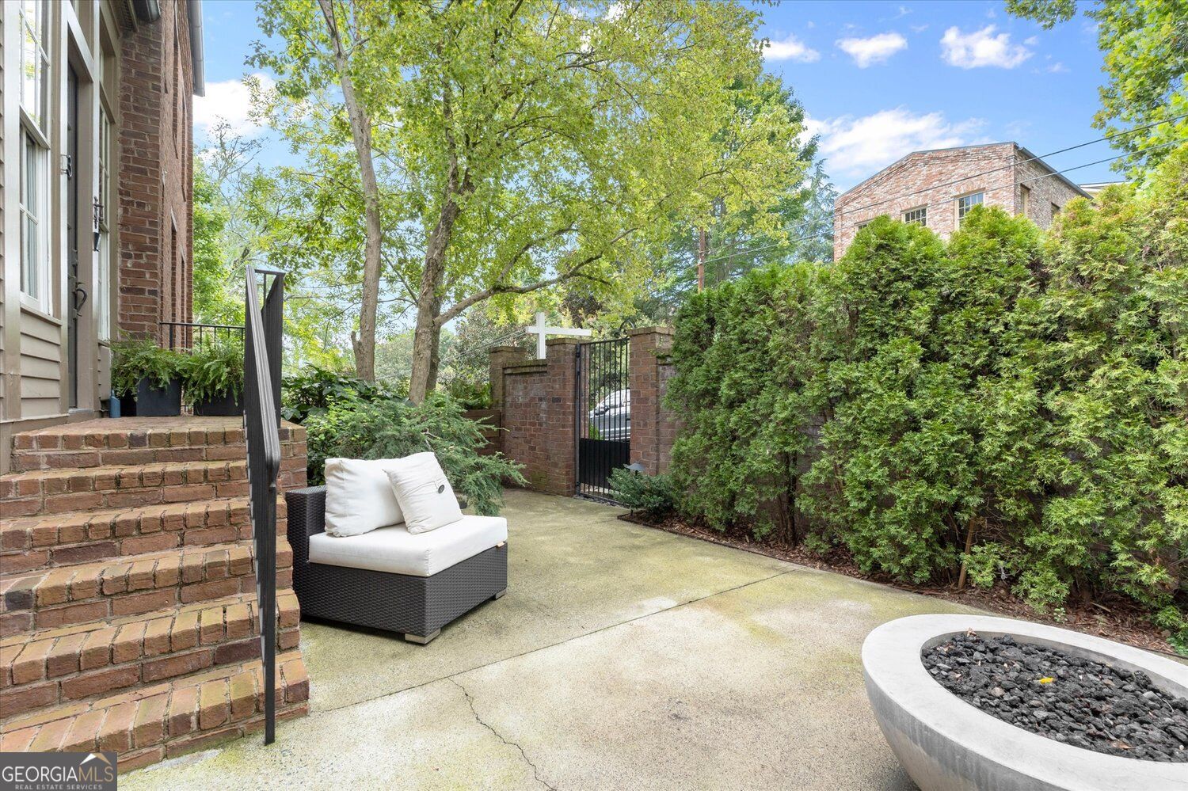
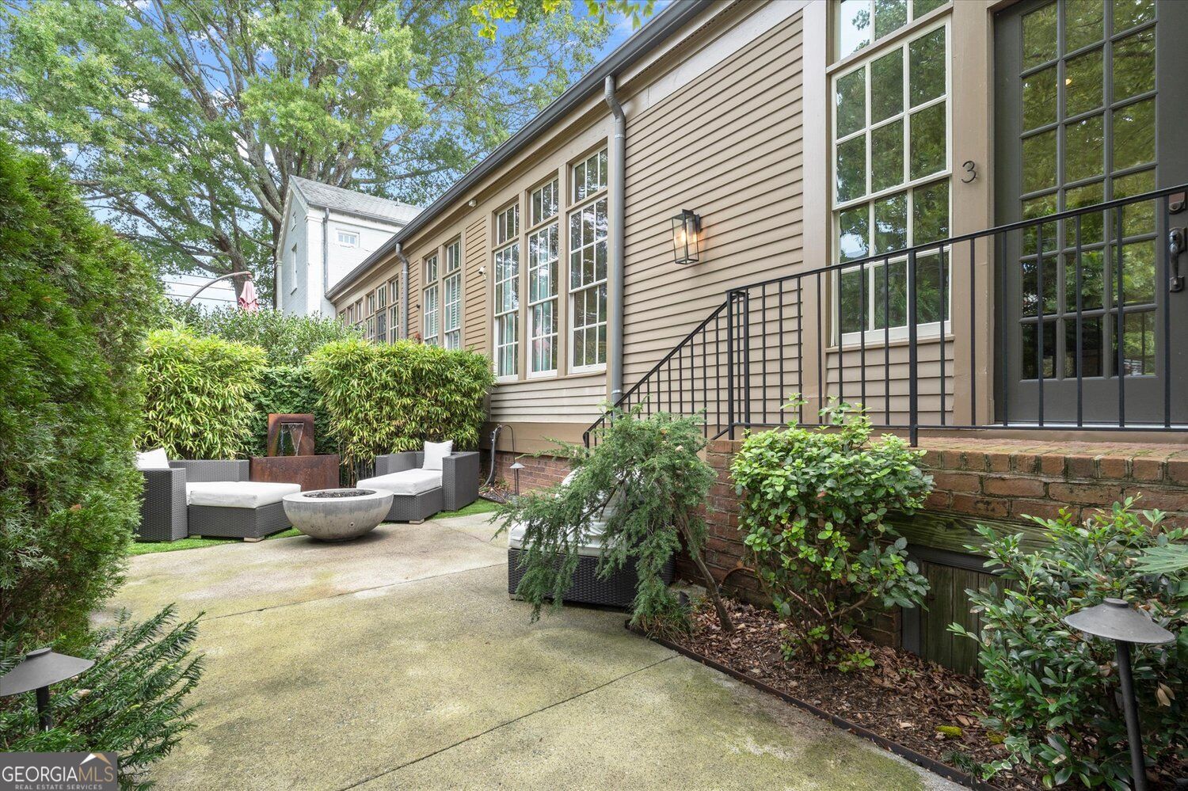
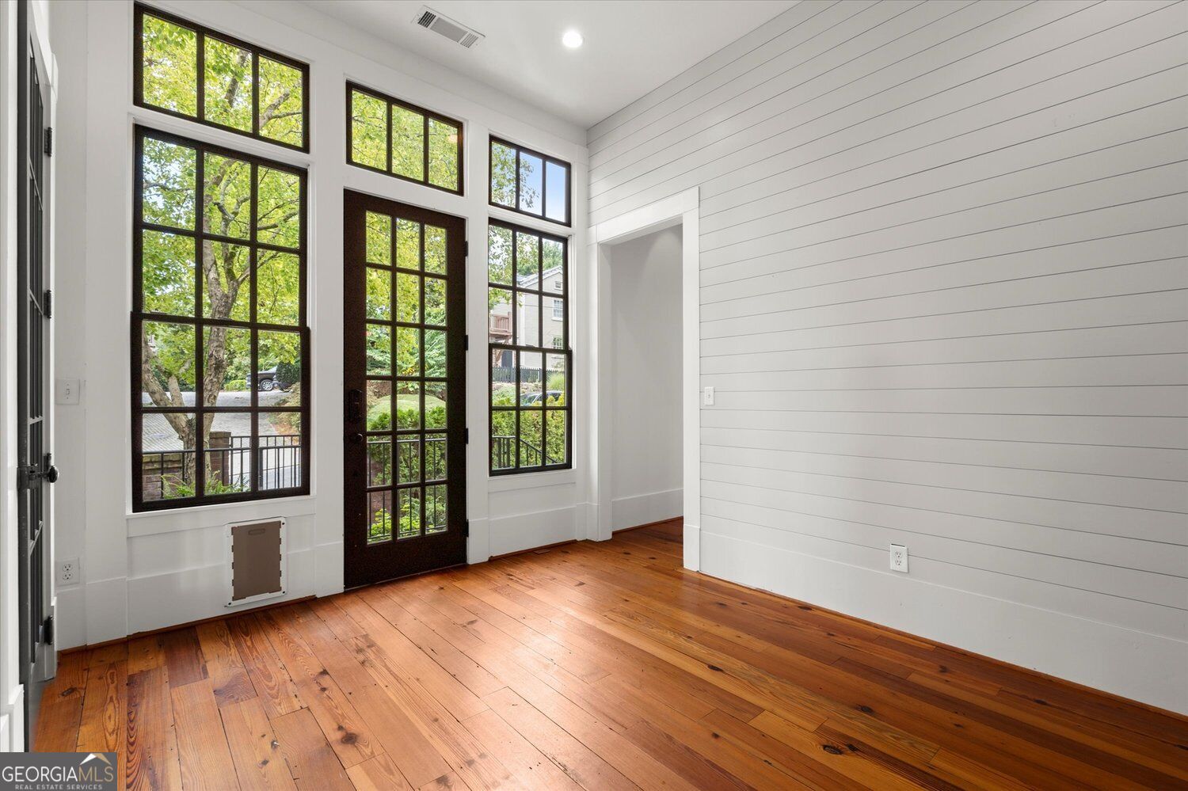
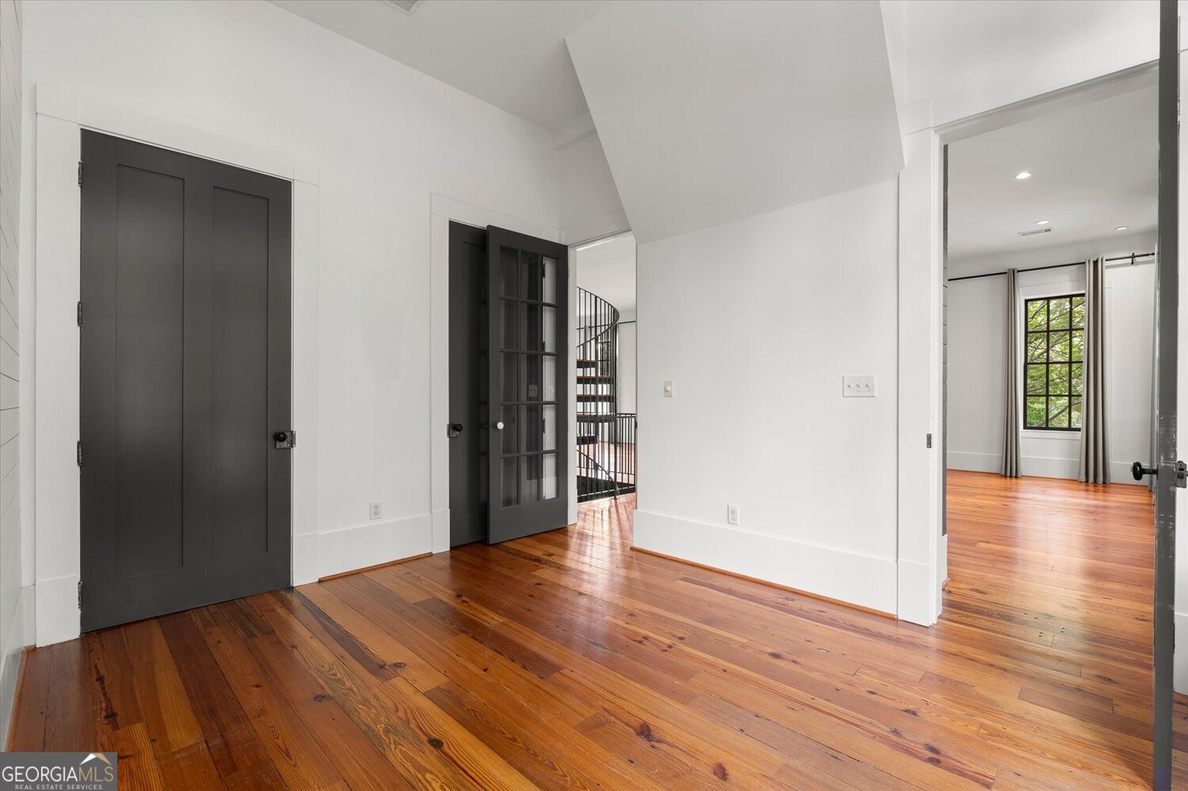
Enter an interest rate to see your estimated monthly payment.Step into History stay for the LIFESTYLE. This property is where Roswell's rich history meets sophisticated modern living. Originally designed in 2006 by renowned architect Lew Oliver, founder of Serenbe and one of the Southeast's celebrated architects, this distinctive residence served as his personal home and beautifully blends historic character with thoughtful modern updates. Rich in architectural detail yet remarkably open and livable, this is a home that is as unique as its location. From the moment you enter, soaring ceilings, abundant natural light and an incredible sense of openness make an immediate impression. Floor-to-ceiling windows and doors bring the outdoors in, while a striking spiral architectural staircase creates an unforgettable focal point and adds an artistic element to the home's design. The connection to history is beautifully woven throughout the residence. Reclaimed heart pine flooring, historic brick, antique hardware and reclaimed 1840s tin roof tiles thoughtfully incorporated into the kitchen backsplash provide distinctive touches and a story behind the spaces you live in. The beautifully updated kitchen is designed for both everyday living and effortless entertaining, featuring custom cabinetry, a butler's pantry, paneled Fisher & Paykel refrigerator, quartz countertops, an oversized waterfall island and a matching beverage/wine cooler. The kitchen flows naturally into the expansive living areas, making it easy to cook, gather and entertain without ever feeling separated from your guests. The home offers three spacious bedrooms, with one providing exceptional flexibility as a private home office, study, library or den. The bright and inviting primary suite features generous windows and an updated spa-inspired bath, while the additional bedroom provides comfortable space for family or guests. Tons of closets and storage are thoughtfully incorporated throughout the home, making everyday living easy while providing plenty of room to keep everything organized and beautifully tucked away. Downstairs, the lower level becomes a destination of its own. With its historic brick flooring and generous open space, this flexible area can easily become a media room, game room, home bar, lounge, entertaining space or private hangout. A brand-new half bath has been added to this level, making it exceptionally convenient when entertaining. Imagine movie nights, watching the big game, gathering around a home bar, creating a game room for friends and family or simply having a dedicated space to relax. The possibilities are limited only by your imagination. The home's exceptional openness continues outdoors, where two patios and multiple entertaining areas create separate spaces for dining, relaxing and gathering. A deck directly off the living area provides a beautiful vantage point toward the river and offers a peaceful setting for morning coffee, afternoon cocktails or sunset entertaining. The outdoor spaces are designed to make entertaining effortless-whether you're hosting an intimate dinner, gathering friends for drinks or simply enjoying the peaceful surroundings. Throughout the property, you'll discover quaint architectural touches, custom details and thoughtful finishes that give every space its own personality. The expansive layout provides an incredible amount of room to entertain while still maintaining a warm, inviting atmosphere. An updated two-car garage plus additional covered space adds valuable convenience, storage and flexibility is an exceptional feature in such a sought-after Historic Roswell setting. Then there is the location. Step outside and enjoy the ability to walk to Historic Roswell Square, Canton Street, Roswell Mill, restaurants, boutiques, breweries, parks, trails and local gathering places. Enjoy the energy and convenience of Historic Roswell while returning home to a property that feels peaceful, private and completely unique.
| just now | Listing first seen on site | |
| 6 hours ago | Listing updated with changes from the MLS® |

Information deemed reliable but not guaranteed. The data relating to real estate for sale on this web site comes in part from the Broker Reciprocity Program of Georgia MLS. Real estate listings held by brokerage firms other than this office are marked with the Broker Reciprocity logo and detailed information about them includes the name of the listing brokers. Copyright © 2020-present Georgia MLS. All rights reserved.
Last checked: 2026-09-23 09:57 PM UTC