
2037 Holland Creek CTBuford, GA 30519
Mortgage Calculator
Monthly Payment (Est.)
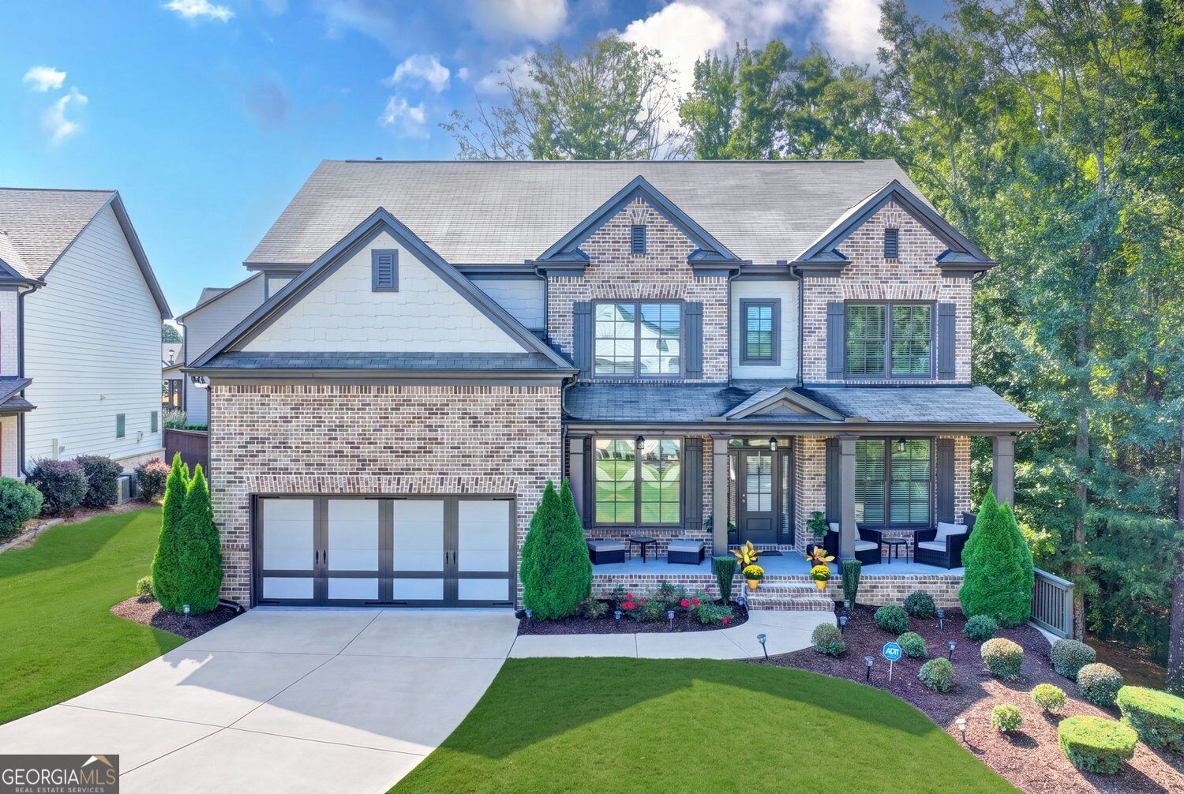
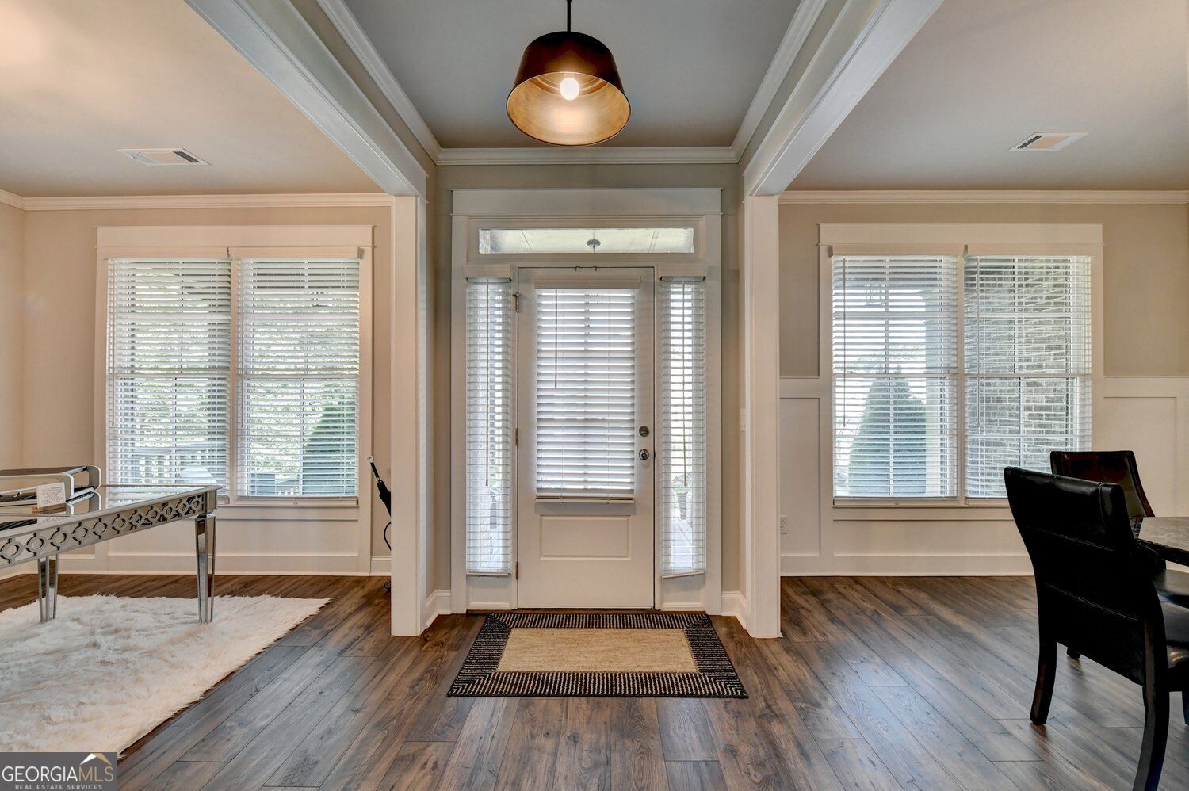
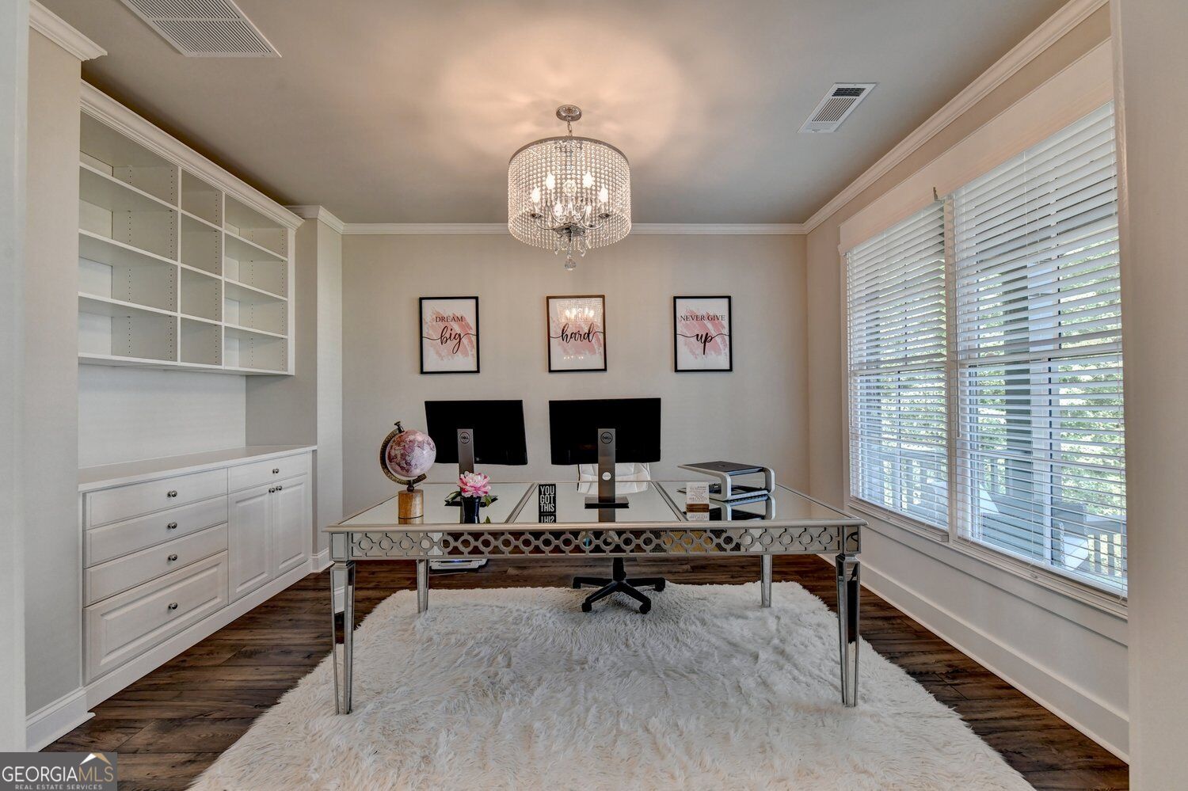
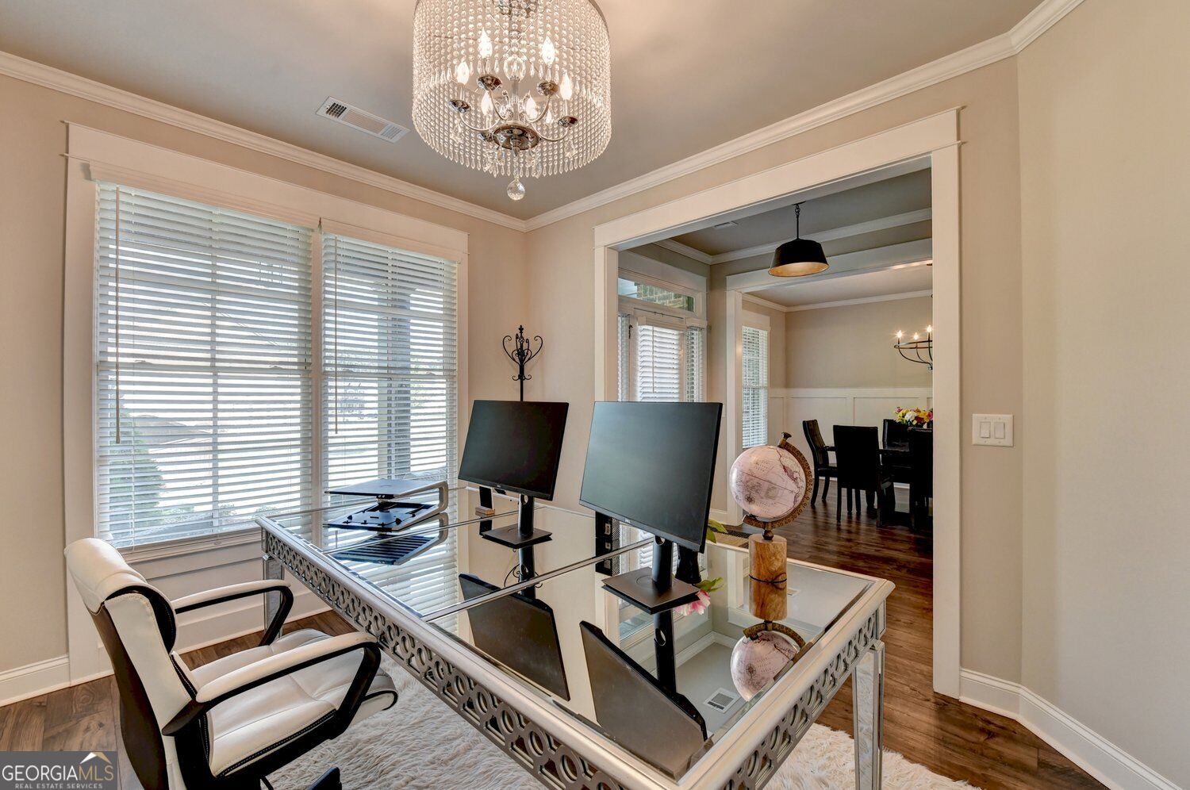
Enter an interest rate to see your estimated monthly payment.The incredible primary suite is what sold the current owner on this beautiful Buford home-and it's easy to see why! With soaring 14-foot ceilings, a spacious primary closet, and a luxurious feel, this retreat is truly special. Meticulously maintained by its single owner, this home feels practically brand new and is truly move-in ready. An inviting front porch welcomes you inside to 10-foot ceilings on the main level and a bright, wide-open floor plan designed for both everyday living and entertaining. The heart of the home is the gorgeous kitchen, where an extra-long island provides incredible prep and gathering space-perfect for the home chef and for hosting family and friends. One of the owner's favorite upgrades is the expanded deck with a built-in fireplace, creating a wonderful outdoor living space overlooking the large, private lot. The lot was specifically chosen for its size and offers plenty of room to create your own resort-style pool and backyard retreat. A main-level bedroom with a private ensuite bath adds flexibility for guests and family. Upstairs, you'll find four additional bedrooms including the primary suite with a gorgeous and one bedroom with a private ensuite bath, along with a spacious bonus/media room that's also perfect for a home gym or playroom. The terrace level offers even more possibilities. Already framed and plumbed, it's ready for you to finish and customize to fit your lifestyle-whether that's additional living space, a theater, game room, guest suite, or entertaining area. Located in a beautiful neighborhood of executive homes convenient to shopping and schools, this property combines space, privacy, upgrades, and exceptional condition. There are far too many extras to list-ask us for the complete list of upgrades!
| 3 hours ago | Listing first seen on site | |
| yesterday | Listing updated with changes from the MLS® |

Information deemed reliable but not guaranteed. The data relating to real estate for sale on this web site comes in part from the Broker Reciprocity Program of Georgia MLS. Real estate listings held by brokerage firms other than this office are marked with the Broker Reciprocity logo and detailed information about them includes the name of the listing brokers. Copyright © 2020-present Georgia MLS. All rights reserved.
Last checked: 2026-09-25 02:57 AM UTC