
2183 River RDElberton, GA 30635
Mortgage Calculator
Monthly Payment (Est.)
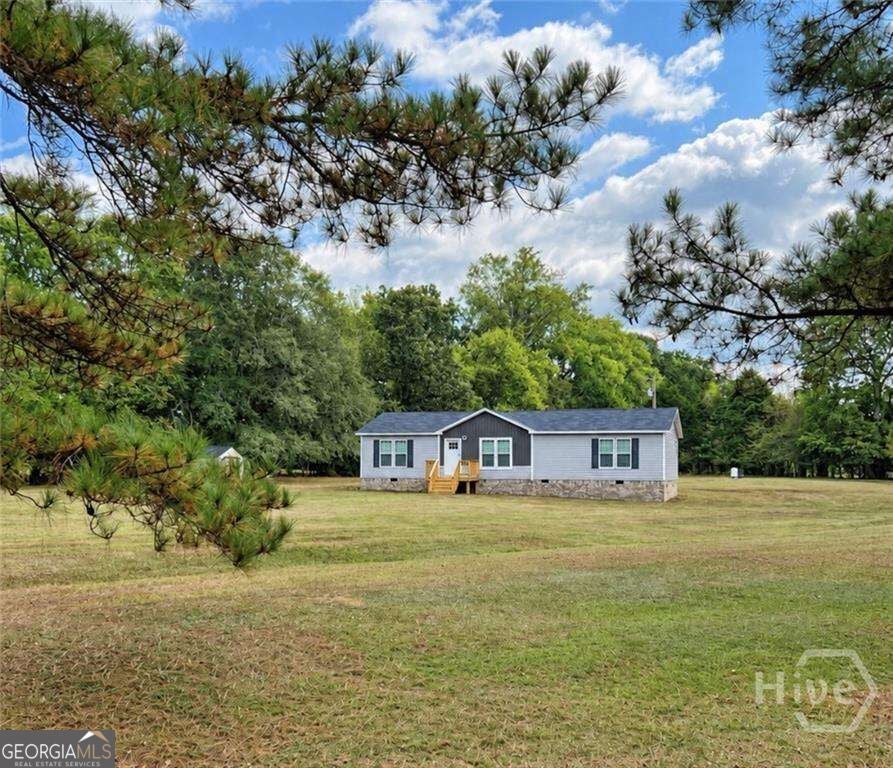
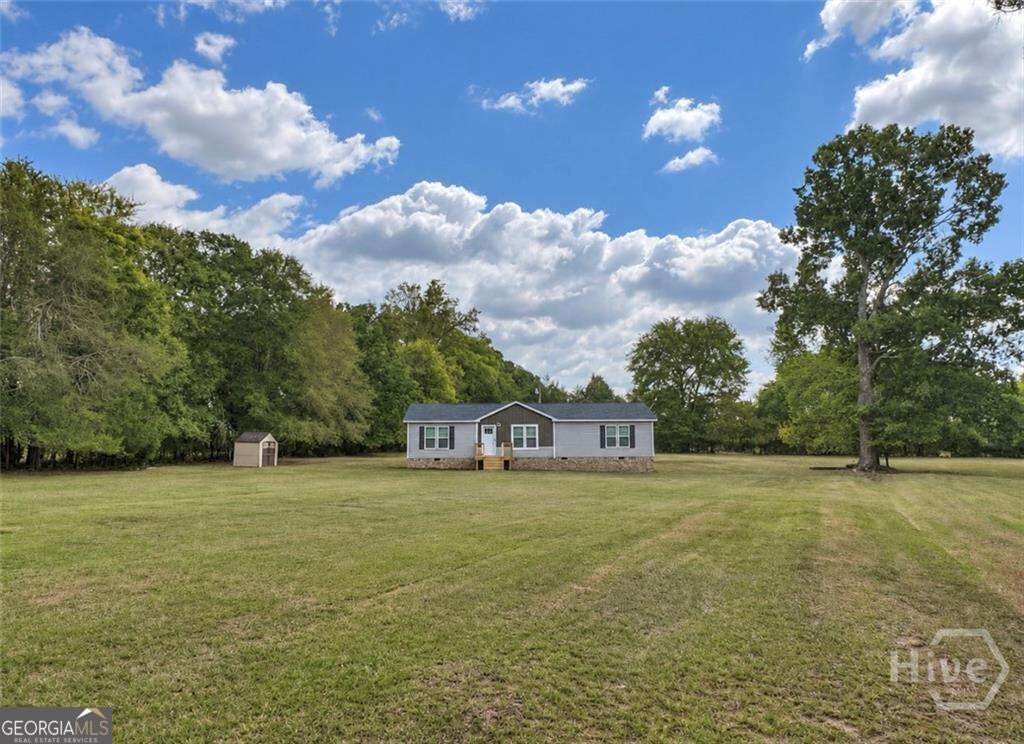
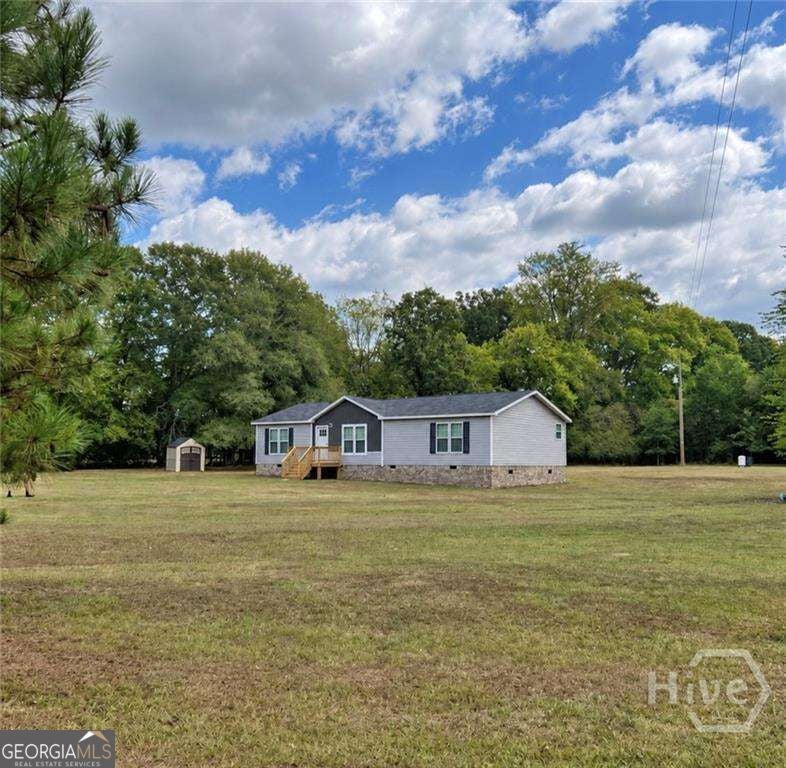
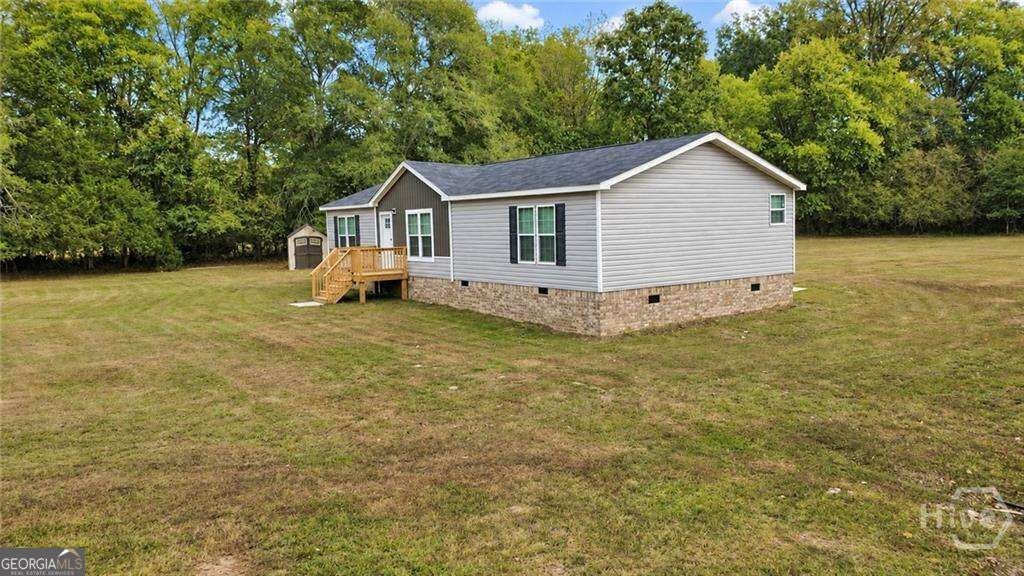
Enter an interest rate to see your estimated monthly payment.Own your own piece of peaceful countryside with the opportunity for $0 down financing! Making this brand new home not only beautiful, but incredibly attainable. Nestled on 1.75 acres in a scenic stretch of Elbert Co., this property offers the kind of lifestyle people are searching for but rarely find, privacy, open space, and the freedom to truly unwind. Surrounded by pastureland and mature trees, you'll wake up to still mornings, enjoy coffee on your back deck overlooking pastures and a pond and end your days with quiet sunsets that feel miles away from the noise of everyday life. Yet you're still conveniently located just minutes from Elberton and a short drive to Hartwell, Athens and Anderson. With easy access to outdoor destinations like Bobby Brown State Park, Richard B. Russell State Park and Clarks Hill. The home itself is brand new construction and far from your typical mobile home, thoughtfully designed with farmhouse style and modern finishes throughout. The open concept layout creates a natural flow for both everyday living and entertaining, anchored by a spacious kitchen featuring a large island with lots of storage, stainless steel appliances, recessed lighting, and a farmhouse sink perfectly positioned to overlook the brand new back deck. Just off the kitchen is a walk-in pantry with a farmhouse-style door, along with a functional mudroom for everyday convenience. The living room includes custom built-in cabinetry for the TV, and throughout the entire home you'll find soft-toned hardwood-style flooring with no carpet & real sheetrock walls that give the home a more traditional, custom-built feel. All bedrooms are oversized with large closets, while the primary suite offers a true retreat with a spa-like bathroom featuring double vanities, a floor to ceiling tiled super shower and large garden tub. Outside, the land is open, usable and private with endless possibilities whether you envision adding a shop, a garden, or simply enjoying the space as it is.
| 5 days ago | Listing first seen on site | |
| 5 days ago | Listing updated with changes from the MLS® |

Information deemed reliable but not guaranteed. The data relating to real estate for sale on this web site comes in part from the Broker Reciprocity Program of Georgia MLS. Real estate listings held by brokerage firms other than this office are marked with the Broker Reciprocity logo and detailed information about them includes the name of the listing brokers. Copyright © 2020-present Georgia MLS. All rights reserved.
Last checked: 2026-09-28 11:50 PM UTC