AI Home Broker

300 Villa Magnolia LN, Alpharetta, GA, 30009

Save
Ask
Tour
Hide
Share
$885,000
11 Days On Site

300 Villa Magnolia LN
Alpharetta, GA 30009

For Sale|Single Family Residence|Active
4
Beds
3.5
Total Baths
3
Full Baths
1
Partial Bath
2,372
SqFt
$373
/SqFt
2021
Built
Subdivision:
Villa Magnolia
County:
Fulton
Call Now: (478) 335-0702
Is this the listing for you? We can help make it yours.
(478) 335-0702
300 Villa Magnolia LN300 Villa Magnolia LN300 Villa Magnolia LN300 Villa Magnolia LN
Save
Ask
Tour
Hide
Share

Mortgage Calculator

Monthly Payment (Est.)

Enter an interest rate to see your estimated monthly payment.
Calculator powered by Showcase IDX, a Constellation1 Company. Copyright ©2026 Information is deemed reliable but not guaranteed.

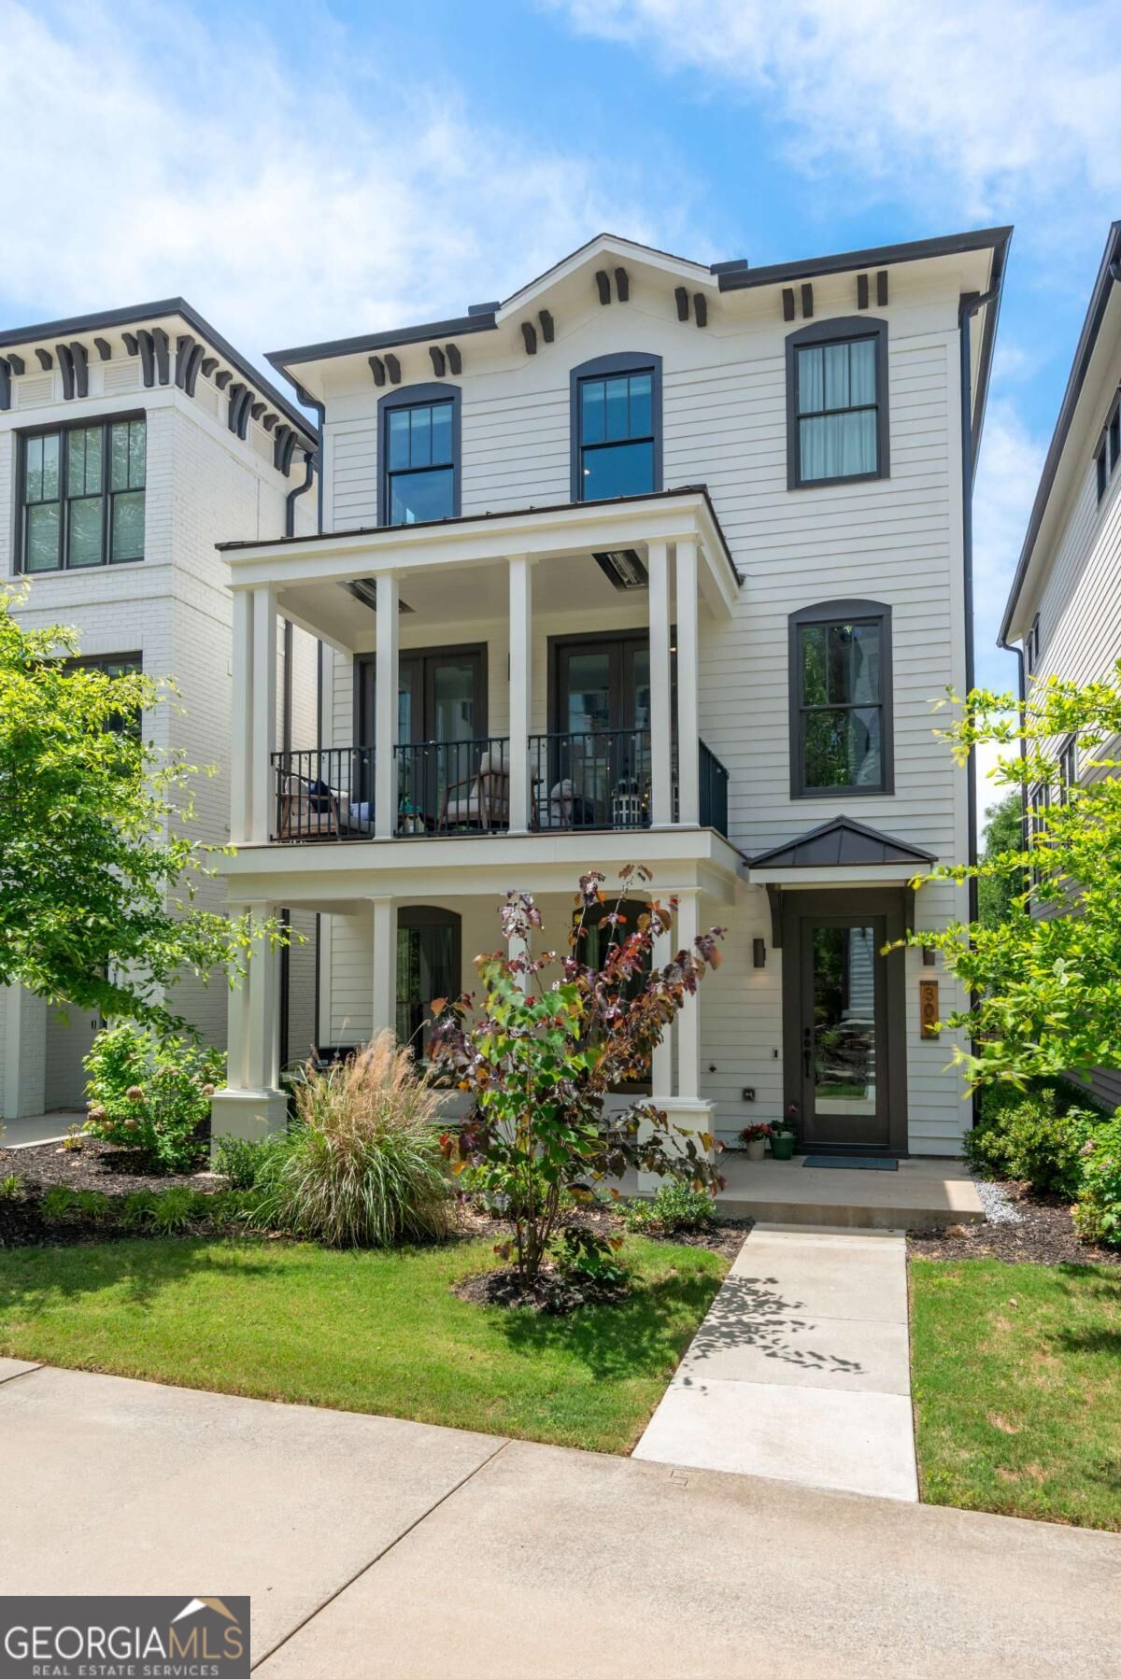
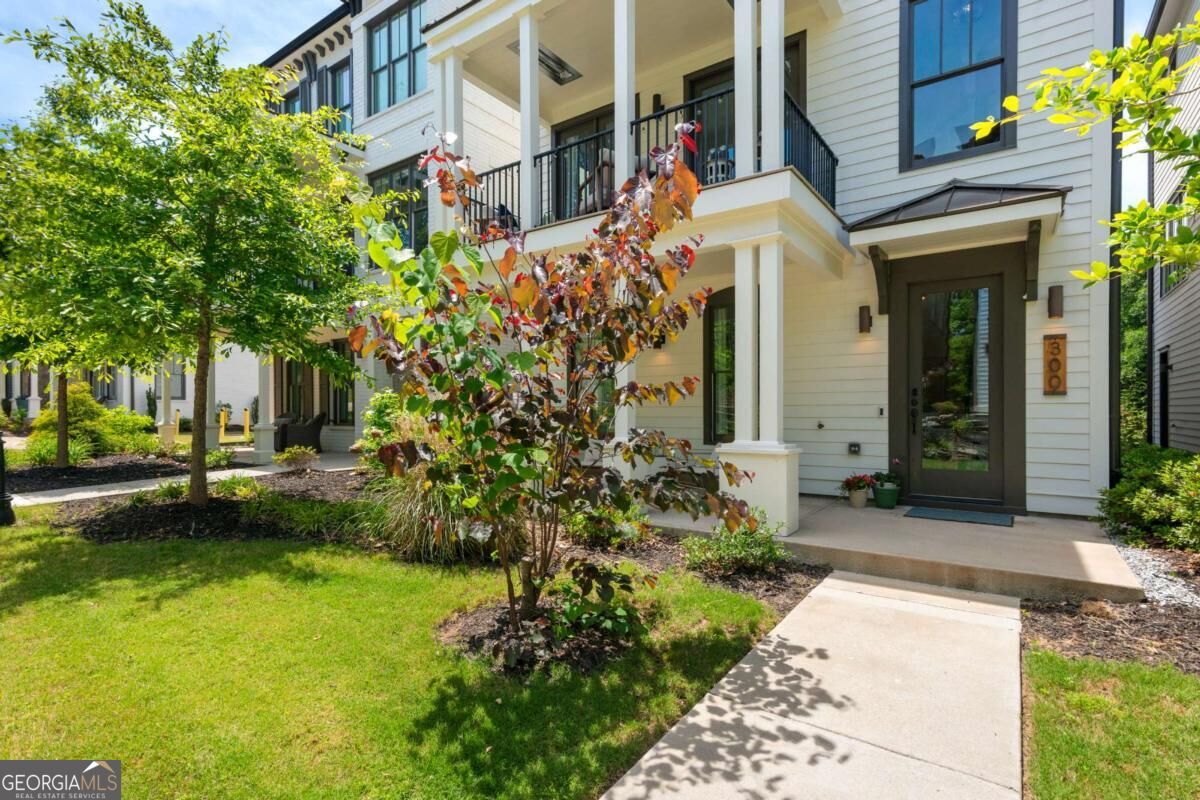
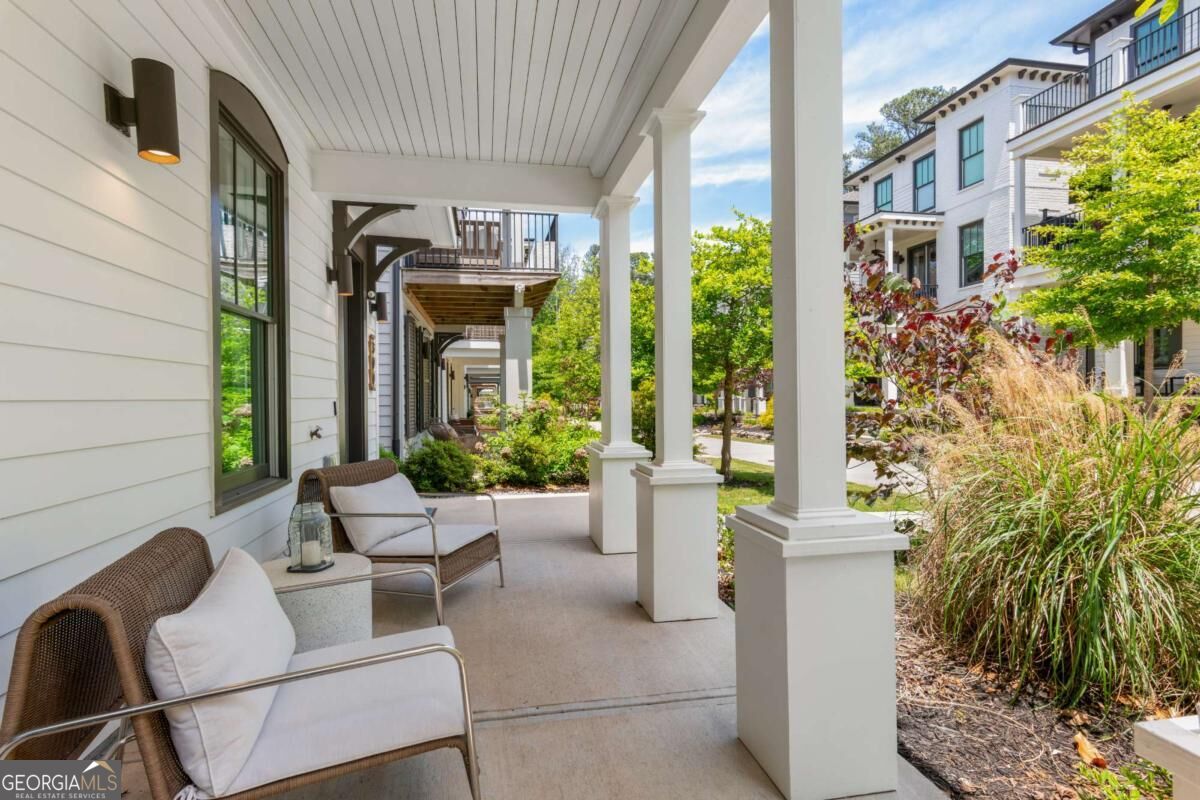
Welcome to 300 Villa Magnolia Lane, an exceptional residence in the sought-after Villa Magnolia community, ideally located in the heart of Alpharetta. Thoughtfully designed with elegant finishes and sophisticated upgrades, this home offers the perfect blend of style, comfort, and convenience. Residents enjoy direct access to Wills Park, featuring scenic walking trails, a dog park, tennis and pickleball courts, a swimming pool, playgrounds, and more. The home is also just a short stroll from The Maxwell and Downtown Alpharetta, placing acclaimed dining, shopping, entertainment, and the popular Alpharetta Farmers Market within easy reach. The lower level provides versatile space that can be tailored as a guest suite, home office, fitness room, or additional living area. On the open-concept main level, soaring ceilings, hardwood floors, and abundant natural light create an inviting atmosphere, while a brick accent wall adds warmth and character. At the heart of the home, the chef's kitchen features professional-grade stainless steel appliances, a six-burner gas range, quartz countertops, soft-close cabinetry, and a generous pantry. Just off the living area, a heated balcony offers a comfortable setting for relaxing or entertaining throughout the year. Upstairs, the spacious primary suite serves as a private retreat with a spa-inspired bathroom featuring a soaking tub, dual vanities, a walk-in shower, and an upgraded walk-in closet. Two additional bedrooms, a full bathroom, and a conveniently located laundry room complete the upper level. Discover elevated living in one of Alpharetta's most desirable locations, with the city's best amenities just outside your front door.

Save
Ask
Tour
Hide
Share
Listing Snapshot
Price 
$885,000
Days On Site 
11 Days
Bedrooms 
4
Inside Area (SqFt) 
2,372 sqft
Total Baths 
3.5
Full Baths 
3
Partial Baths 
1
Lot Size 
0.071 Acres
Year Built 
2021
MLS® Number 
10851752
Status 
Active
Property Tax 
$8,121
HOA/Condo/Coop Fees 
$19.17 monthly
Sq Ft Source 
Builder
Friends & Family
Recent Activity
2 weeks agoStatus changed to Active
2 weeks agoListing updated with changes from the MLS®
2 weeks agoListing first seen on site
General Features
Acres 
0.071
Attached Garage 
Yes
Garage 
Yes
Garage Spaces 
2
Land Lease 
No
Levels 
Three Or More
Parking 
AttachedGarageGarage Door Opener
Parking Spaces 
2
Property Sub Type 
Single Family Residence
Security 
Carbon Monoxide Detector(s)Smoke Detector(s)
Sewer 
Public Sewer
SqFt Above 
2372
Style 
CraftsmanTraditional
Utilities 
Cable AvailableElectricity AvailableNatural Gas AvailableSewer AvailableUnderground UtilitiesWater Available
Water Source 
Public
Interior Features
Appliances 
DishwasherDisposalMicrowave
Basement 
None
Cooling 
Ceiling Fan(s)Central Air
Fireplace 
Yes
Fireplace Features 
Family Room
Fireplaces 
1
Flooring 
CarpetHardwoodTile
Heating 
Forced AirNatural Gas
Interior 
Kitchen IslandPantryEntrance FoyerDouble VanityHigh CeilingsOtherWalk-In Closet(s)High Speed Internet
Laundry Features 
Laundry RoomUpper Level
Window Features 
Insulated WindowsDouble Pane Windows
Dining Room 
Kitchen 
Save
Ask
Tour
Hide
Share
Exterior Features
Construction Details 
Concrete
Exterior 
Balcony
Lot Features 
Level
Patio And Porch 
Patio
Roof 
Composition
Waterfront Features 
NONE
Windows/Doors 
Insulated WindowsDouble Pane Windows
Community Features
Association Fee 
$230.0
Association Fee Frequency 
Annually
Community Features 
PlaygroundPoolSidewalksStreet Lights
Schools
School District
Unknown
Elementary School
Hembree Springs
Middle School
Northwestern
High School
Milton
Listing courtesy of Compass


Information deemed reliable but not guaranteed. The data relating to real estate for sale on this web site comes in part from the Broker Reciprocity Program of Georgia MLS. Real estate listings held by brokerage firms other than this office are marked with the Broker Reciprocity logo and detailed information about them includes the name of the listing brokers. Copyright © 2020-present Georgia MLS. All rights reserved.
Last checked: 2026-10-06 07:22 AM UTC

Neighborhood & Commute
Source: Walkscore
Save
Ask
Tour
Hide
Share