
Save
Ask
Tour
Hide
$115,000
-1 Days On Site
285 Highland CIRStockbridge, GA 30281
Single Family Residence|Coming Soon
4
Beds
1.5
Total Baths
1
Full Bath
1
Partial Bath
1,538
SqFt
$75
/SqFt
1969
Built
Subdivision:
Highland Village
County:
Henry
Call Now: (478) 335-0702
Is this the listing for you? We can help make it yours.
(478) 335-0702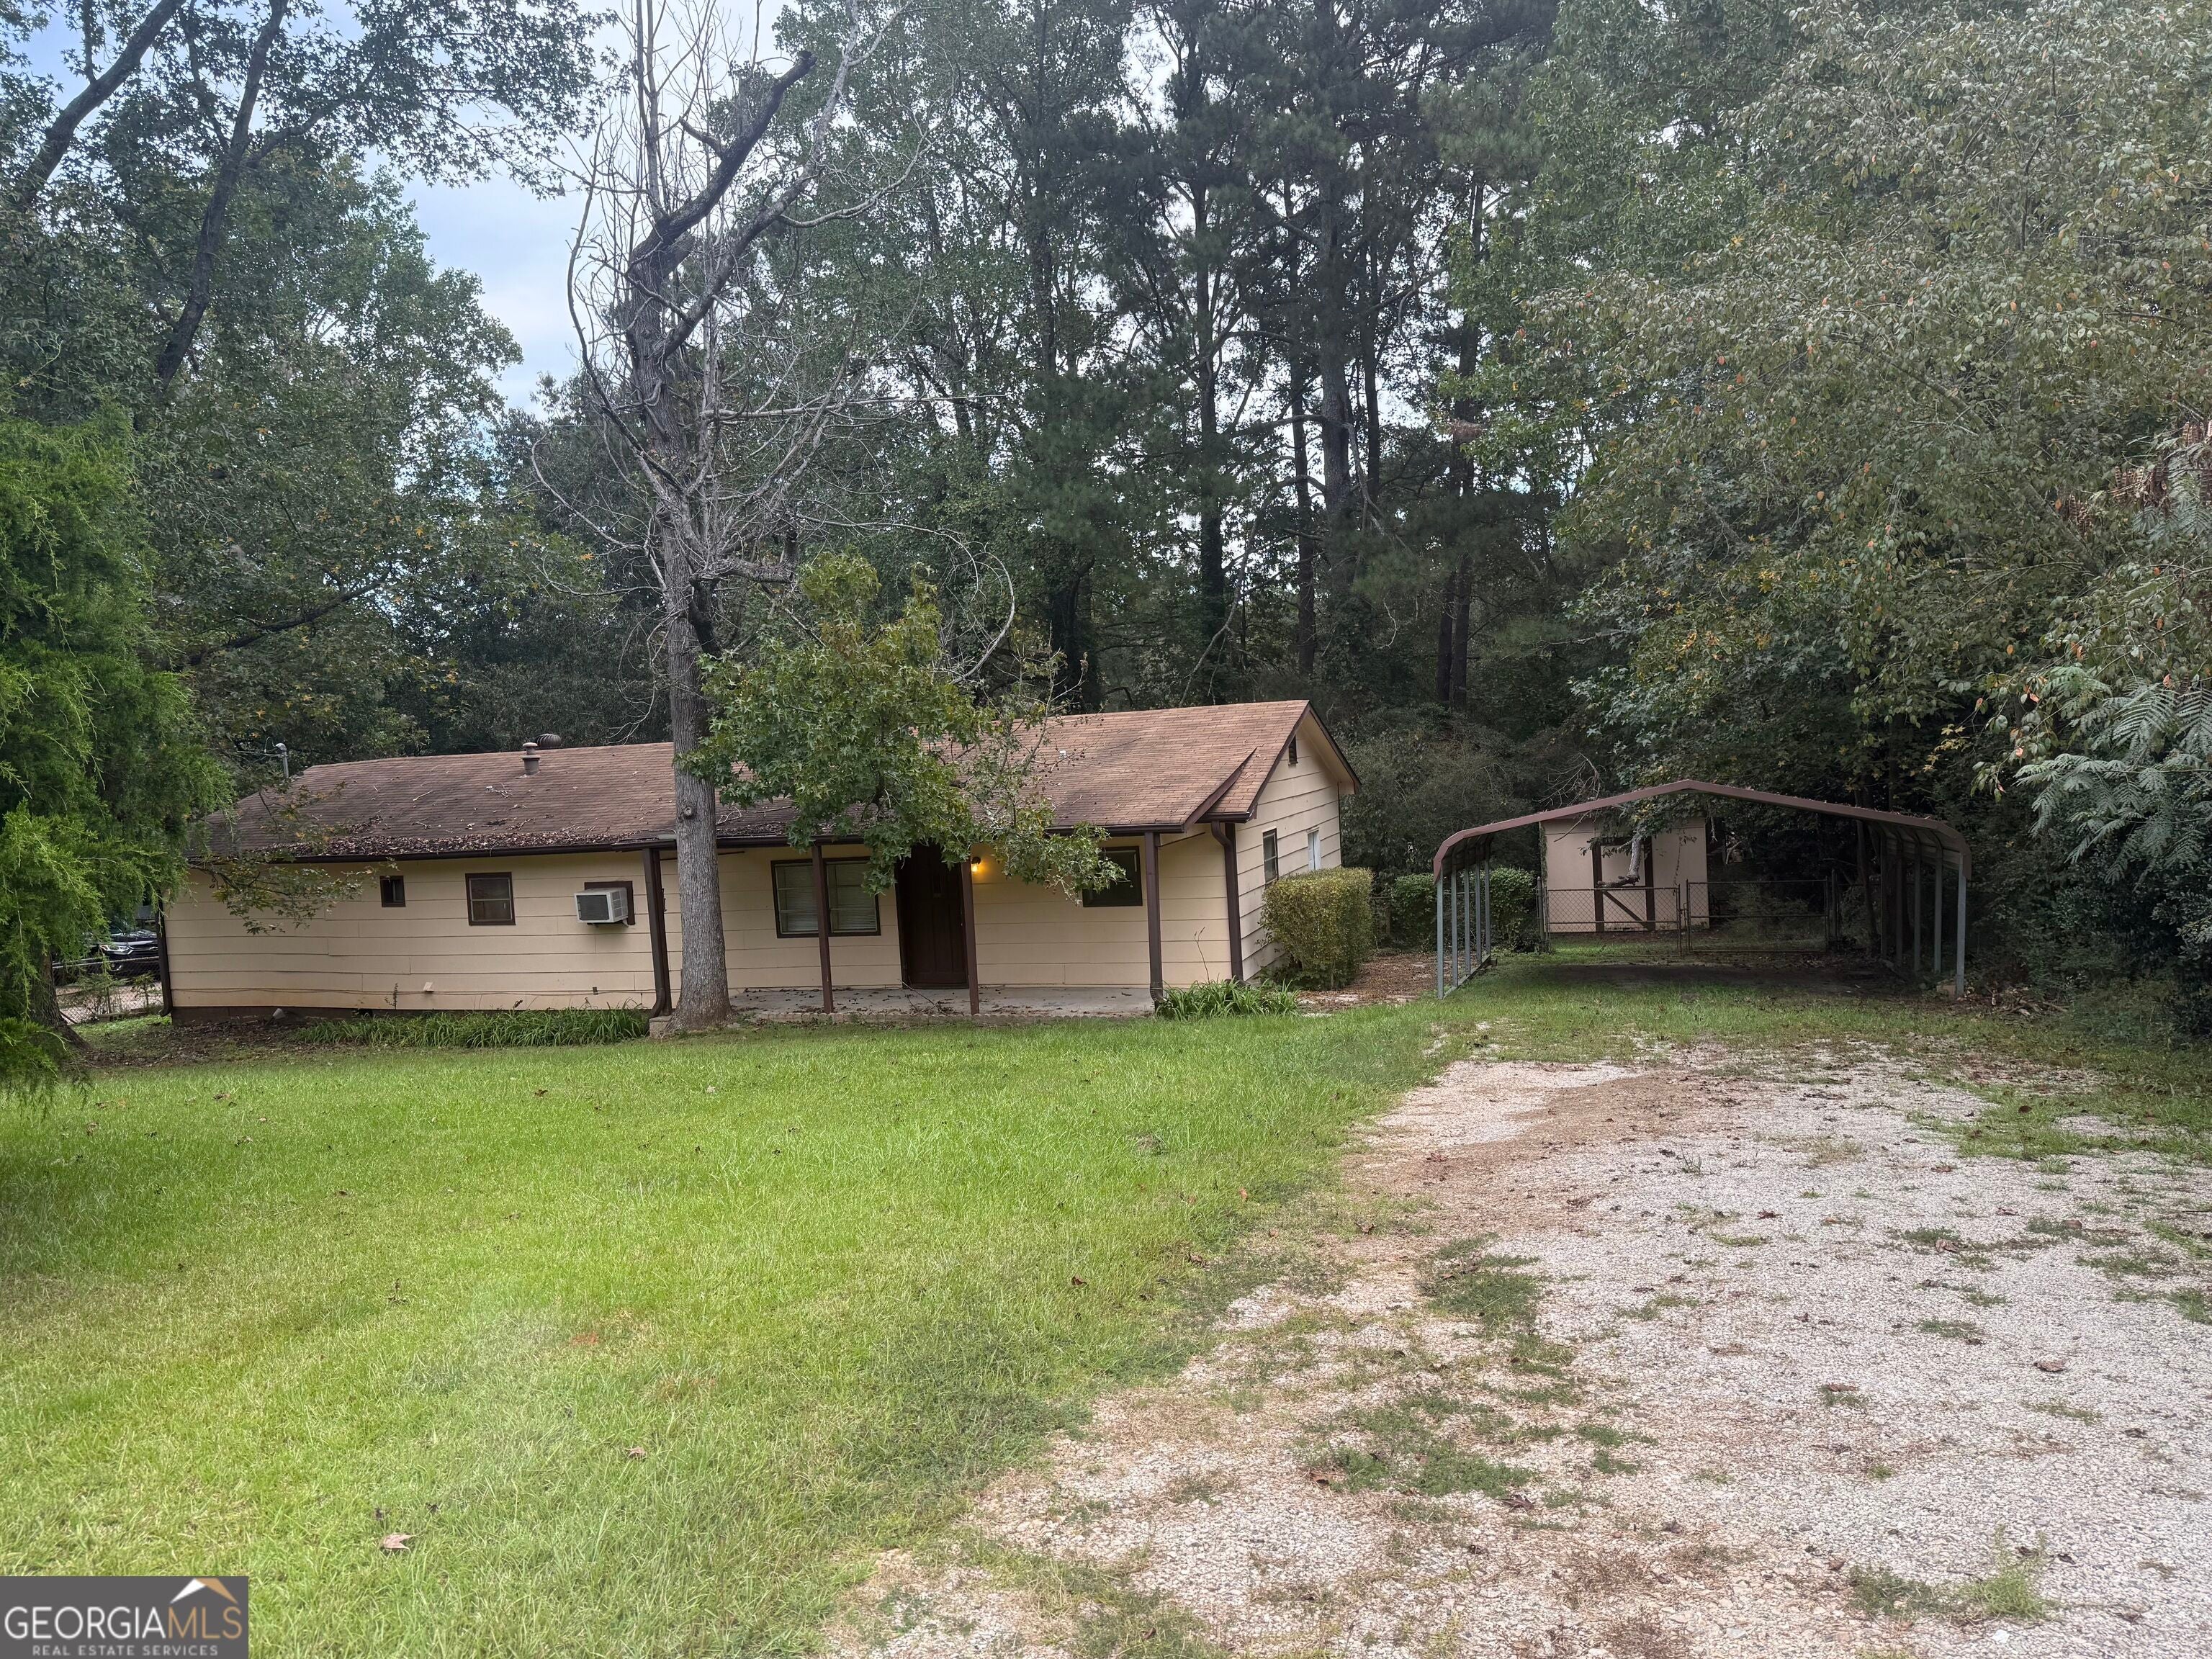
Save
Ask
Tour
Hide
Mortgage Calculator
Monthly Payment (Est.)
Enter an interest rate to see your estimated monthly payment.Calculator powered by Showcase IDX, a Constellation1 Company. Copyright ©2026 Information is deemed reliable but not guaranteed.
Welcome to 285 Highland Circle in Stockbridge! This fixer-upper mobile home with an addition offers an excellent opportunity for investors, renovators, or buyers looking to create a home tailored to their vision. Situated on approximately 1/2 acre of land, the property features 4 bedrooms and 1.5 baths, providing plenty of space for comfortable living. The home is set on a permanent foundation and offers a convenient location with room to improve and add value. Bring your ideas and make this property your own! Sold as-is, CASH only!
Save
Ask
Tour
Hide
Listing Snapshot
Price
$115,000
Days On Site
-1 Days
Bedrooms
4
Inside Area (SqFt)
1,538 sqft
Total Baths
1.5
Full Baths
1
Partial Baths
1
Lot Size
0.5 Acres
Year Built
1969
MLS® Number
10851837
Status
Coming Soon
Property Tax
$1,861
HOA/Condo/Coop Fees
N/A
Sq Ft Source
Owner
Friends & Family
Recent Activity
| just now | Listing first seen on site | |
| 3 hours ago | Listing updated with changes from the MLS® |
General Features
Acres
0.5
Foundation
Block
Land Lease
No
Levels
One
Parking
CarportDetached
Parking Spaces
3
Property Condition
Fixer
Property Sub Type
Single Family Residence
Security
Smoke Detector(s)
Sewer
Septic Tank
SqFt Above
1538
Style
Modular Home
Utilities
Cable AvailableElectricity AvailableNatural Gas AvailablePhone AvailableWater Available
Water Source
Public
Interior Features
Appliances
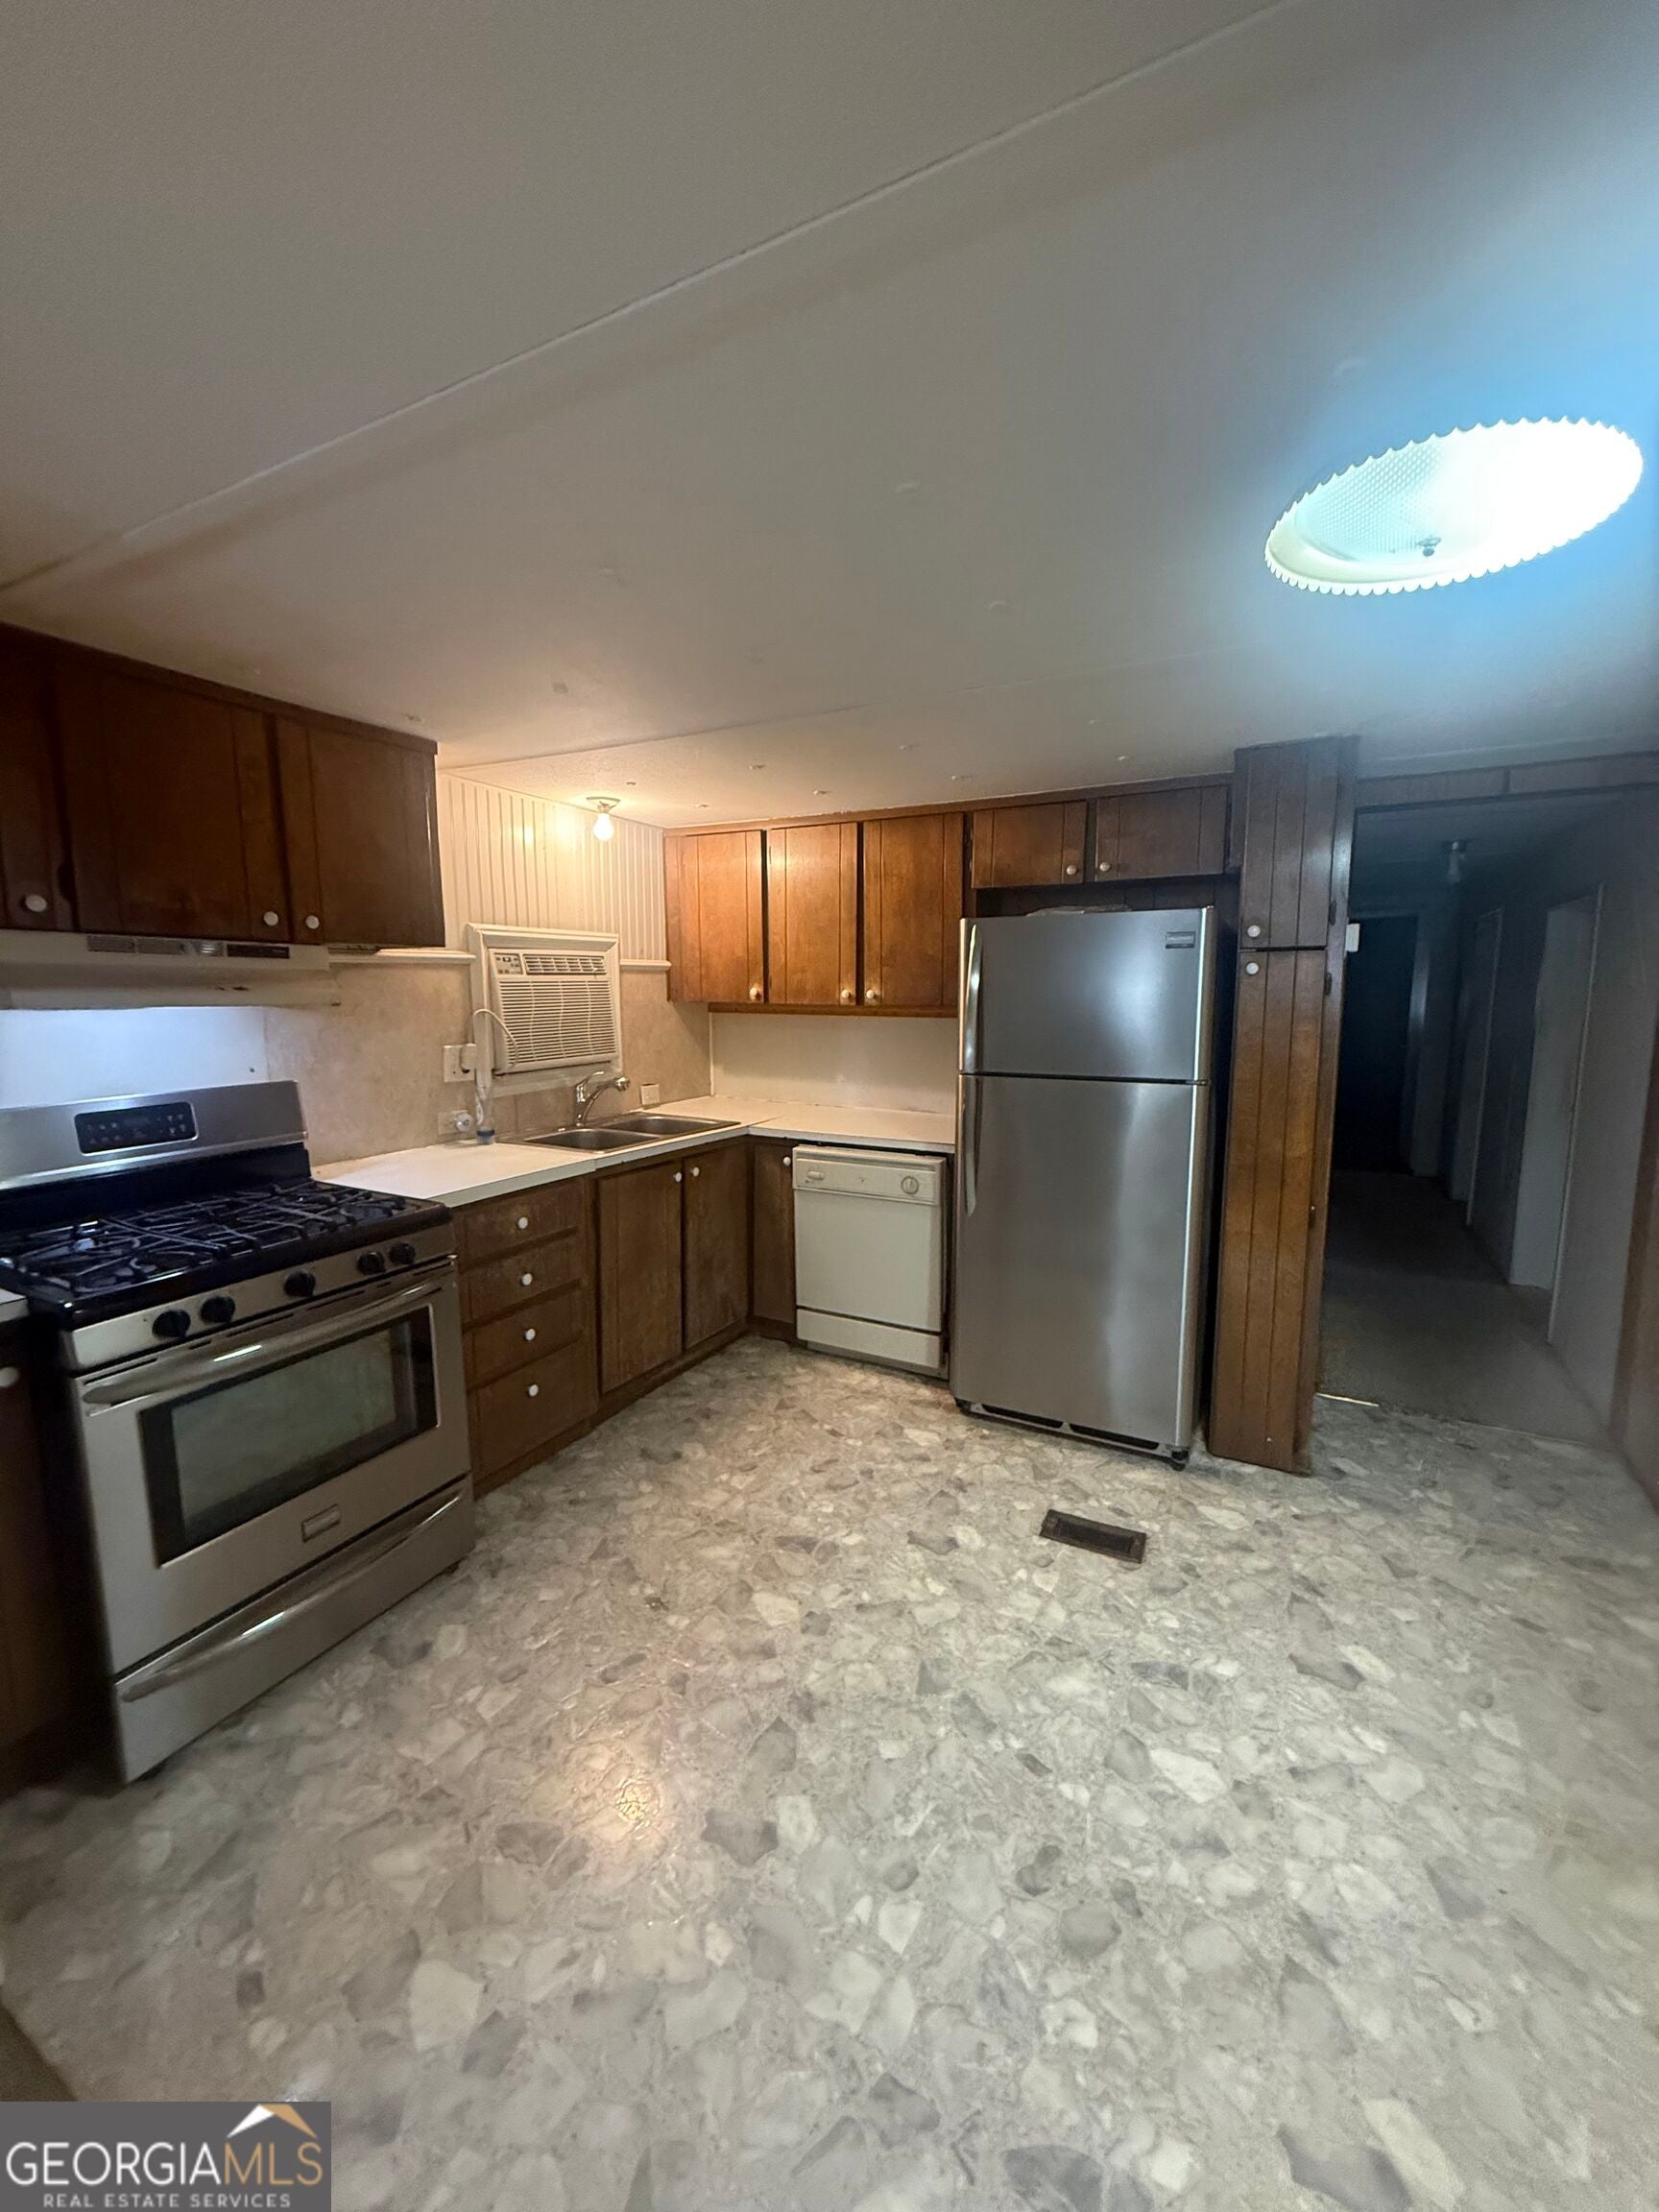
RangeOvenDishwasherElectric Water HeaterRefrigeratorStainless Steel Appliance(s)
Basement
None
Cooling
Ceiling Fan(s)Window Unit(s)
Flooring
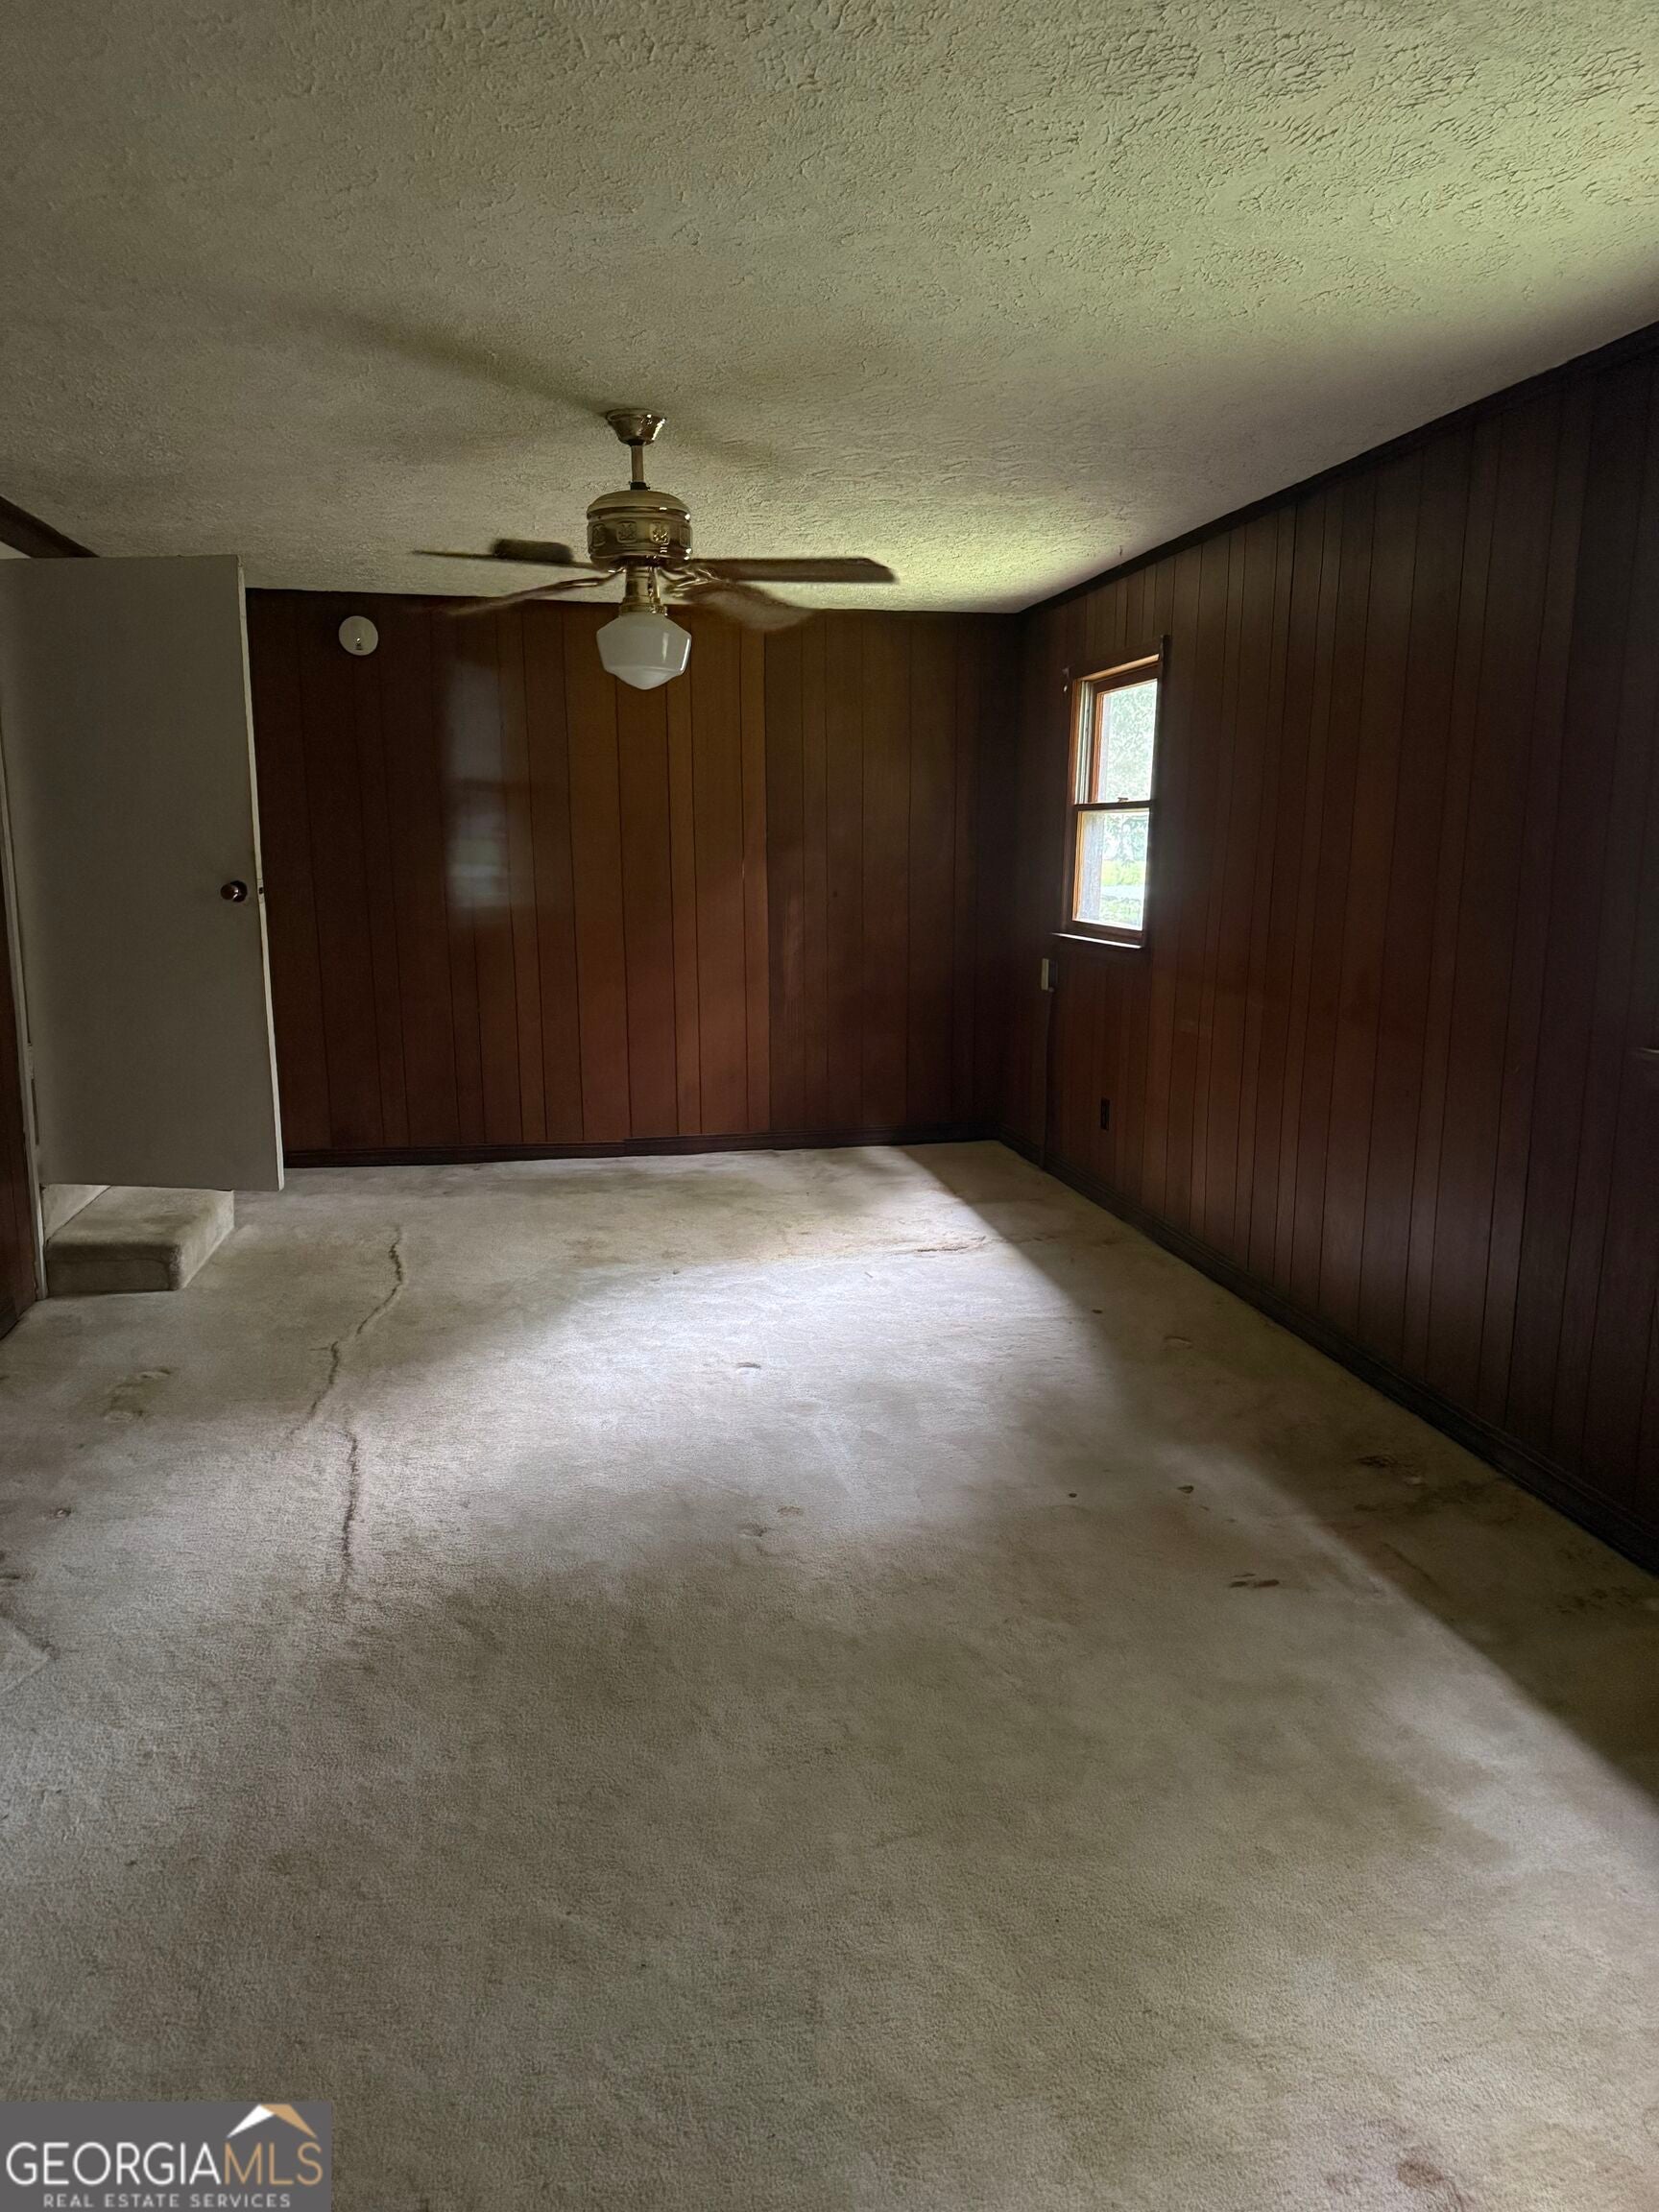
CarpetVinyl
Heating
CentralForced AirNatural Gas
Interior
PantryMaster DownstairsHigh Speed Internet
Laundry Features
In Hall
Main Level Bedrooms
4
Kitchen
Save
Ask
Tour
Hide
Exterior Features
Construction Details
BlockWood Siding
Fencing
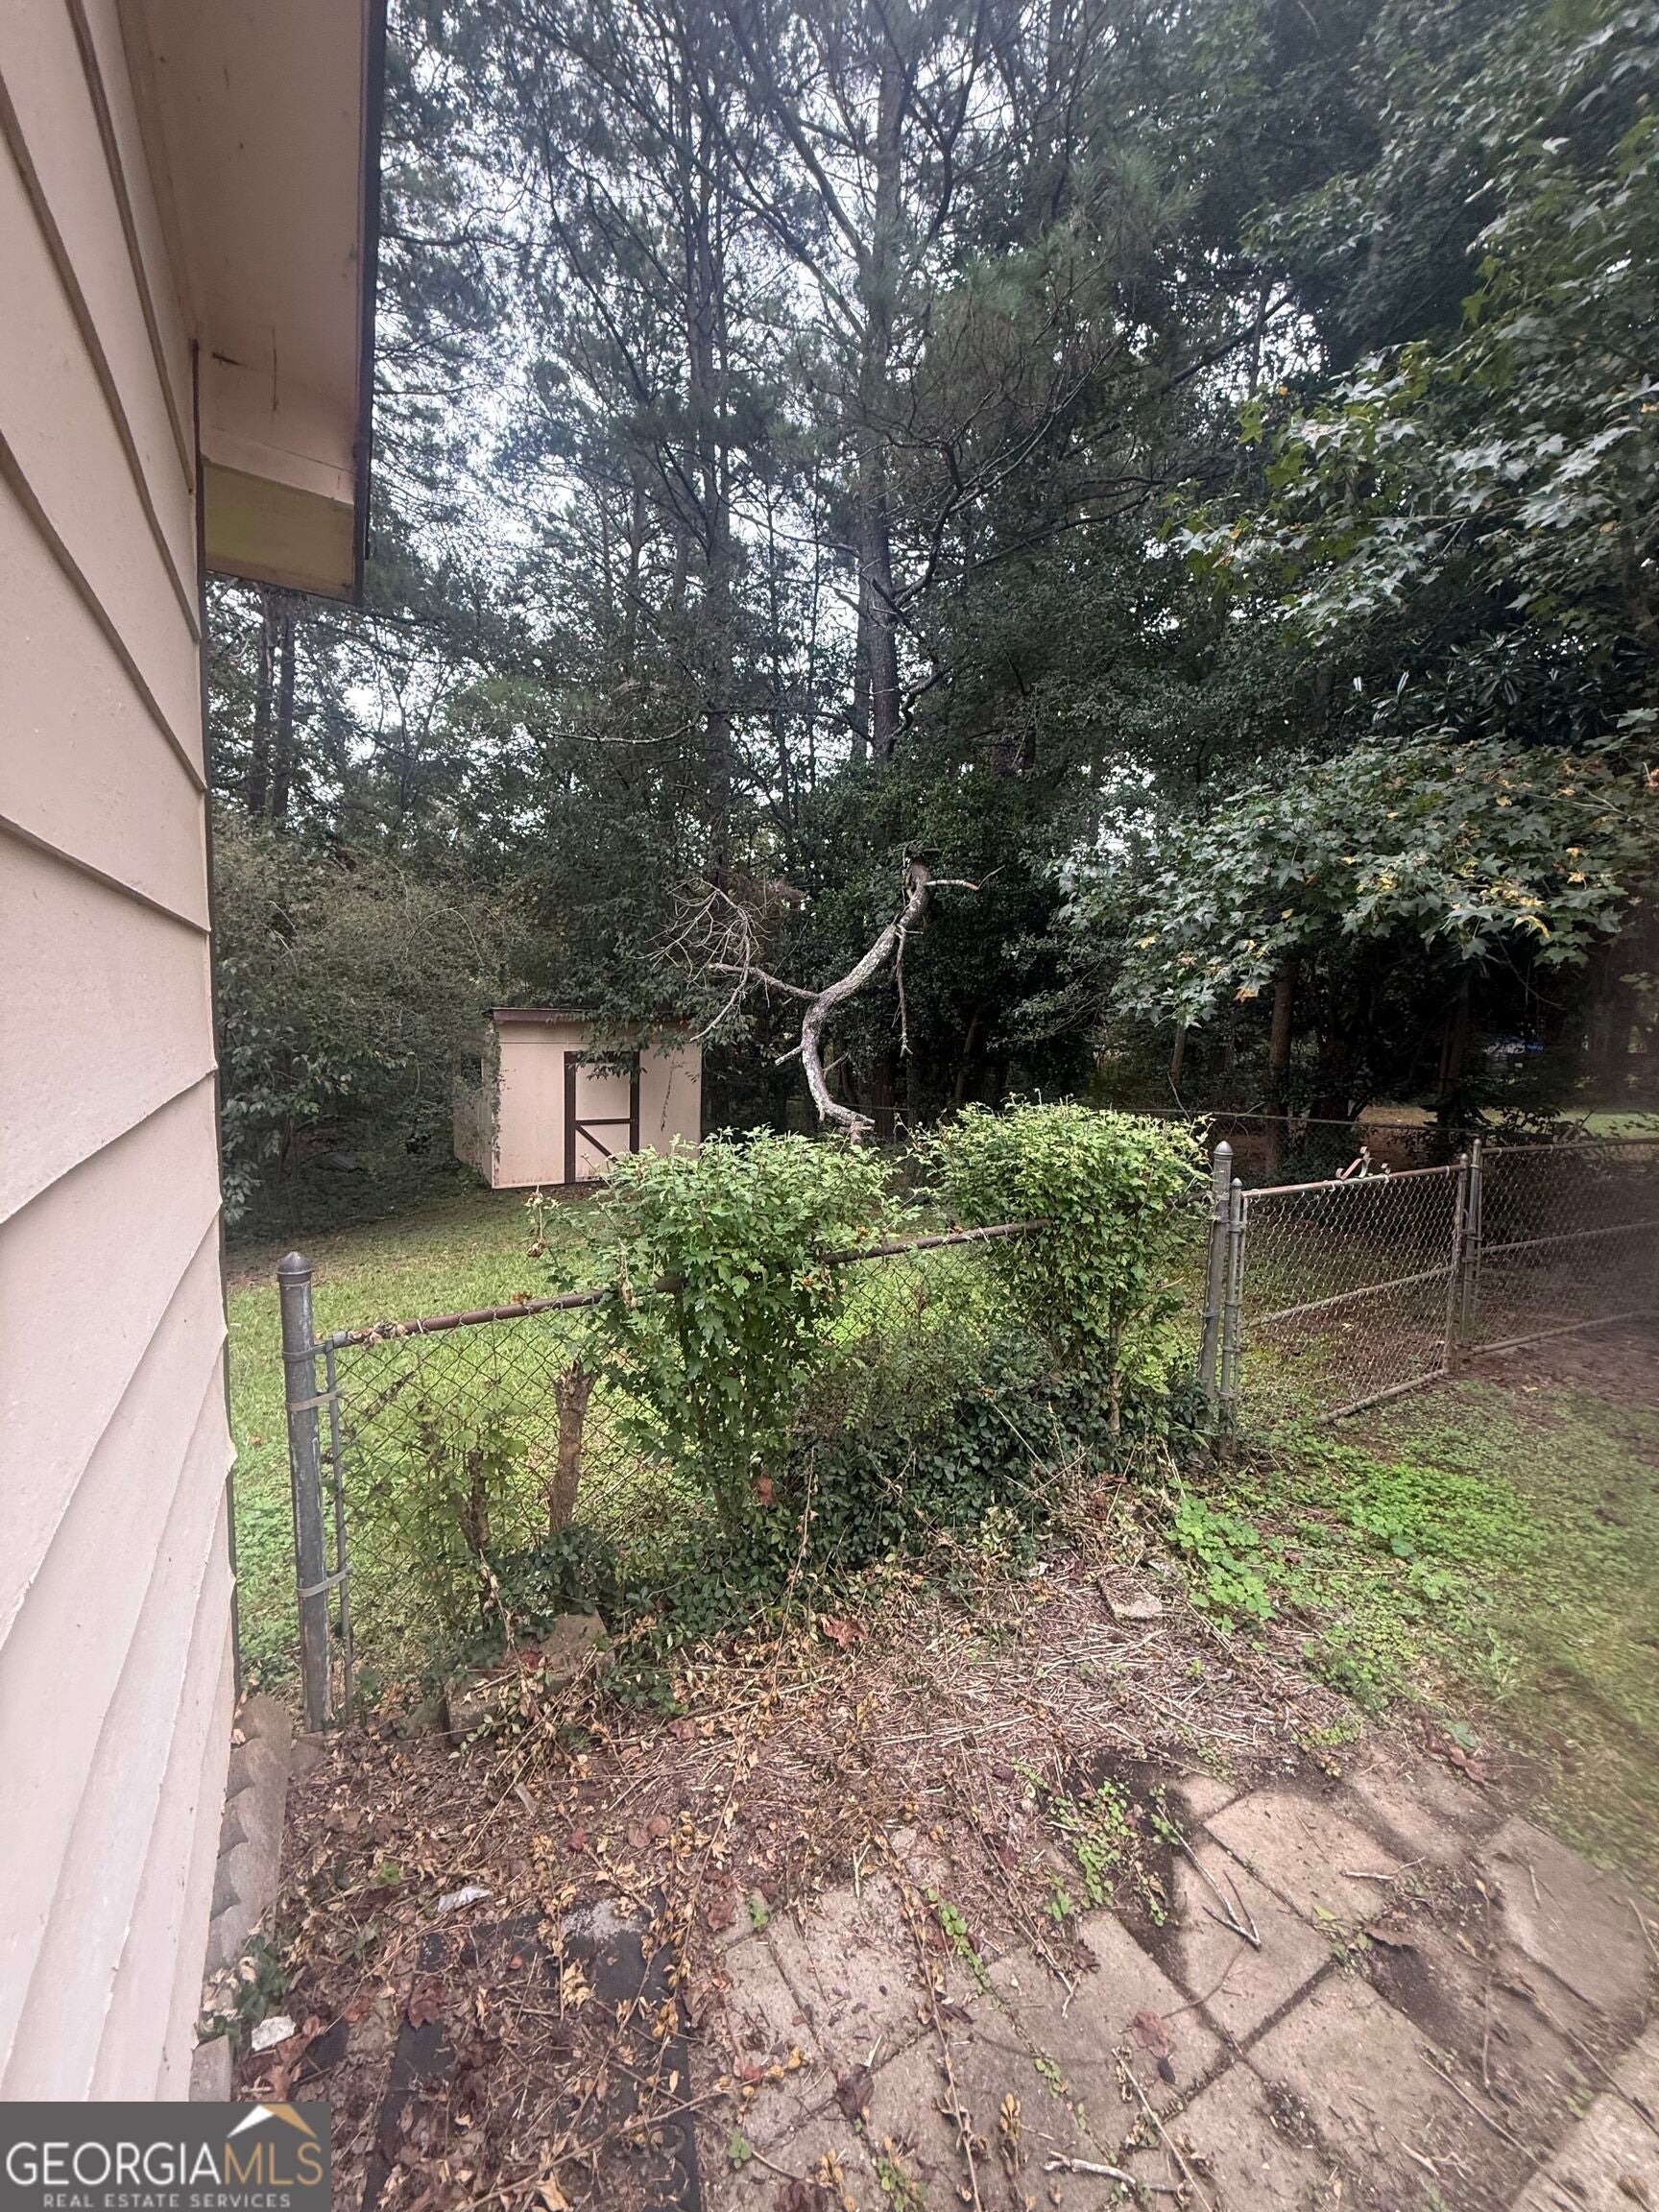
Back YardChain LinkFenced
Lot Features
Level
Other Structures
OutbuildingShed(s)
Patio And Porch
Porch
Roof
CompositionWood
Community Features
Accessibility Features
Accessible EntranceAccessible Kitchen
Community Features
None
Financing Terms Available
Cash
Schools
School District
Unknown
Elementary School
Pleasant Grove
Middle School
Woodland
High School
Woodland
Listing courtesy of RE/MAX SOUTHERN

Information deemed reliable but not guaranteed. The data relating to real estate for sale on this web site comes in part from the Broker Reciprocity Program of Georgia MLS. Real estate listings held by brokerage firms other than this office are marked with the Broker Reciprocity logo and detailed information about them includes the name of the listing brokers. Copyright © 2020-present Georgia MLS. All rights reserved.
Last checked: 2026-09-23 11:35 PM UTC
Information deemed reliable but not guaranteed. The data relating to real estate for sale on this web site comes in part from the Broker Reciprocity Program of Georgia MLS. Real estate listings held by brokerage firms other than this office are marked with the Broker Reciprocity logo and detailed information about them includes the name of the listing brokers. Copyright © 2020-present Georgia MLS. All rights reserved.
Last checked: 2026-09-23 11:35 PM UTC
Neighborhood & Commute
Source: Walkscore
Save
Ask
Tour
Hide