
759 Rolling Downs DRLoganville, GA 30052
Mortgage Calculator
Monthly Payment (Est.)
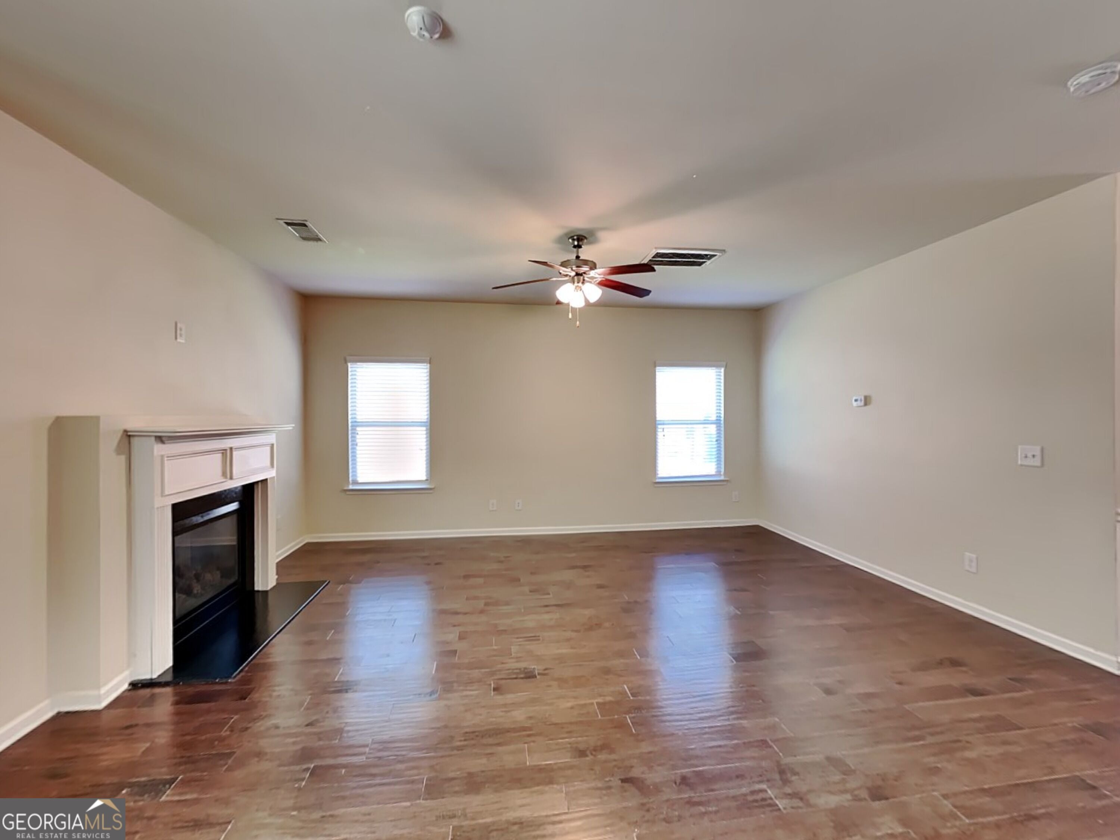
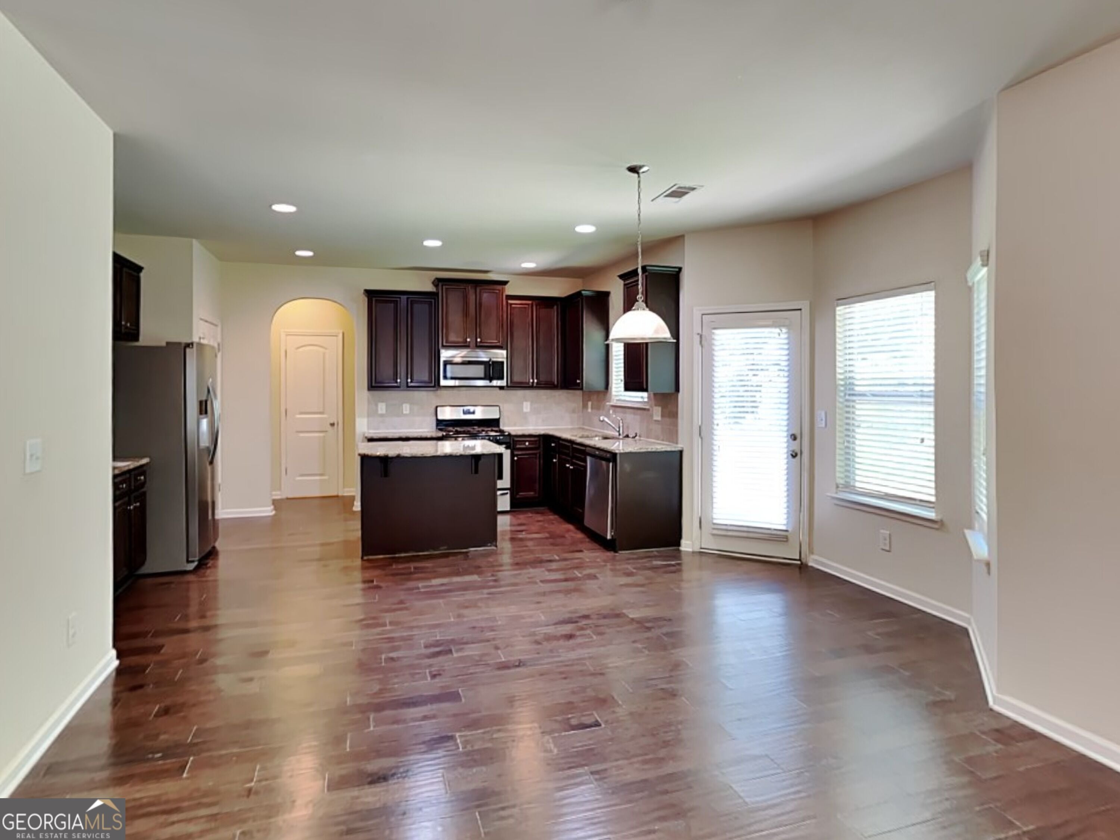
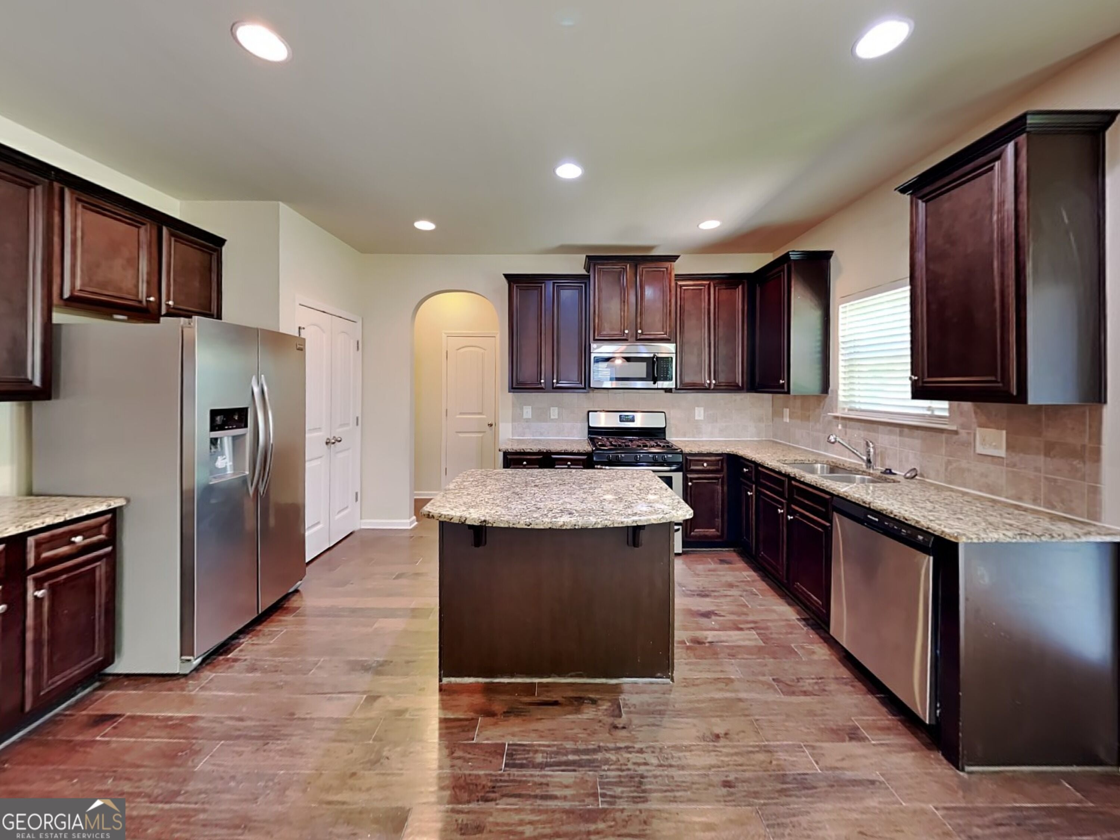
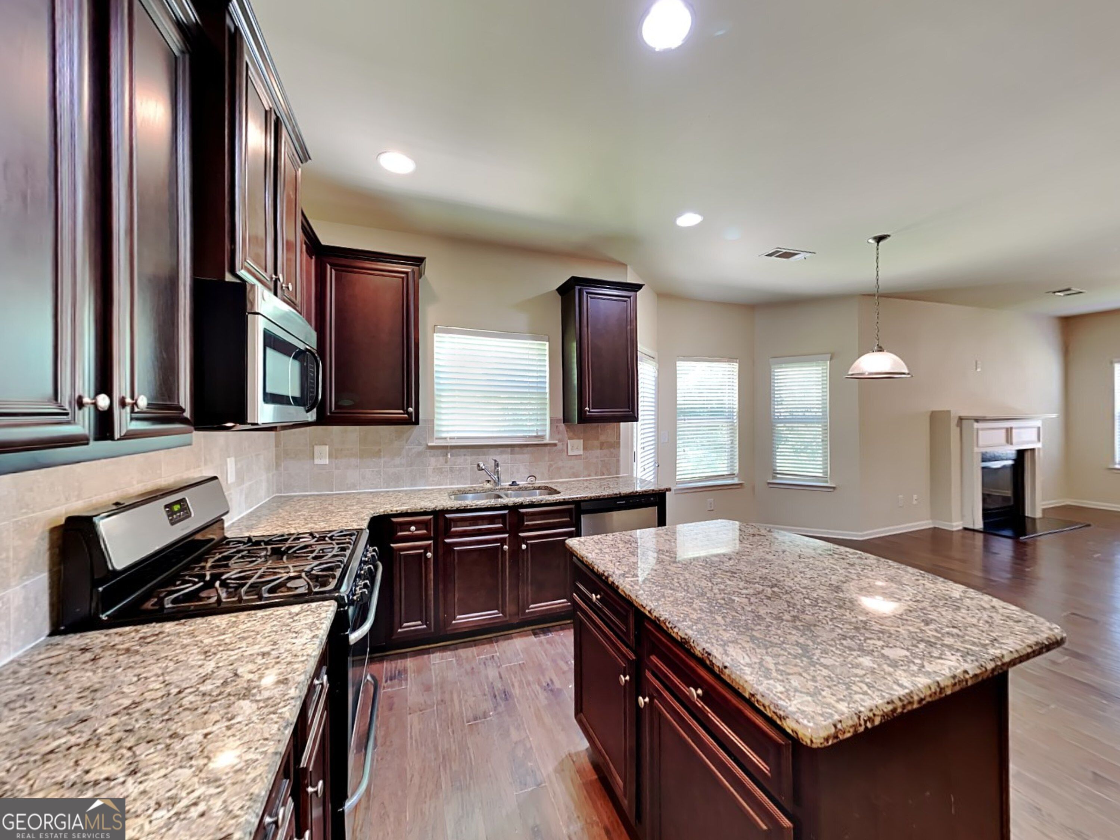
Enter an interest rate to see your estimated monthly payment.COMING SOON | 2015-BUILT | 4 BEDROOMS ALL UPSTAIRS | 2.5 BATHS | 2-CAR GARAGE | 2,350 SQ FT | OVERSIZED PRIMARY SUITE | LARGE WALK-IN CLOSET | FIREPLACE Welcome to 759 Rolling Downs Drive in Loganville! This spacious 2015-built home offers approximately 2,350 square feet, 4 bedrooms, 2.5 bathrooms and a 2-car garage, with a functional two-story floor plan designed for comfortable everyday living. Step inside to a welcoming 2-story foyer that opens to the spacious main level. The home features a FORMAL DINING ROOM, generously sized living room with a FIREPLACE, and an open kitchen with a CENTER ISLAND, PANTRY AND PLENTY OF CABINET AND COUNTER SPACE. The kitchen flows naturally into the main living areas, creating an inviting space for everyday living and entertaining. A convenient HALF BATH ON THE MAIN LEVEL is ideal for guests. All 4 bedrooms are located upstairs, providing excellent separation between the living and sleeping areas. The OVERSIZED PRIMARY SUITE is a true highlight, measuring approximately 13'3" x 23'5" and offering plenty of room for a sitting area, desk or additional furniture. The private primary bathroom features DOUBLE VANITIES, SEPARATE GARDEN TUB AND SHOWER, along with a LARGE WALK-IN CLOSET. Three additional upstairs bedrooms provide plenty of space for family, guests, a home office or flex space. The secondary bedrooms are generously sized, with convenient access to the SECOND FULL BATHROOM. Additional features include a 2-CAR GARAGE, SEPARATE LAUNDRY ROOM, UNDER-STAIRS STORAGE, KITCHEN ISLAND, PANTRY, FIREPLACE, FORMAL DINING ROOM AND SPACIOUS TWO-STORY FLOOR PLAN. Located in Lakeside Manor in Loganville, this home offers convenient access to shopping, dining, schools, parks and major roadways. COMING SOON | $399,900 | 759 Rolling Downs Drive | Loganville, GA 30052 KEY FEATURES: 4 Bedrooms 2.5 Bathrooms 2,350 Square Feet 2015 Construction All Bedrooms Upstairs Oversized Primary Bedroom Large Walk-In Primary Closet Primary Bathroom with Double Vanities Separate Tub and Shower 3 Additional Bedrooms 2 Full Bathrooms Upstairs Half Bath on Main Level 2-Car Garage Fireplace Formal Dining Room Open Kitchen Kitchen Island Pantry Separate Laundry Room Under-Stairs Storage Two-Story Foyer Lakeside Manor Loganville Location
| an hour ago | Listing first seen on site | |
| an hour ago | Listing updated with changes from the MLS® |

Information deemed reliable but not guaranteed. The data relating to real estate for sale on this web site comes in part from the Broker Reciprocity Program of Georgia MLS. Real estate listings held by brokerage firms other than this office are marked with the Broker Reciprocity logo and detailed information about them includes the name of the listing brokers. Copyright © 2020-present Georgia MLS. All rights reserved.
Last checked: 2026-09-23 10:28 PM UTC