
193 MOSBY WOODS DRNewnan, GA 30265
Mortgage Calculator
Monthly Payment (Est.)
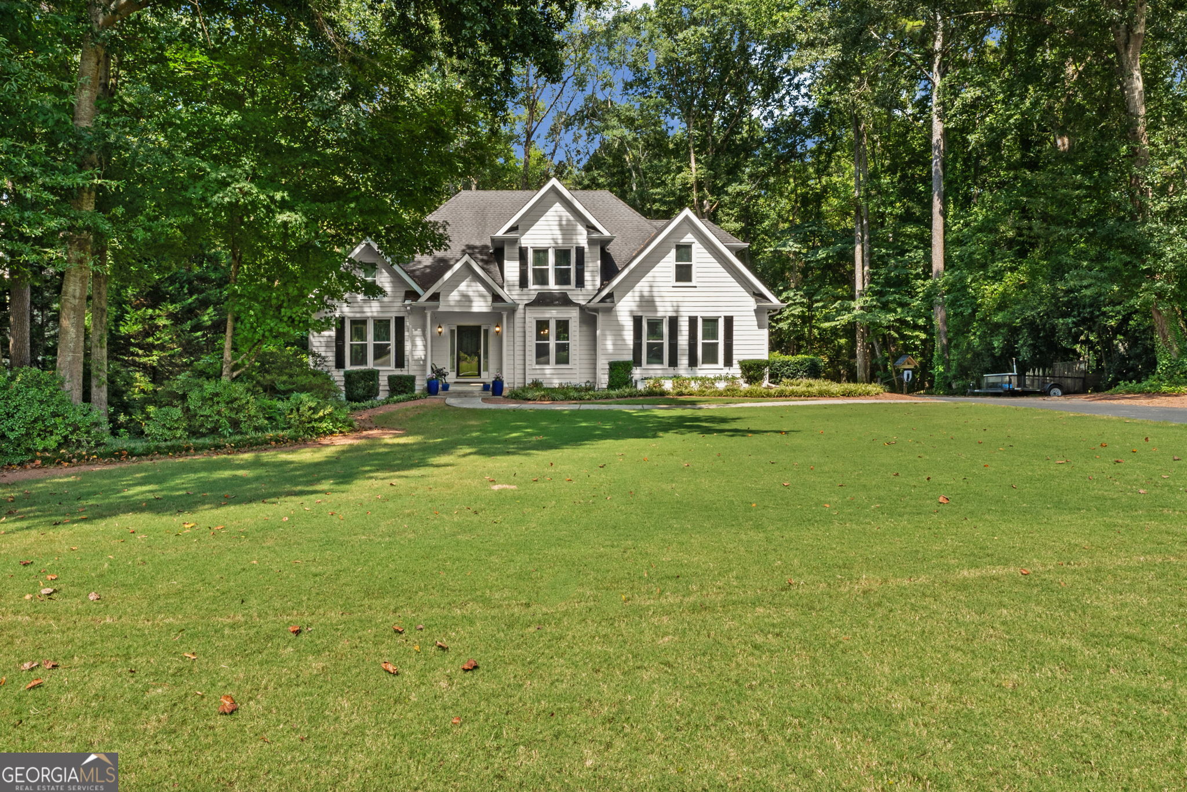
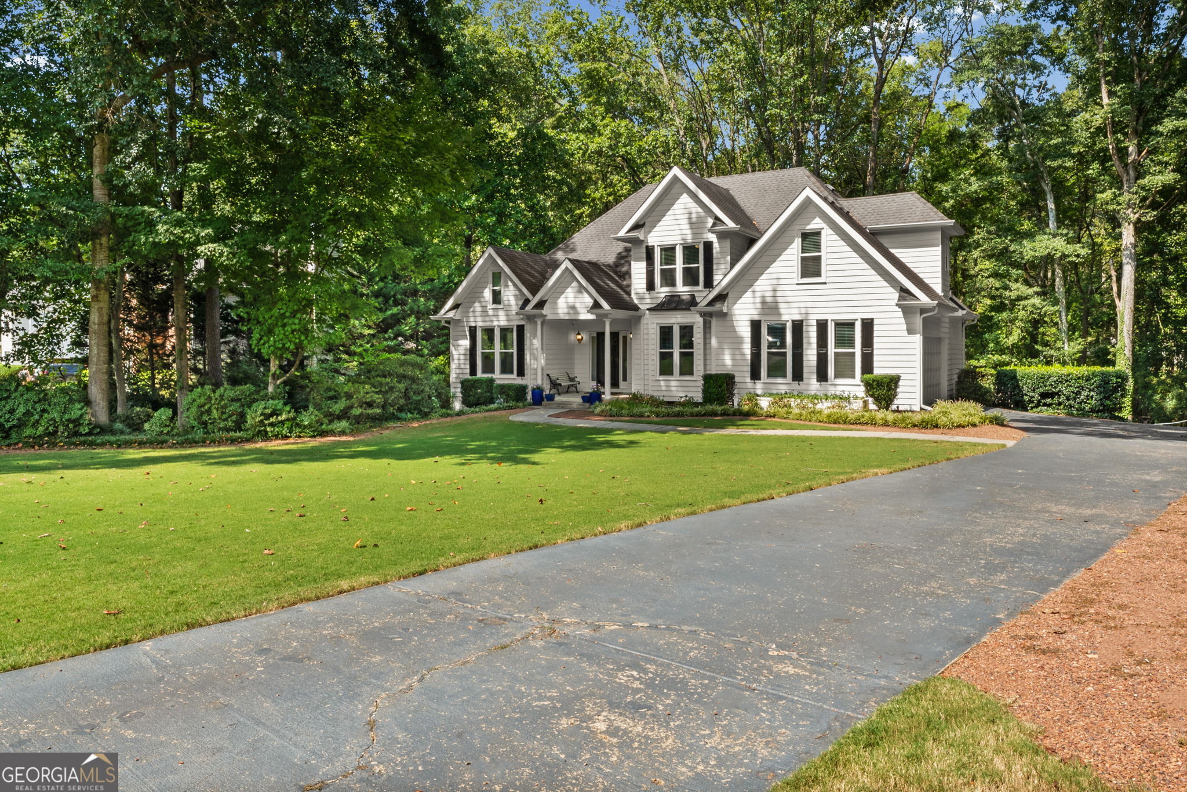
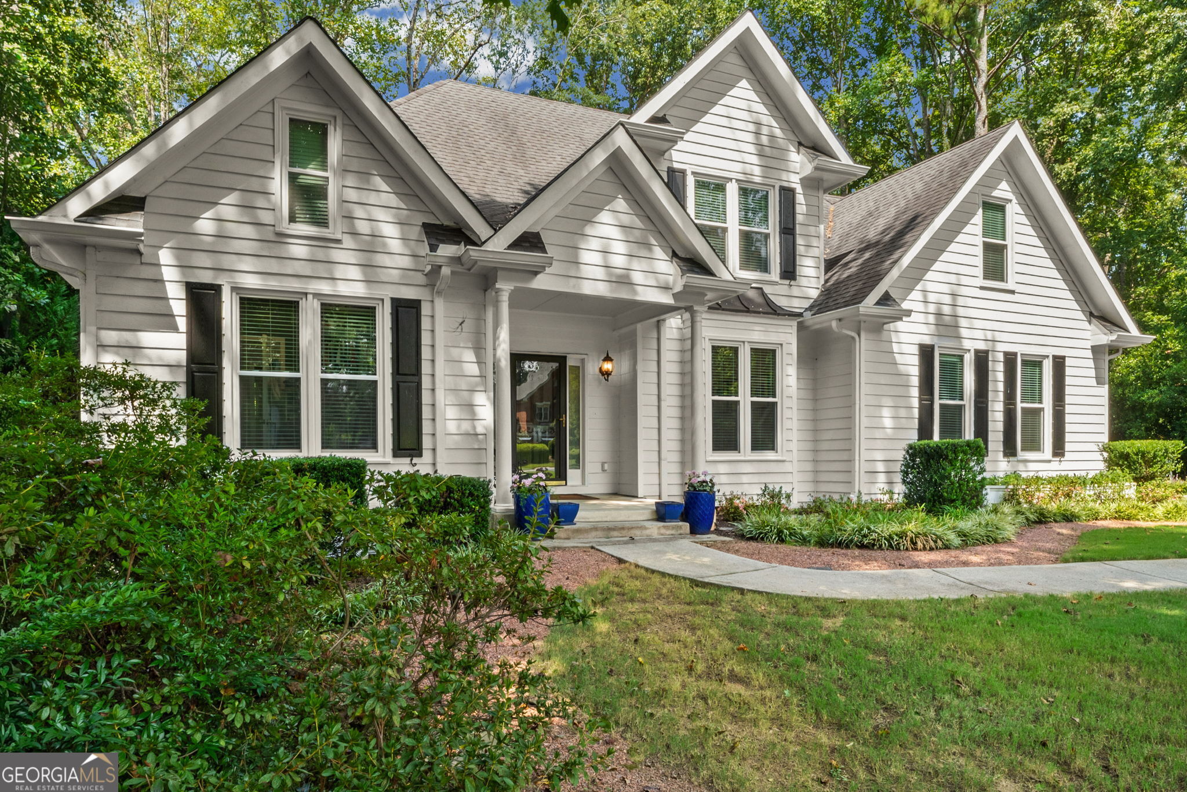
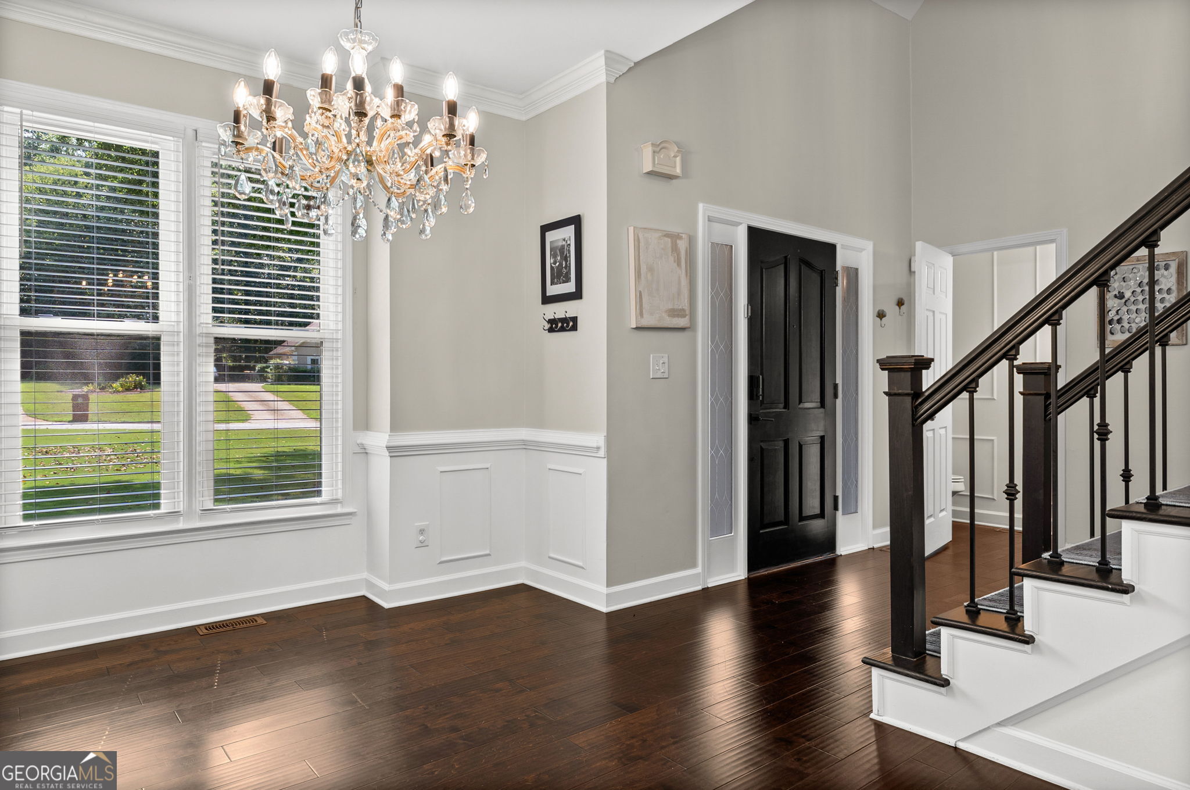
Enter an interest rate to see your estimated monthly payment.Welcome to this beautifully updated home in the sought-after lake community of Mosby Woods, where spacious living, thoughtful updates, and a private, park-like setting come together on .87 acres. Originally built in 1995, this Craftsman-style home offers 2,496 square feet of above-grade living space, plus an impressive 1,361-square-foot unfinished basement with plumbing already stubbed and a shower pan in place-providing excellent potential for future expansion. The main level features a vaulted living area, energy-efficient dual-pane windows, engineered hardwood flooring throughout, a gas fireplace, and a welcoming two-story foyer. The updated kitchen is designed for everyday living and entertaining, featuring soft-close cabinetry and drawers, granite countertops, a graphite sink, four-burner gas range, refrigerator with ice maker, Maytag dishwasher, microwave, and a custom-built walk-in pantry. A sunny kitchen nook provides additional casual dining space. The primary bedroom, located on main level, offers engineered wood flooring, abundant natural light, elegant sconce lighting, custom closets, and distinctive cove ceilings. The updated primary bathroom includes a new dual vanity, dual head shower, and tile flooring. Outdoor living is equally inviting, with a screened porch and an open deck overlooking the beautifully landscaped grounds. The fenced backyard feels like a private park, complete with established landscaping and walking paths-an ideal setting for relaxing, entertaining, gardening, or enjoying the outdoors. The front yard features Bermuda TifTuf hybrid turf for a lush, well-maintained appearance. Azalea bushes line the front yard, blooming every spring, creating a beautiful backdrop for family memories. The expansive unfinished basement offers 1,361 square feet of additional space, washer and dryer connections, plumbing already stubbed for future finishing, and a shower pan already installed. A newer water heater (2024), HVAC system (2018), central heating and air, gas furnace, and attached two-car garage add to the home's functionality. An EV charger is located at the end of the driveway. Residents of Mosby Woods enjoy access to common grounds and a stocked community lake, adding to the neighborhood's relaxed, outdoor-oriented setting. Located in desirable Northgate high school district. Easy commute to Harts-Field ATL airport for work or travel.
| 4 days ago | Listing first seen on site | |
| 4 days ago | Listing updated with changes from the MLS® |

Information deemed reliable but not guaranteed. The data relating to real estate for sale on this web site comes in part from the Broker Reciprocity Program of Georgia MLS. Real estate listings held by brokerage firms other than this office are marked with the Broker Reciprocity logo and detailed information about them includes the name of the listing brokers. Copyright © 2020-present Georgia MLS. All rights reserved.
Last checked: 2026-09-27 11:00 AM UTC