
Save
Ask
Tour
Hide
$270,000
3 Days On Site
6565 Oakwood DRDouglasville, GA 30135
For Sale|Single Family Residence|Active
3
Beds
2
Total Baths
2
Full Baths
2,952
SqFt
$91
/SqFt
1980
Built
Subdivision:
OAKWOOD VILLAGE SUB U-1
County:
Douglas
Call Now: (478) 335-0702
Is this the listing for you? We can help make it yours.
(478) 335-0702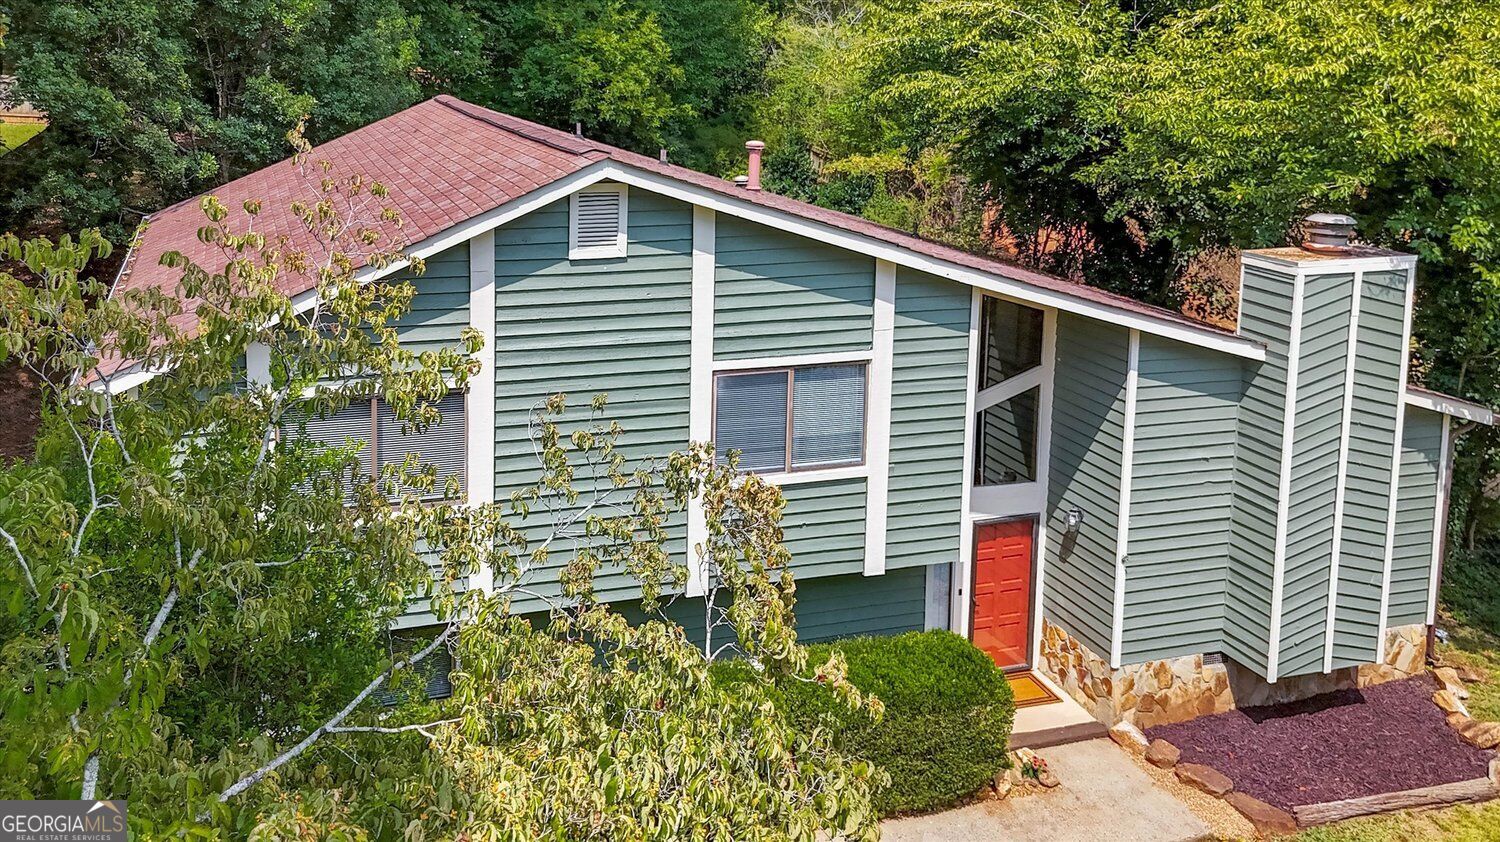
Save
Ask
Tour
Hide
Mortgage Calculator
Monthly Payment (Est.)
Enter an interest rate to see your estimated monthly payment.Calculator powered by Showcase IDX, a Constellation1 Company. Copyright ©2026 Information is deemed reliable but not guaranteed.
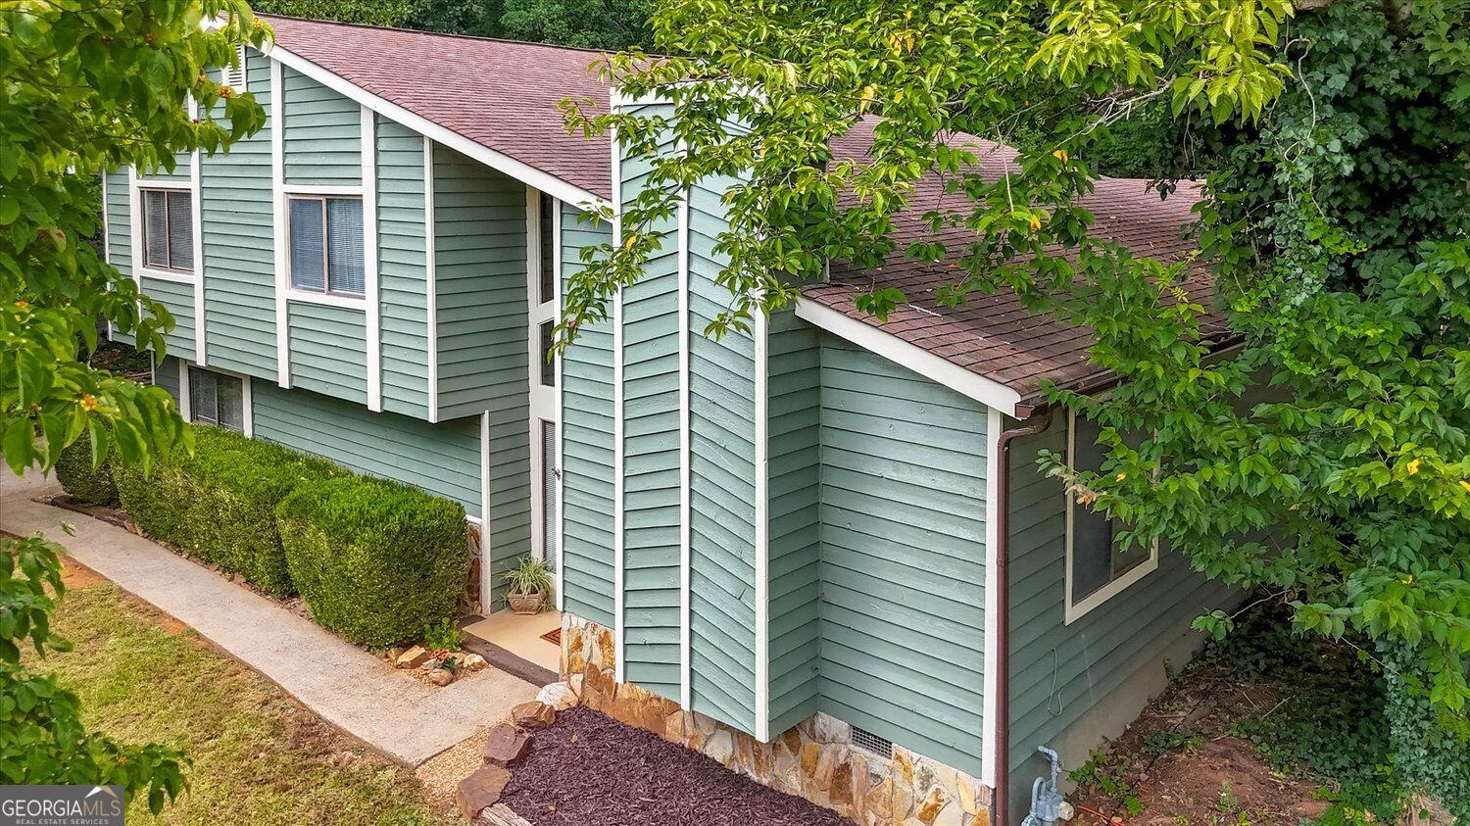
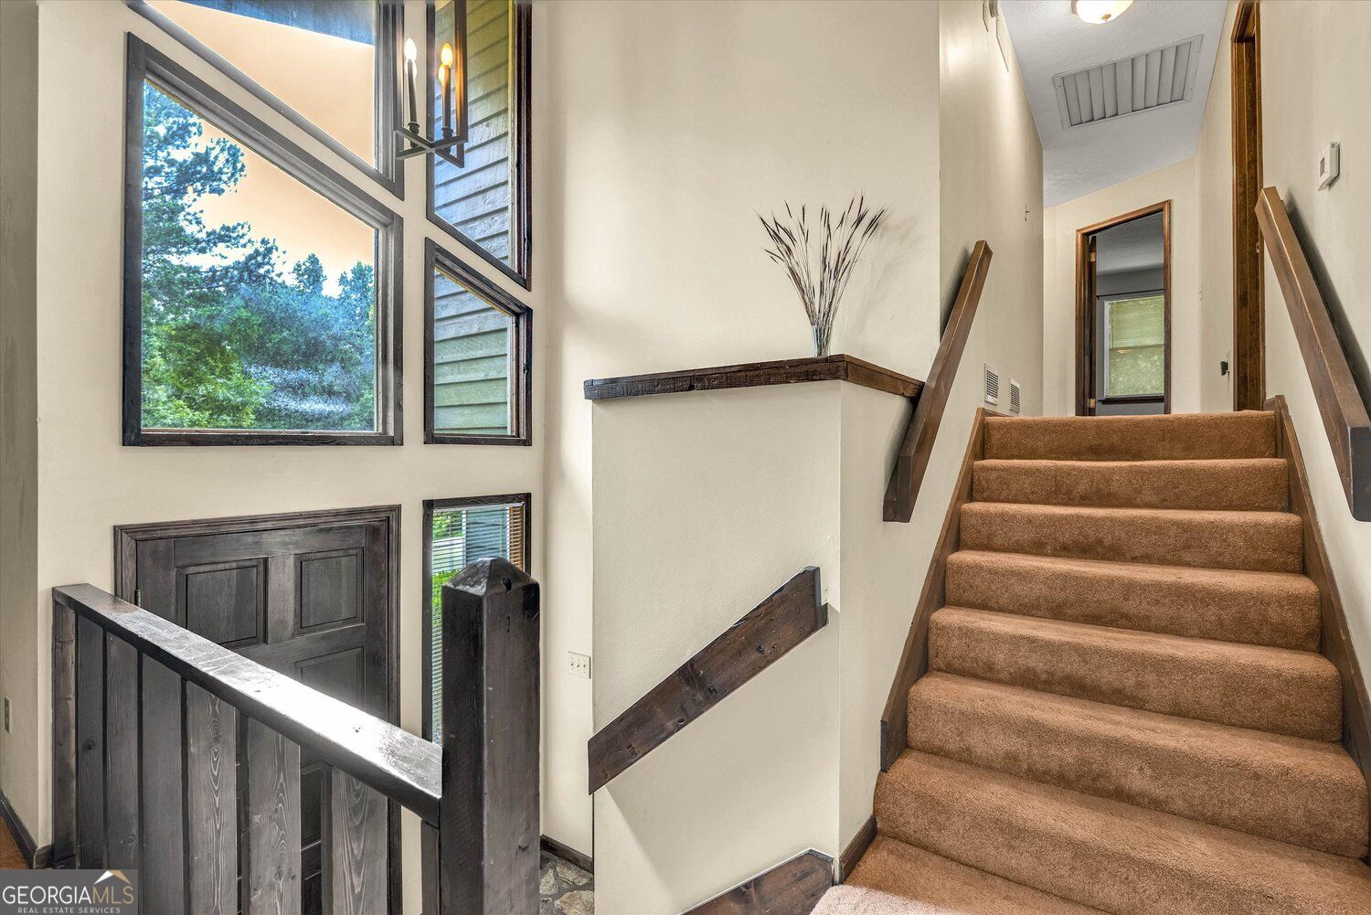
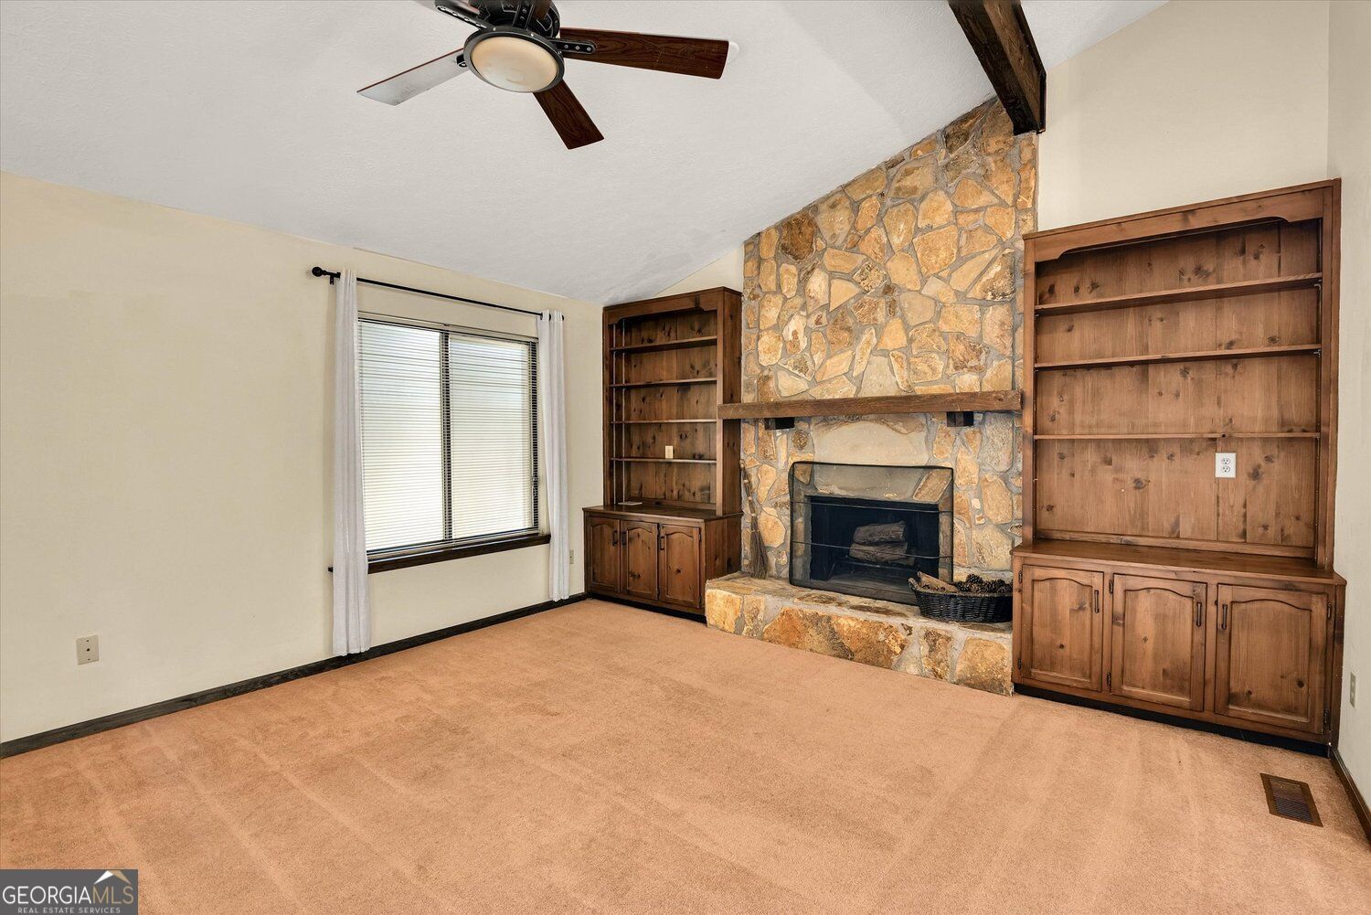
Well-maintained contemporary home loaded with character and quality updates-with absolutely no grey-on-grey finishes. The main floor features a quiet living room with a stone fireplace and cathedral ceilings, alongside a cozy wood beadboard paneled three-season room off the back deck. A huge, tiled bonus room with independent cooling offers the perfect flexible space for a home gym, media room, or office. The kitchen and dining areas feature oversized natural-tone ceramic tile, a matching backsplash, and a bright breakfast alcove wrapped in a wall of windows. Outside, the lush, private backyard includes a spacious deck and a well-shaded, fenced dog run. Clean, stylish, and completely move-in ready.
Save
Ask
Tour
Hide
Listing Snapshot
Price
$270,000
Days On Site
3 Days
Bedrooms
3
Inside Area (SqFt)
2,952 sqft
Total Baths
2
Full Baths
2
Partial Baths
N/A
Lot Size
0.37 Acres
Year Built
1980
MLS® Number
10851868
Status
Active
Property Tax
$3,427
HOA/Condo/Coop Fees
$29.17 monthly
Sq Ft Source
Owner
Friends & Family
Recent Activity
| 3 days ago | Status changed to Active | |
| 3 days ago | Listing updated with changes from the MLS® | |
| 4 days ago | Listing first seen on site |
General Features
Acres
0.37
Garage
Yes
Garage Spaces
2
Land Lease
No
Levels
Multi/Split
Parking
Off Street
Parking Spaces
2
Property Sub Type
Single Family Residence
Security
Smoke Detector(s)
Sewer
Public Sewer
Special Circumstances
Real Estate Owned
SqFt Above
2224
SqFt Below
728
Style
Contemporary
Utilities
Natural Gas AvailableElectricity AvailableCable AvailableSewer Available
Water Source
Public
Interior Features
Appliances
DishwasherDouble OvenGas Water HeaterRefrigerator
Basement
FinishedPartialInterior EntryCrawl SpaceDaylight
Cooling
OtherCeiling Fan(s)Heat Pump
Electric
220 Volts
Fireplace
Yes
Fireplace Features
Living RoomFactory Built
Fireplaces
1
Flooring
CarpetVinyl
Heating
Heat PumpElectric
Interior
Breakfast BarKitchen IslandPantryBeamed CeilingsBookcases
Laundry Features
Other
Kitchen
Save
Ask
Tour
Hide
Exterior Features
Construction Details
Wood Siding
Exterior
Lighting
Fencing
Back YardFencedWoodChain Link
Lot Features
Sloped
Patio And Porch
Deck
Roof
Composition
Community Features
Association Fee
$350.0
Association Fee Frequency
Annually
Community Features
RacquetballPlaygroundPoolTennis Court(s)
Financing Terms Available
CashConventional1031 ExchangeFHALease PurchaseVA Loan
Schools
School District
Unknown
Elementary School
Arbor Station
Middle School
Chapel Hill
High School
Chapel Hill
Listing courtesy of BHGRE Metro Brokers

Information deemed reliable but not guaranteed. The data relating to real estate for sale on this web site comes in part from the Broker Reciprocity Program of Georgia MLS. Real estate listings held by brokerage firms other than this office are marked with the Broker Reciprocity logo and detailed information about them includes the name of the listing brokers. Copyright © 2020-present Georgia MLS. All rights reserved.
Last checked: 2026-09-27 03:02 PM UTC
Information deemed reliable but not guaranteed. The data relating to real estate for sale on this web site comes in part from the Broker Reciprocity Program of Georgia MLS. Real estate listings held by brokerage firms other than this office are marked with the Broker Reciprocity logo and detailed information about them includes the name of the listing brokers. Copyright © 2020-present Georgia MLS. All rights reserved.
Last checked: 2026-09-27 03:02 PM UTC
Neighborhood & Commute
Source: Walkscore
Save
Ask
Tour
Hide