
10506 Crabtree DRJonesboro, GA 30238
Mortgage Calculator
Monthly Payment (Est.)
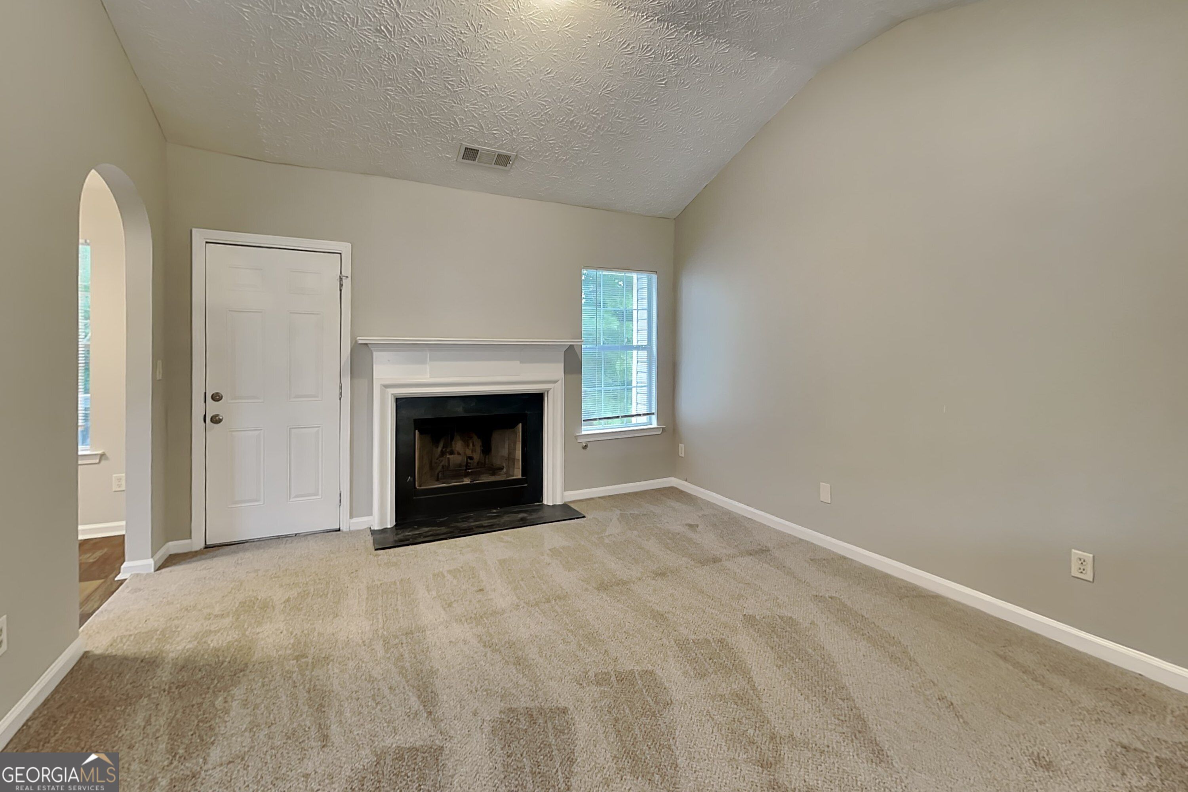
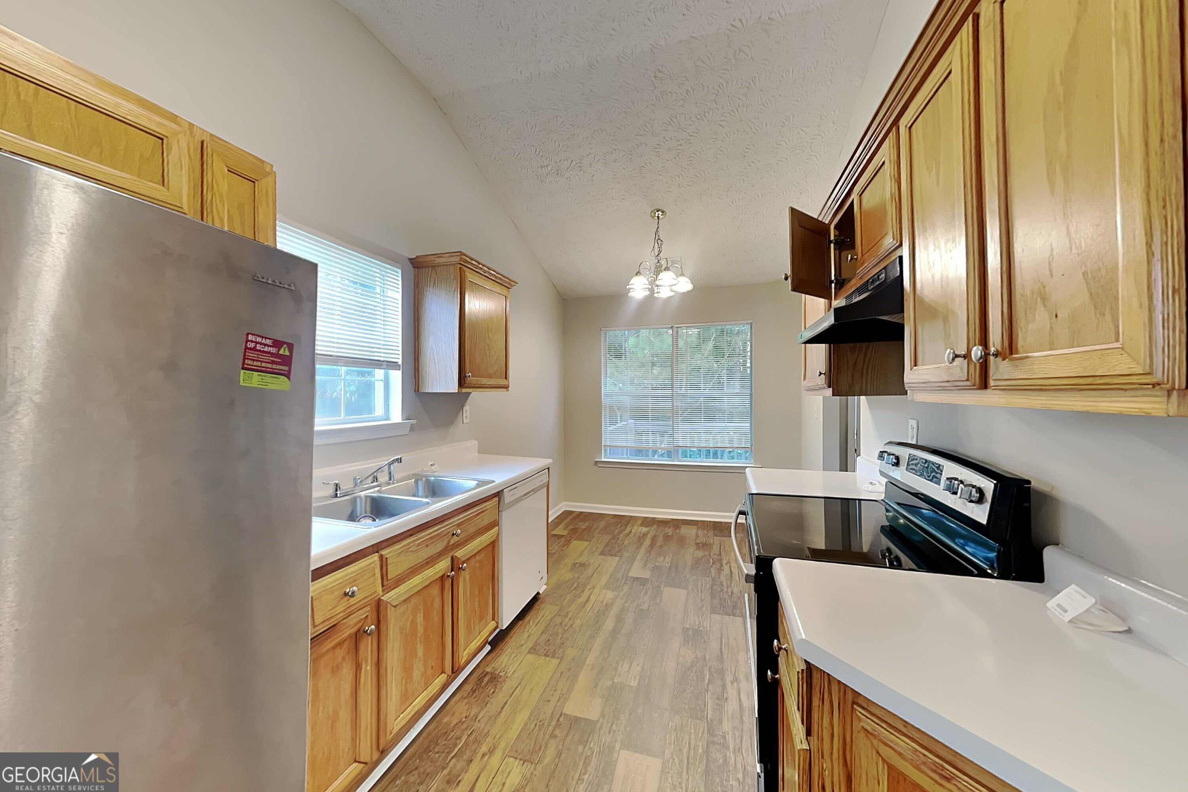
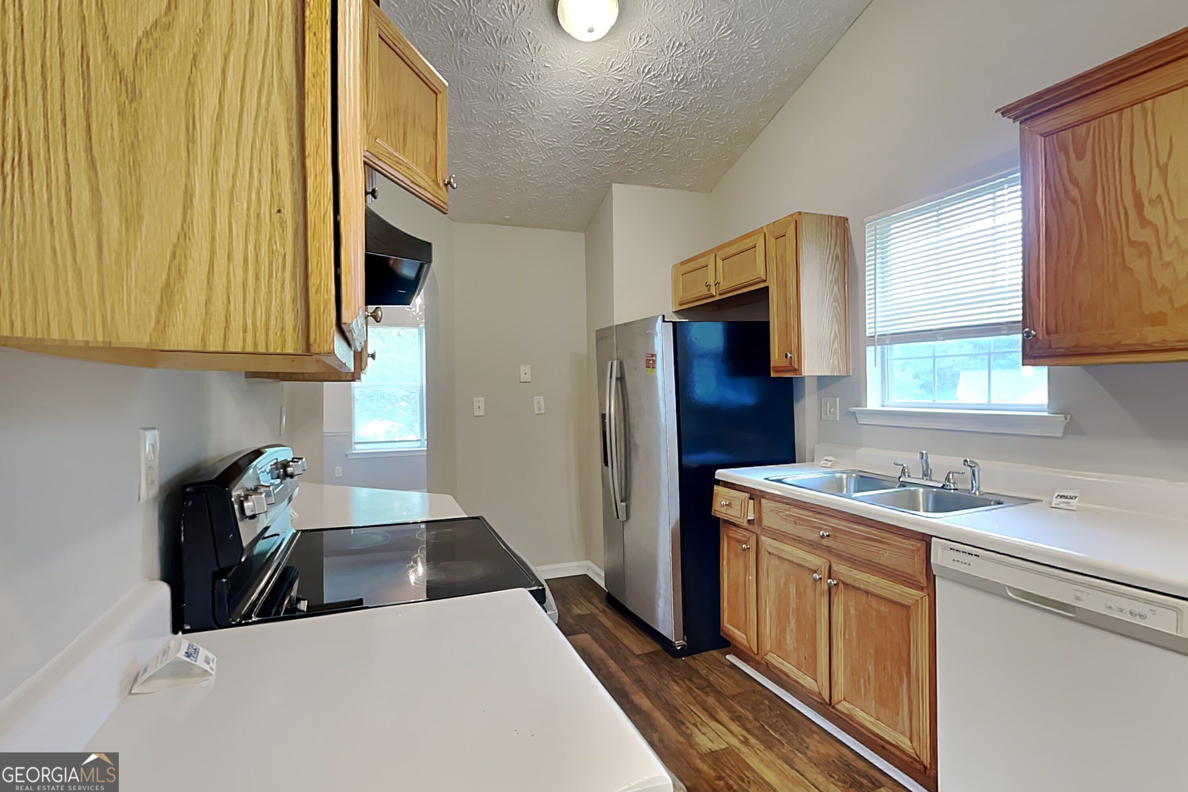
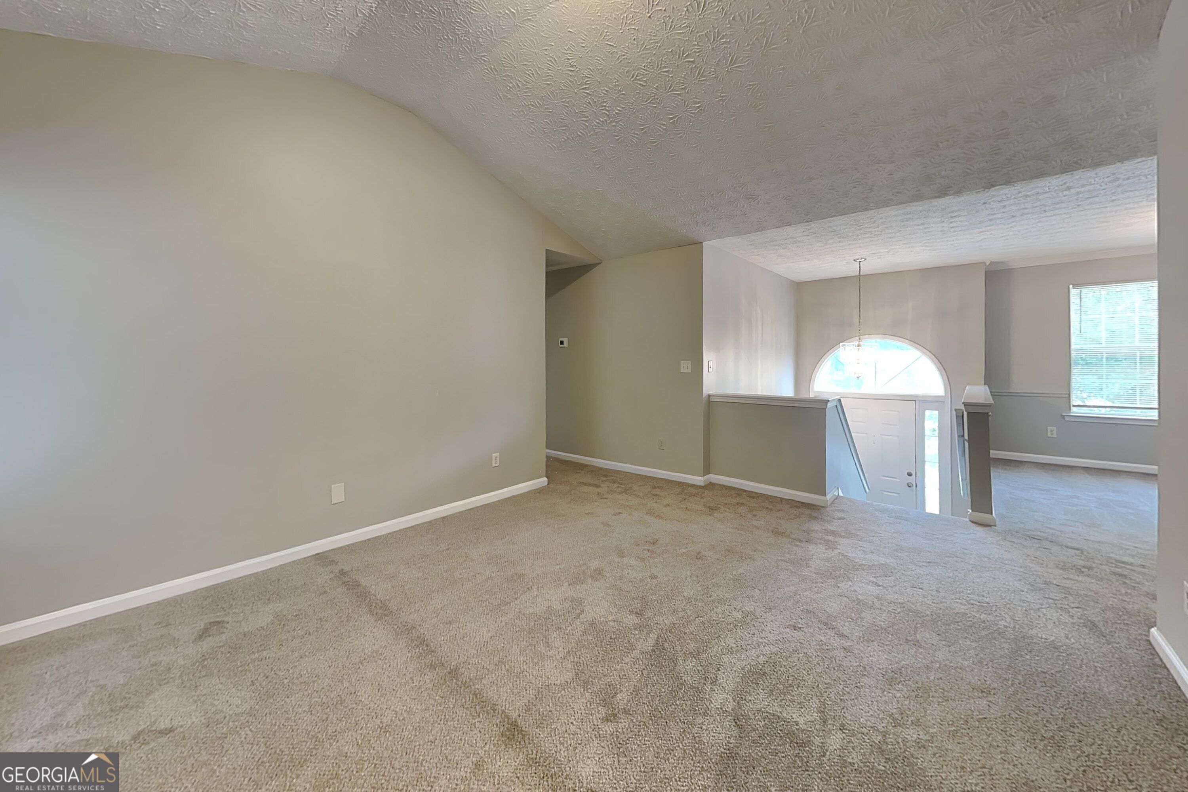
Enter an interest rate to see your estimated monthly payment.4 BEDROOMS | 3 FULL BATHS | LOWER-LEVEL BEDROOM + FULL BATH | BONUS/FLEX ROOM | PRIMARY SUITE | WALK-IN CLOSET | FIREPLACE | DECK | FRONT PORCH Welcome to 10506 Crabtree Drive, Jonesboro, GA 30238, a spacious home offering 4 bedrooms, 3 full bathrooms and multiple living spaces designed for everyday living, entertaining and flexibility. With a finished lower level featuring an additional bedroom, full bathroom and bonus/flex space, this home offers versatile living options. The main living level features a SPACIOUS LIVING ROOM WITH FIREPLACE, creating a warm and inviting gathering space for relaxing or entertaining. A SEPARATE DINING ROOM provides plenty of room for family meals and gatherings, while the kitchen is positioned for convenient flow between the living and dining areas. The PRIMARY SUITE offers a private retreat with a PRIVATE FULL BATHROOM AND WALK-IN CLOSET. Two additional bedrooms provide flexibility for family, guests, a home office or other everyday needs. The LOWER LEVEL adds even more living space and flexibility with an additional BEDROOM, FULL BATHROOM AND BONUS/FLEX ROOM. This versatile area can be used as a guest suite, home office, media room, recreation room, hobby space, workout area or additional living space. The lower level also features an EXTERIOR BACK DOOR providing convenient access to the outside and connecting to a LARGE STORAGE ROOM. The additional storage space provides plenty of room for seasonal items, tools, equipment, hobbies and household storage. Step outside to enjoy the DECK, providing additional outdoor living space for morning coffee, grilling or relaxing with friends and family. The welcoming FRONT PORCH adds even more outdoor space and curb appeal. PROPERTY HIGHLIGHTS: 4 Bedrooms 3 Full Bathrooms Primary Suite with Private Bathroom Walk-In Closet Additional Lower-Level Bedroom Lower-Level Full Bathroom Lower-Level Bonus/Flex Room Exterior Back Door on Lower Level Large Storage Room Spacious Living Room Fireplace Separate Dining Room Functional Kitchen Layout Deck Front Porch Multiple Living Spaces Flexible Multi-Level Floor Plan Jonesboro / Clayton County Location LOCATION MATTERS! Enjoy convenient access to shopping, dining, schools, major roadways and local recreation. Clayton County International Park is nearby and offers outdoor recreation, trails, lake-area activities and family-friendly amenities. COMING SOON | 10506 CRABTREE DRIVE | JONESBORO, GA 30238 4 BEDROOMS | 3 FULL BATHS | LOWER-LEVEL BEDROOM | LOWER-LEVEL FULL BATH | BONUS ROOM | LARGE STORAGE ROOM | FIREPLACE | PRIMARY SUITE | WALK-IN CLOSET | DECK | FRONT PORCH | JONESBORO | CLAYTON COUNTY
| yesterday | Status changed to Pending | |
| yesterday | Listing updated with changes from the MLS® | |
| a week ago | Listing first seen on site |

Information deemed reliable but not guaranteed. The data relating to real estate for sale on this web site comes in part from the Broker Reciprocity Program of Georgia MLS. Real estate listings held by brokerage firms other than this office are marked with the Broker Reciprocity logo and detailed information about them includes the name of the listing brokers. Copyright © 2020-present Georgia MLS. All rights reserved.
Last checked: 2026-10-01 02:12 AM UTC