
1117 Cotton Oak DRLawrenceville, GA 30045
Mortgage Calculator
Monthly Payment (Est.)
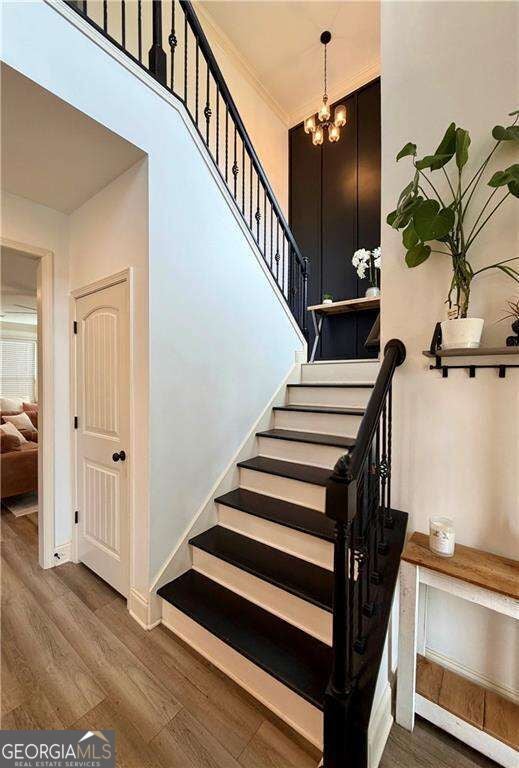
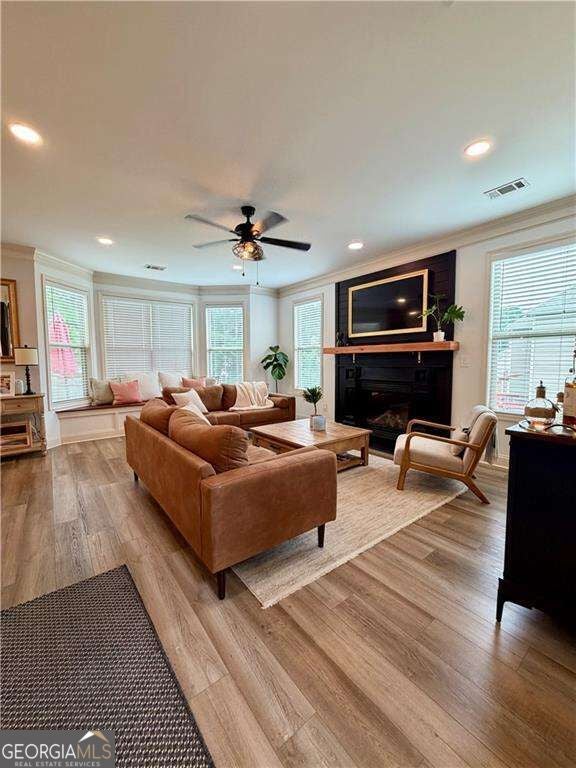
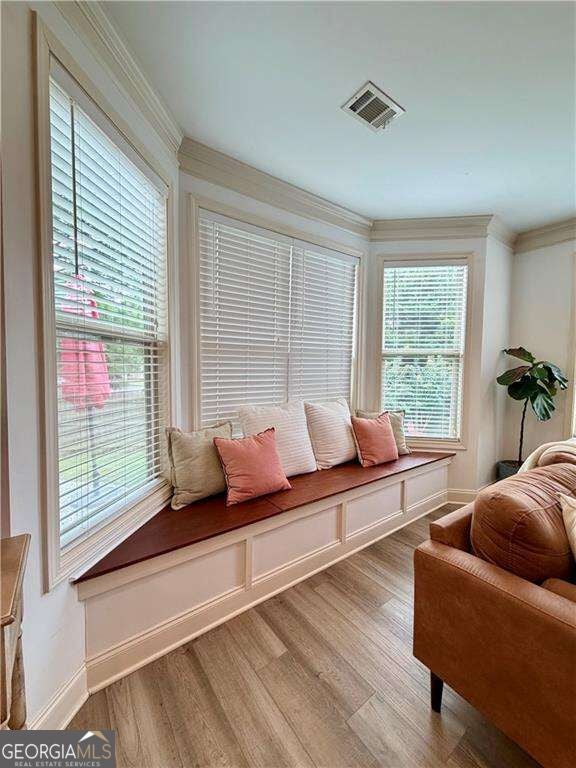
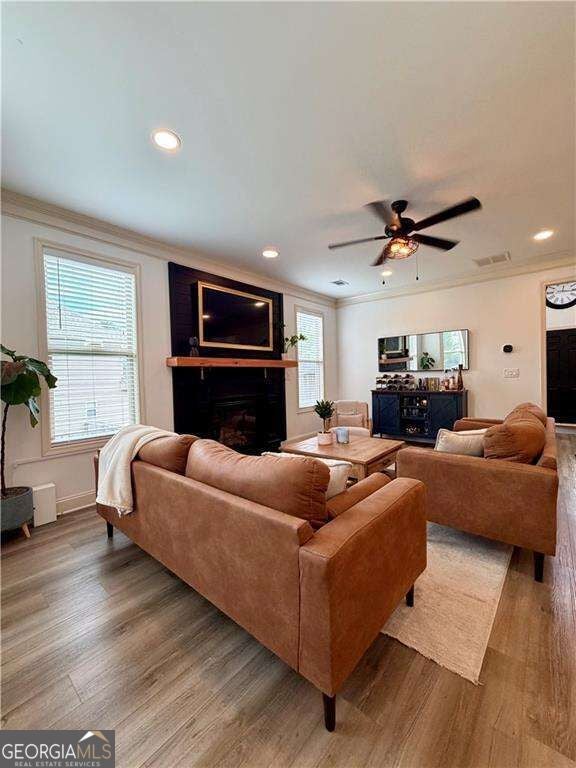
Enter an interest rate to see your estimated monthly payment.Welcome to 1117 Cotton Oak Drive-a beautifully refreshed and move-in ready 4 bedrooms/3 full bathrooms 2-story home where thoughtful updates, stylish design, and versatile living spaces come together in a warm and inviting setting. From the moment you enter the 2-story foyer, you'll notice the difference: luxury vinyl plank flooring throughout-no carpet!-fresh interior paint, and an extensive lighting refresh featuring modern fixtures and additional energy-efficient LED recessed lighting. The welcoming foyer opens to a formal dining room featuring elegant molding and a tray ceiling. The home's open-concept design continues into the spacious kitchen, breakfast area and family room. The heart of the home is the beautifully transformed Kitchen, featuring dark green painted wood cabinetry, crisp white quartz countertops complemented by herringbone tile backsplash, open shelving, large undermount sink and a Glass Rinser (a luxury you didn't know was missing in your life). The spacious family room features a custom floor-to-ceiling fireplace surround and a charming bay window built-in storage bench. The main-level bedroom and en-suite full bathroom offers exceptional flexibility and is ideal for multi-generational living, overnight guests, or a private home office/media space. It is currently being used as a media room and includes a "cloffice"-a combination closet and office space. And then there's the fun! Tucked beneath the stairs is a **secret kids' game or hangout area**, cleverly accessed through the coat closet-an unexpected feature sure to be a favorite! Upstairs, you'll find the remaining 3 bedrooms, laundry room, and a versatile loft flex area with a built-in bookcase that could potentially be converted into a fifth bedroom. The spacious primary suite provides a private retreat, refreshed bathroom with a double vanity, separate tub/shower, water closet and spacious walk-in closet. The laundry room adds even more functionality with a utility sink and new upper cabinetry for convenient storage. Outside, enjoy the covered patio and a private, fenced backyard with an irrigation system serving both the front and back yards - an inviting extension of the home's living space and an ideal setting for outdoor dining, entertaining, play, or relaxing. Located in a desirable Lawrenceville community with convenient access to shopping, dining, parks, schools, and major roadways, this thoughtfully updated home offers the perfect combination of style, versatility, and everyday livability-with flexible spaces designed to grow with you and your lifestyle.
| just now | Listing first seen on site | |
| 23 hours ago | Listing updated with changes from the MLS® |

Information deemed reliable but not guaranteed. The data relating to real estate for sale on this web site comes in part from the Broker Reciprocity Program of Georgia MLS. Real estate listings held by brokerage firms other than this office are marked with the Broker Reciprocity logo and detailed information about them includes the name of the listing brokers. Copyright © 2020-present Georgia MLS. All rights reserved.
Last checked: 2026-09-24 10:52 PM UTC