
330 S Satinwood PLRoswell, GA 30076
Mortgage Calculator
Monthly Payment (Est.)
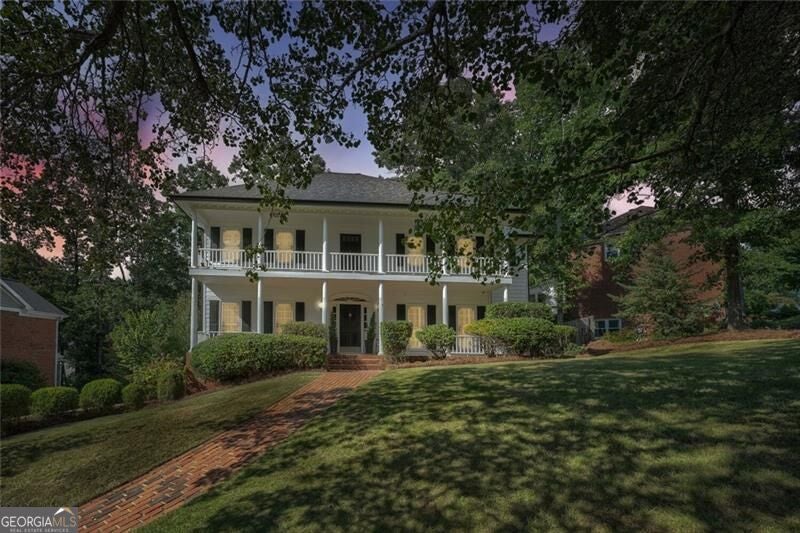
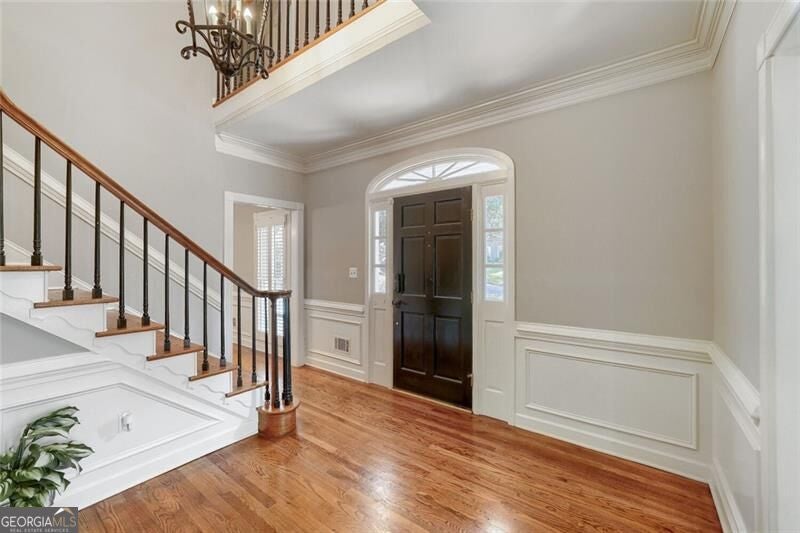
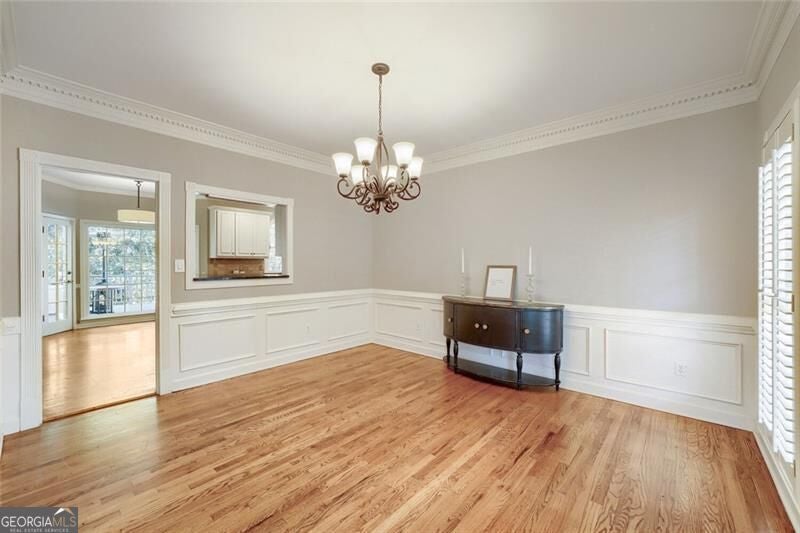
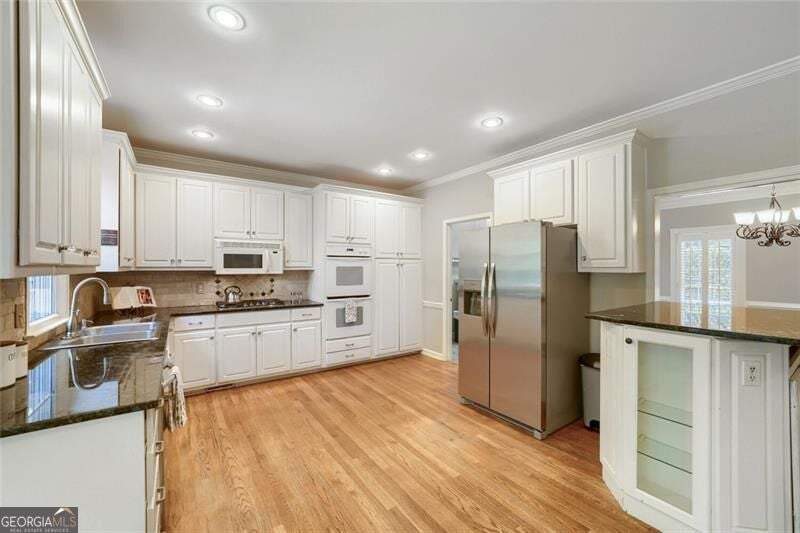
Enter an interest rate to see your estimated monthly payment.Don't miss this beautiful Roswell home with a brand new roof and gutters, HVAC replaced in 2023, 3-car garage with separate workshop, fenced backyard, finished terrace level with second kitchen and full bath, hardwood floors throughout first and second level, and multiple outdoor living spaces. Located in the Studdiford swim/tennis community with playground amenities and neighborhood social events throughout the year. A two-story foyer welcomes you with detailed millwork & a beautiful staircase. The main level offers spacious living and dining areas, plantation shutters, ample laundry room, excellent flow between spaces and abundant natural light. The sunroom opens to the screened porch which flows to the deck and kitchen, creating an inviting layout for everyday living and entertaining. Upstairs, the spacious primary suite includes a walk-in closet with closet system and laundry chute, an additional double-door closet, and a private spa-like bath. Three additional bedrooms, a second full bath and a large porch complete the second level. The finished terrace level adds exceptional flexibility for guests, recreation, entertaining, a home office, or multigenerational living. A second kitchen and full bath provide even more functionality. Outside, enjoy mature landscaping, expansive front porches, and a quiet cul-de-sac . The large fenced backyard boasts shade trees, decks off the main and terrace levels, and offers many options for outdoor living and entertaining. The 3-car garage and sizeable driveway provide ample parking and storage, including space for a golf cart, while the space for a separate workshop adds valuable utility. Conveniently located near restaurants and shops, Kroger, Publix, The Fresh Market, Newtown Park, the Greenway, mountain bike trails, The Country Club of Roswell, and the Chattahoochee River, with easy access to GA-400 from multiple nearby exits. Spend less time in traffic and more time doing the things you love! This sought-after community is served by Hillside Elementary, Haynes Bridge Middle, and Centennial High School.
| 2 weeks ago | Listing first seen on site | |
| 2 weeks ago | Listing updated with changes from the MLS® |

Information deemed reliable but not guaranteed. The data relating to real estate for sale on this web site comes in part from the Broker Reciprocity Program of Georgia MLS. Real estate listings held by brokerage firms other than this office are marked with the Broker Reciprocity logo and detailed information about them includes the name of the listing brokers. Copyright © 2020-present Georgia MLS. All rights reserved.
Last checked: 2026-10-06 01:16 AM UTC