AI Home Broker

4530 Derby LN SE, Smyrna, GA, 30082

Save
Ask
Tour
Hide
Share
$875,000
New Listing

4530 Derby LN SE
Smyrna, GA 30082

For Sale|Single Family Residence|Active
5
Beds
4.5
Total Baths
4
Full Baths
1
Partial Bath
6,185
SqFt
$141
/SqFt
2001
Built
Subdivision:
Churchill Downs
County:
Cobb
Call Now: (478) 335-0702
Is this the listing for you? We can help make it yours.
(478) 335-0702
4530 Derby LN SE4530 Derby LN SE4530 Derby LN SE4530 Derby LN SE
Save
Ask
Tour
Hide
Share

Mortgage Calculator

Monthly Payment (Est.)

Enter an interest rate to see your estimated monthly payment.
Calculator powered by Showcase IDX, a Constellation1 Company. Copyright ©2026 Information is deemed reliable but not guaranteed.

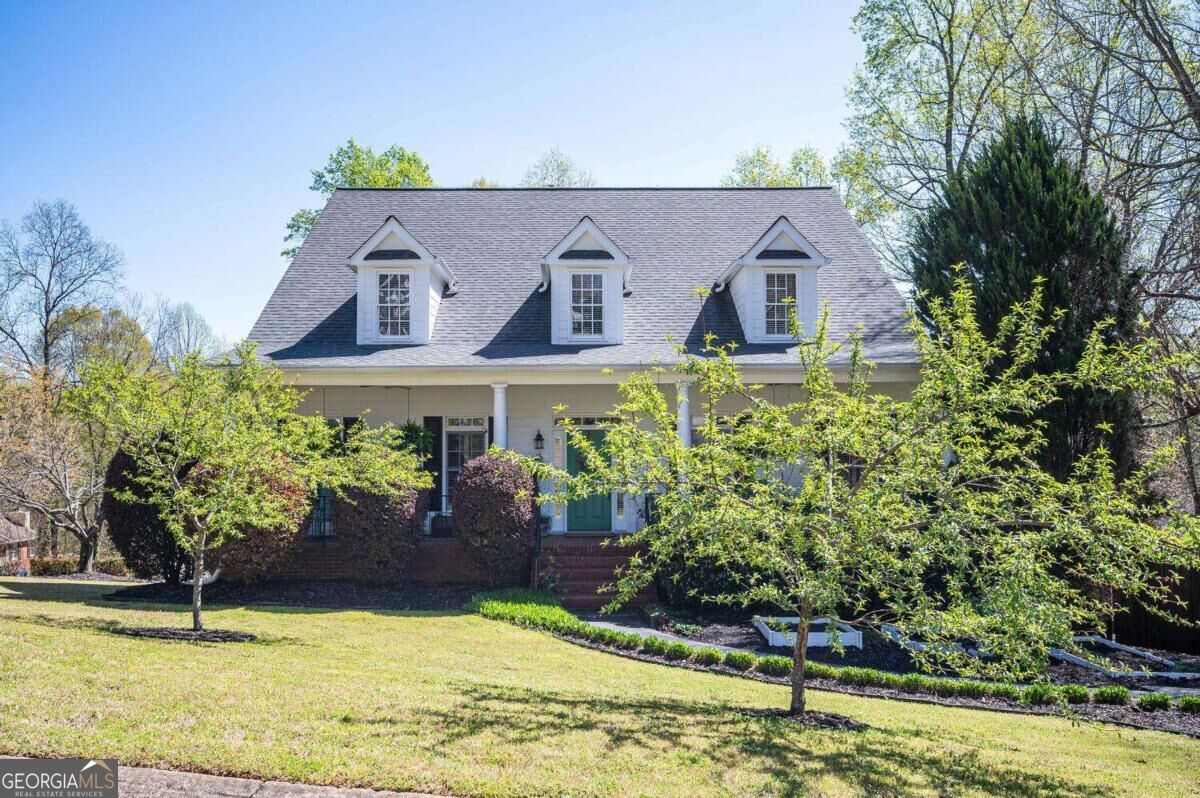
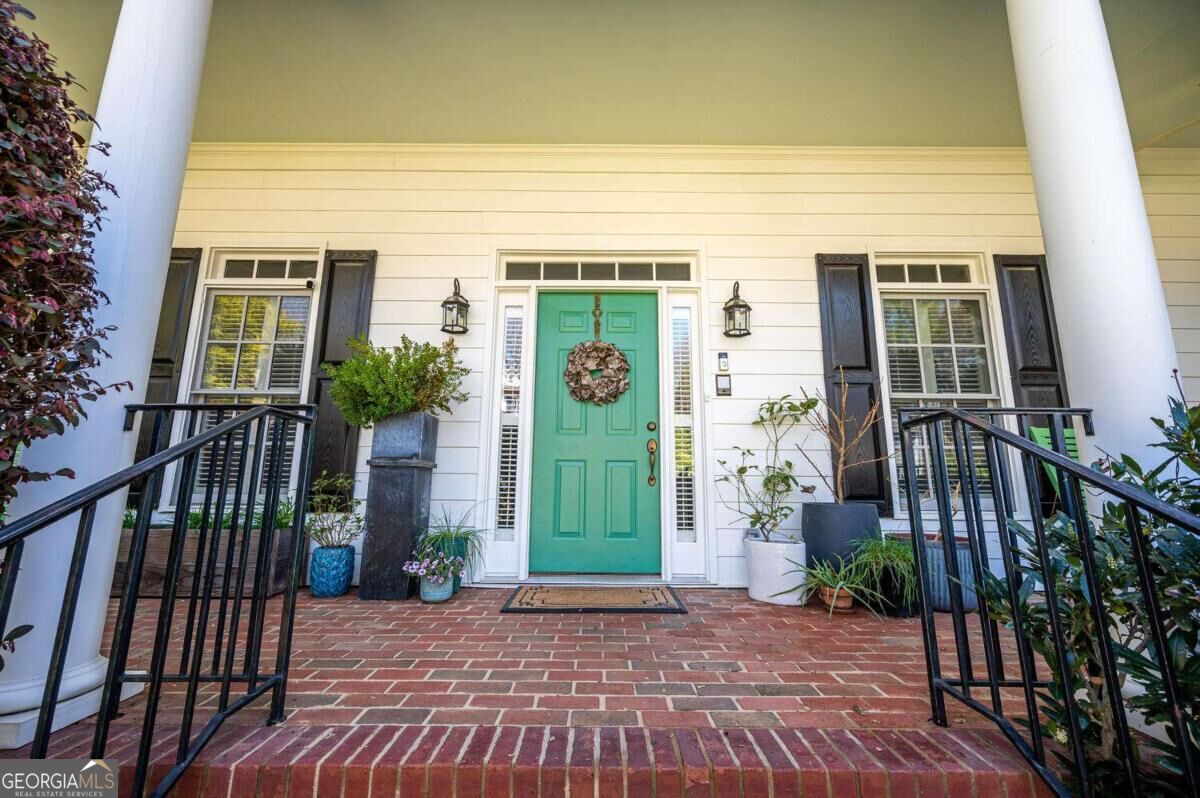
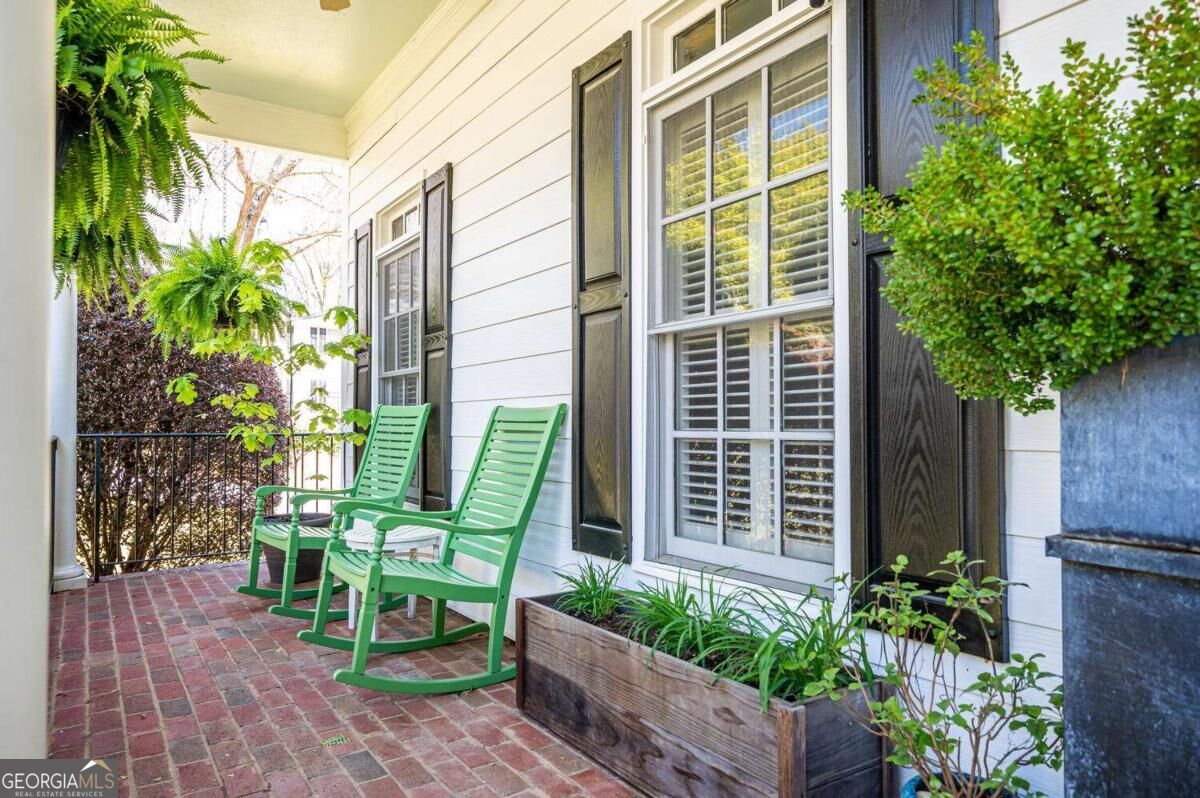
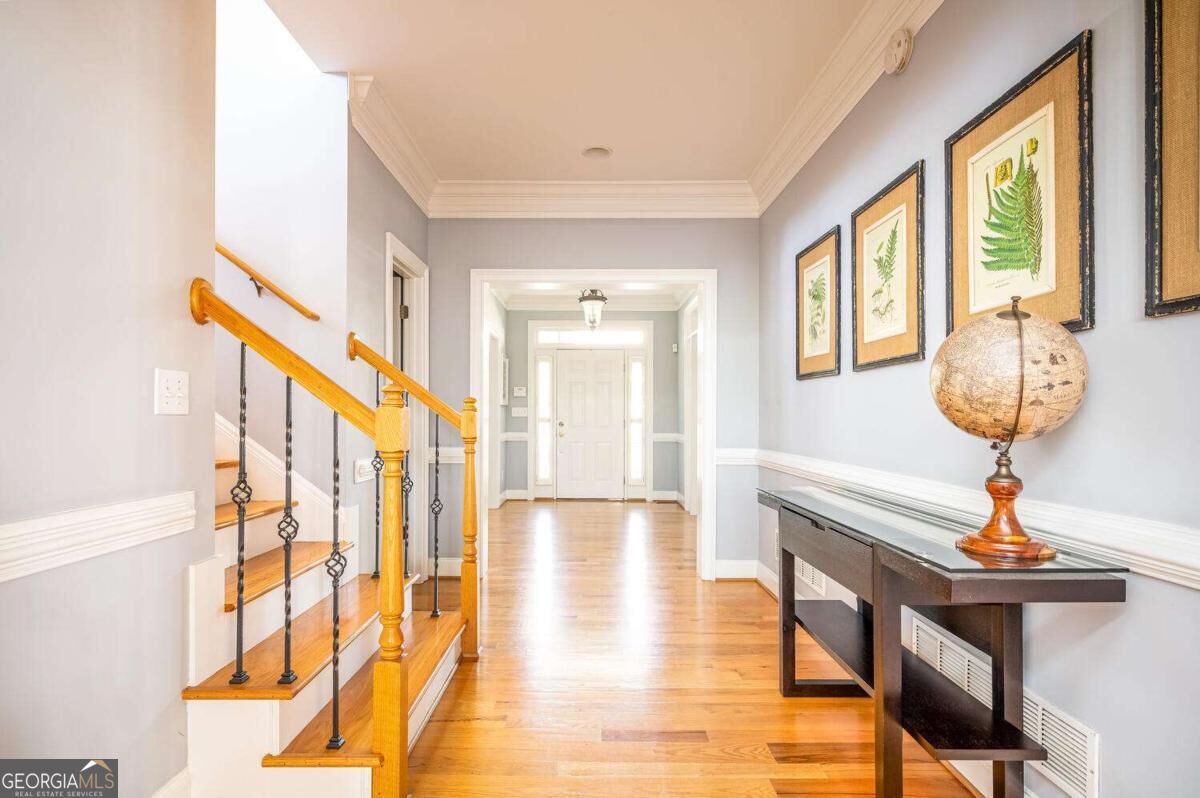
Welcome home to this gorgeous custom-built estate on Derby Lane, where a classic rocking-chair front porch sets the tone for the warmth and craftsmanship found throughout. Inside, an oversized great room with soaring vaulted ceilings and an abundance of windows floods the space with natural light. The gourmet kitchen is a showstopper, featuring granite countertops, stainless steel appliances, a charming red-brick backsplash, and a large eat-in area for casual dining. Plantation shutters throughout the main level add timeless character, and the main-level owner's suite offers its own private access to the adjoining deck through elegant French doors open onto a huge deck overlooking the sparkling pool - perfect for entertaining or quiet evenings outdoors. . Downstairs, the fully finished terrace level expands the home's versatility with a dedicated theater room, a second full kitchen, a spacious recreation room and theater room, as well as a private in-law suite - ideal for multi-generational living, guests, or additional income potential. Set on a 0.4-acre lot with an attached garage and brick exterior construction, this estate home combines timeless design with modern comfort in one of Smyrna's established neighborhoods. Convenient to the Silver Comet trail and North Cooper Lake Park. Tons of shopping and restaurants with a short drive to Smyrna Market Village, The Battery, Vinings Village, or West Village. New roof in 2017. This home is a must see!

Save
Ask
Tour
Hide
Share
Listing Snapshot
Price 
$875,000
Days On Site 
0 Days
Bedrooms 
5
Inside Area (SqFt) 
6,185 sqft
Total Baths 
4.5
Full Baths 
4
Partial Baths 
1
Lot Size 
0.4 Acres
Year Built 
2001
MLS® Number 
10852043
Status 
Active
Property Tax 
$6,932
HOA/Condo/Coop Fees 
N/A
Sq Ft Source 
Appraiser
Friends & Family
Recent Activity
20 hours agoListing first seen on site
20 hours agoListing updated with changes from the MLS®
General Features
Acres 
0.4
Foundation 
Slab
Garage 
Yes
Garage Spaces 
4
Land Lease 
No
Levels 
Three Or More
Parking 
BasementGarageGarage Door OpenerParking Pad
Parking Spaces 
4
Property Sub Type 
Single Family Residence
Security 
Smoke Detector(s)
Sewer 
Public Sewer
SqFt Above 
3766
SqFt Below 
2419
Style 
Traditional
Utilities 
Cable AvailableElectricity AvailableNatural Gas AvailableSewer AvailableWater Available
Water Source 
Public
Interior Features
Appliances 
DishwasherDisposalRefrigeratorStainless Steel Appliance(s)
Basement 
DaylightFinishedFullInterior Entry
Cooling 
Ceiling Fan(s)Central AirZoned
Electric 
220 Volts
Fireplace 
Yes
Fireplace Features 
Factory BuiltLiving Room
Fireplaces 
1
Flooring 
CarpetHardwood
Heating 
CentralForced AirNatural GasZoned
Interior 
Kitchen IslandBookcasesWalk-In Closet(s)Master DownstairsHigh Speed Internet
Laundry Features 
Laundry RoomIn Hall
Main Level Bedrooms 
1
Dining Room 
Kitchen 
Save
Ask
Tour
Hide
Share
Exterior Features
Construction Details 
Concrete
Fencing 
Back Yard
Lot Features 
Corner LotPrivate
Patio And Porch 
Deck
Pool Features 
In Ground
Roof 
Composition
Waterfront Features 
NONE
Community Features
Community Features 
None
Financing Terms Available 
CashConventionalFHAVA Loan
Schools
School District
Unknown
Elementary School
King Springs
Middle School
Griffin
High School
Campbell
Listing courtesy of Vinings Realty Group, LLC


Information deemed reliable but not guaranteed. The data relating to real estate for sale on this web site comes in part from the Broker Reciprocity Program of Georgia MLS. Real estate listings held by brokerage firms other than this office are marked with the Broker Reciprocity logo and detailed information about them includes the name of the listing brokers. Copyright © 2020-present Georgia MLS. All rights reserved.
Last checked: 2026-09-25 08:13 AM UTC

Neighborhood & Commute
Source: Walkscore
Save
Ask
Tour
Hide
Share