AI Home Broker

34 Deepwater CT, Dawsonville, GA, 30534

Save
Ask
Tour
Hide
Share
$1,275,000
4 Days On Site

34 Deepwater CT
Dawsonville, GA 30534

For Sale|Single Family Residence|Active
3
Beds
3.5
Total Baths
3
Full Baths
1
Partial Bath
6,646
SqFt
$192
/SqFt
2017
Built
Subdivision:
Dawson Pointe
County:
Dawson
Call Now: (478) 335-0702
Is this the listing for you? We can help make it yours.
(478) 335-0702
34 Deepwater CT34 Deepwater CT34 Deepwater CT34 Deepwater CT
Save
Ask
Tour
Hide
Share

Mortgage Calculator

Monthly Payment (Est.)

Enter an interest rate to see your estimated monthly payment.
Calculator powered by Showcase IDX, a Constellation1 Company. Copyright ©2026 Information is deemed reliable but not guaranteed.

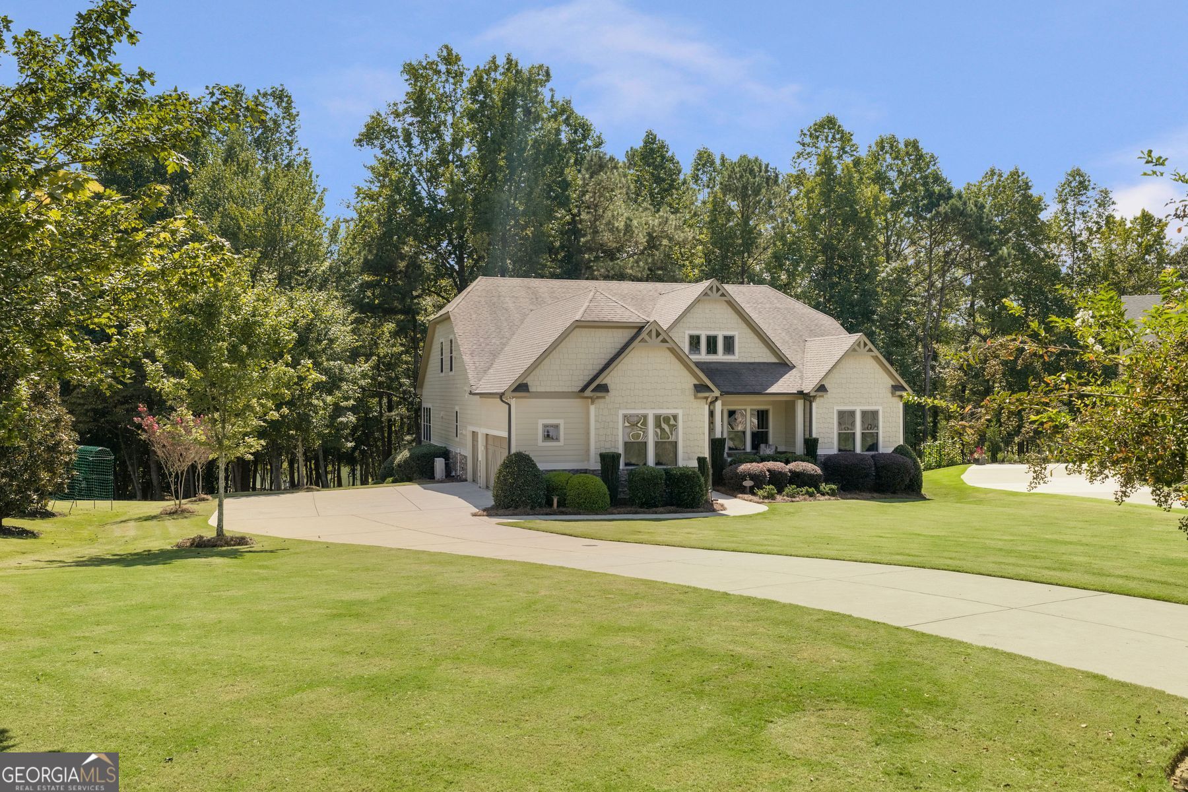
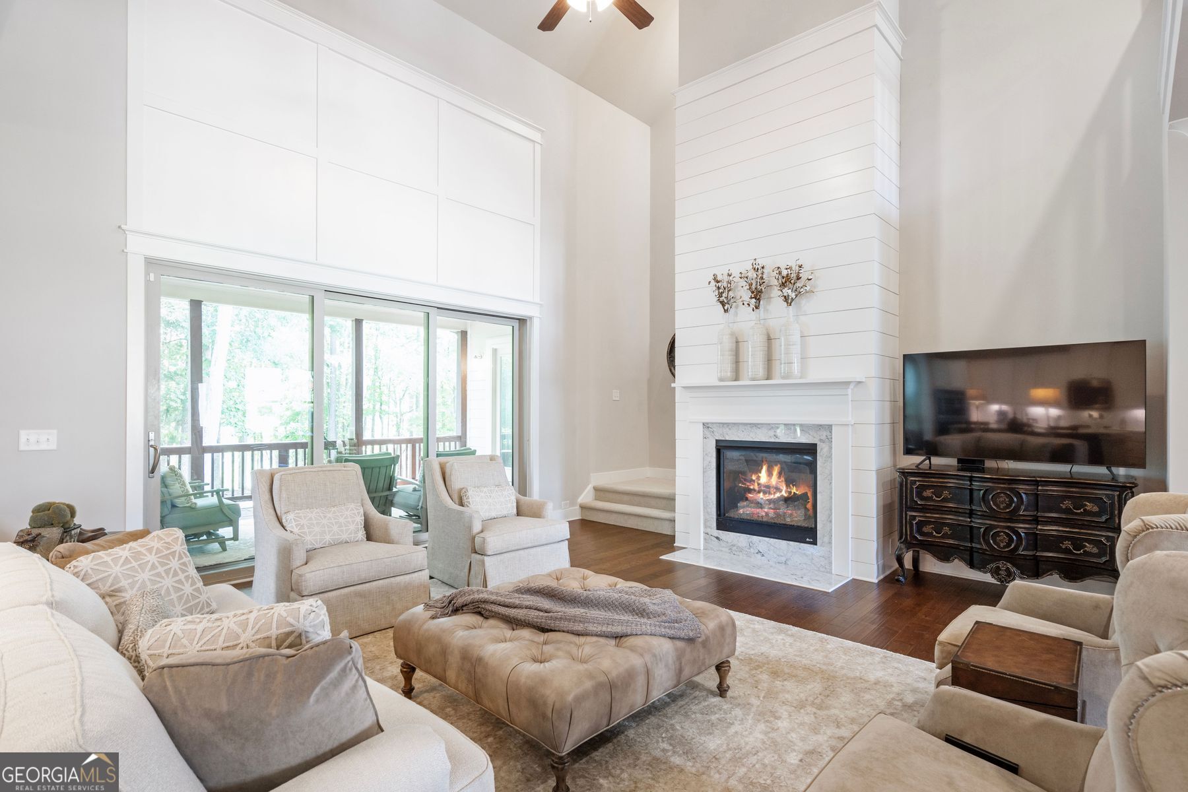
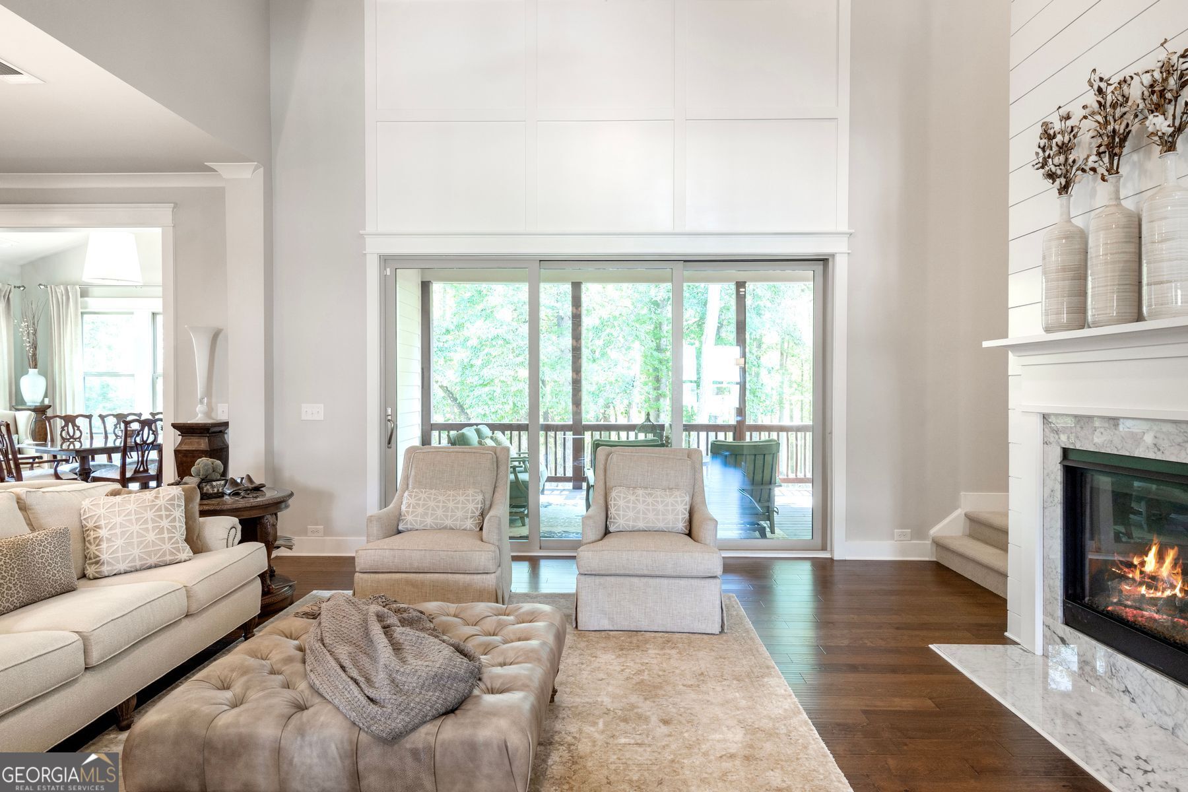
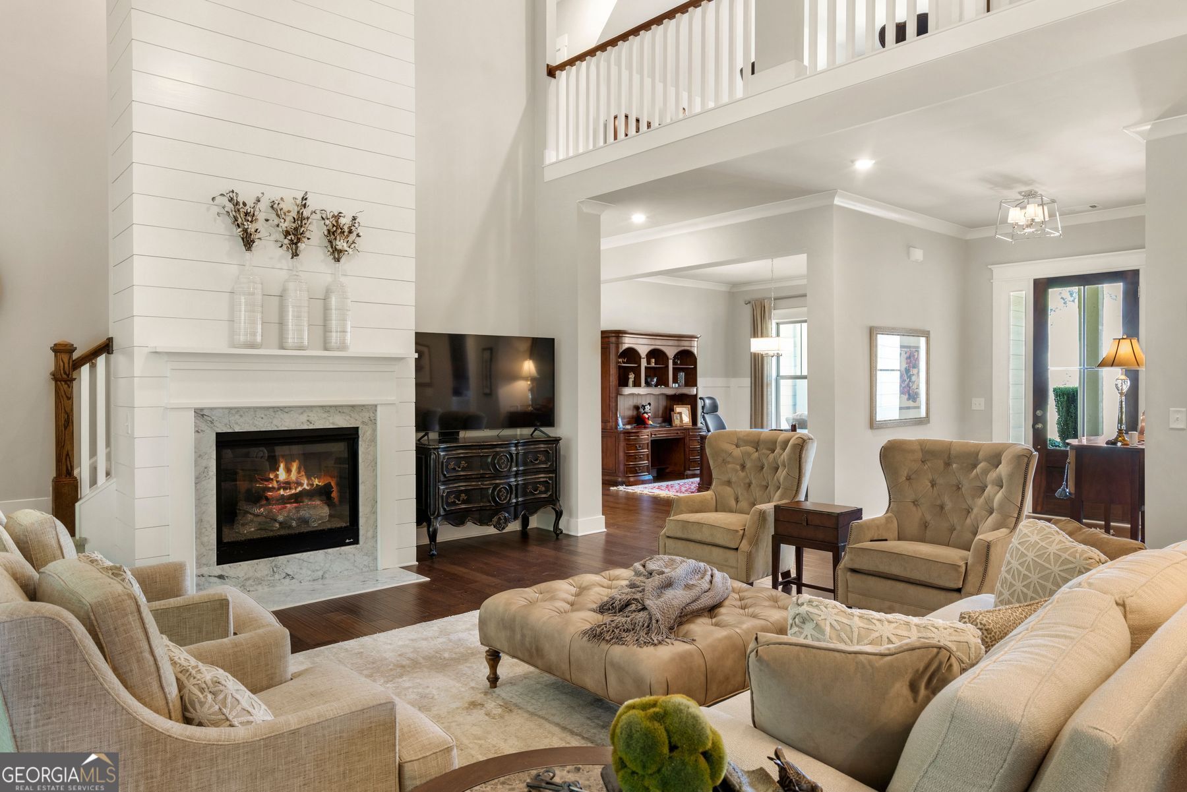
Wake up to lake views from every room on the main level of this custom-built home on a landmark, double-sized lot in gated Dawson Pointe. A covered end-unit dock slip in the community's deepwater marina, off Thompson Creek, is available for an additional purchase of $140,000, as end slips rarely become available and are among the most desirable in the neighborhood. Inside, a two-story great room opens through a western panorama door wall to a covered porch, featuring one of three fireplaces alongside the great room and primary suite. The chef's kitchen features a gas cooktop, double wall ovens with convection, an oversized island, and a walk-in pantry. The main-level primary suite offers a sitting room, coffered ceiling, private porch access, a bedroom fireplace, and a spa bath with a seamless glass shower, freestanding tub, and dual walk-in closets. Upstairs, two en-suite bedrooms and a spacious loft complete the upper level. Downstairs, a full basement is framed for a recreation room, game room, and bedroom, all with lake views and plumbed for a full bath. Additional features include a three-car garage, gated pool and tennis amenities, extensively landscaped common areas, and proximity to GA-400, everyday conveniences, and regional shopping destinations. A new furnace, air handler, and exterior paint have been completed within the last two years.

Save
Ask
Tour
Hide
Share
Listing Snapshot
Price 
$1,275,000
Days On Site 
4 Days
Bedrooms 
3
Inside Area (SqFt) 
6,646 sqft
Total Baths 
3.5
Full Baths 
3
Partial Baths 
1
Lot Size 
0.63 Acres
Year Built 
2017
MLS® Number 
10852059
Status 
Active
Property Tax 
$5,242
HOA/Condo/Coop Fees 
$158.33 monthly
Sq Ft Source 
Public Records
Friends & Family
Recent Activity
4 days agoListing first seen on site
4 days agoListing updated with changes from the MLS®
General Features
Acres 
0.63
Garage 
Yes
Garage Spaces 
3
Land Lease 
No
Levels 
Two
Parking 
GarageGarage Door OpenerKitchen Level
Parking Spaces 
3
Property Sub Type 
Single Family Residence
Security 
Smoke Detector(s)
Sewer 
Public Sewer
SqFt Above 
3881
SqFt Below 
2765
Style 
CraftsmanTraditional
Utilities 
Cable AvailableElectricity AvailableNatural Gas AvailablePhone AvailableSewer AvailableUnderground UtilitiesWater Available
Water Source 
Public
Interior Features
Appliances 
DishwasherDisposalDouble OvenGas Water HeaterMicrowaveRefrigeratorTankless Water Heater
Basement 
Bath/StubbedDaylightExterior EntryFullUnfinished
Cooling 
Ceiling Fan(s)Central AirHeat PumpZoned
Fireplace 
Yes
Fireplace Features 
Family RoomGas LogGas StarterMaster Bedroom
Fireplaces 
3
Flooring 
CarpetHardwood
Heating 
Heat PumpCentralForced AirZoned
Interior 
Breakfast BarKitchen IslandPantryEntrance FoyerBeamed CeilingsBookcasesHigh CeilingsSaunaVaulted Ceiling(s)Walk-In Closet(s)Master DownstairsHigh Speed Internet
Main Level Bedrooms 
1
Dining Room 
Kitchen 
Save
Ask
Tour
Hide
Share
Exterior Features
Construction Details 
StoneWood Siding
Exterior 
Dock
Frontage 
Lakefront
Lot Features 
Cul-De-SacPrivate
Patio And Porch 
Deck
Roof 
Composition
View 
Lake
Waterfront 
Yes
Waterfront Features 
Lake Front
Waterview 
Lake
Community Features
Association Fee 
$1900.0
Association Fee Frequency 
Annually
Community Features 
ClubhouseFitness CenterGatedLakePlaygroundPoolTennis Court(s)
Schools
School District
Unknown
Elementary School
Kilough
Middle School
Dawson
High School
Dawson
Listing courtesy of Peachtree Town & Country


Information deemed reliable but not guaranteed. The data relating to real estate for sale on this web site comes in part from the Broker Reciprocity Program of Georgia MLS. Real estate listings held by brokerage firms other than this office are marked with the Broker Reciprocity logo and detailed information about them includes the name of the listing brokers. Copyright © 2020-present Georgia MLS. All rights reserved.
Last checked: 2026-09-29 12:31 AM UTC

Neighborhood & Commute
Source: Walkscore
Save
Ask
Tour
Hide
Share