
345 Hidden Lake DRFayetteville, GA 30215
Mortgage Calculator
Monthly Payment (Est.)
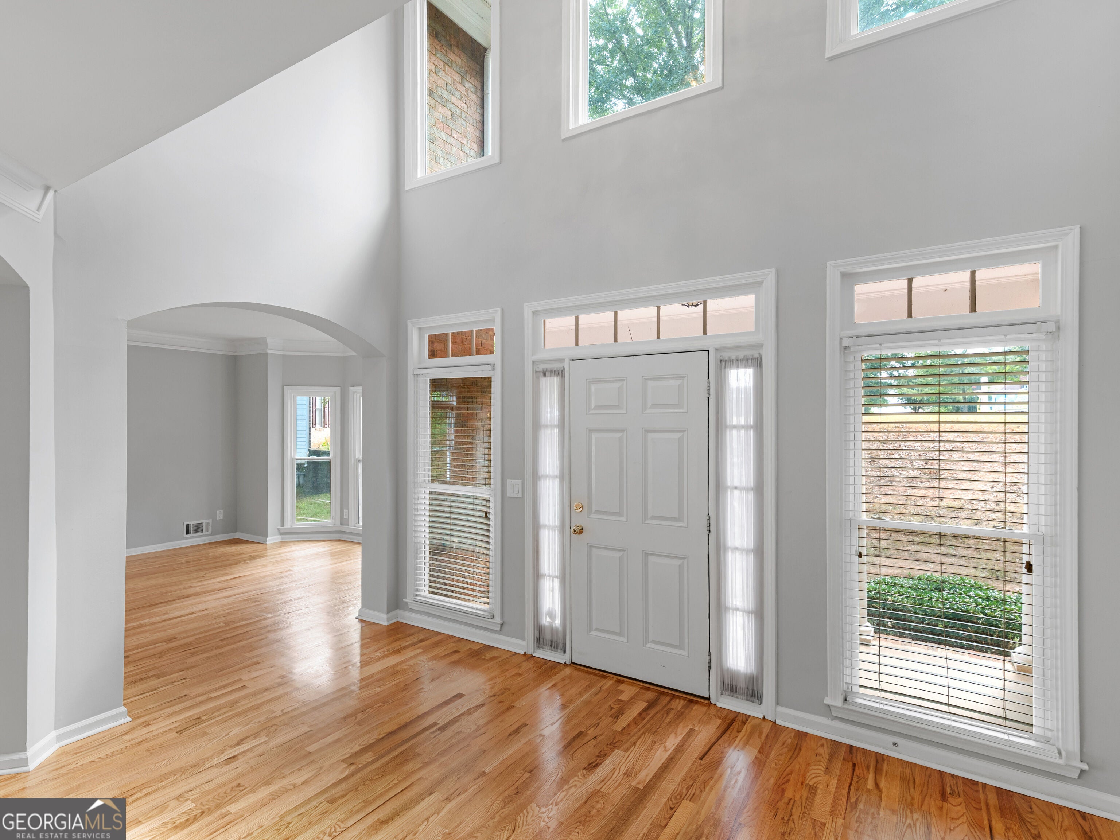
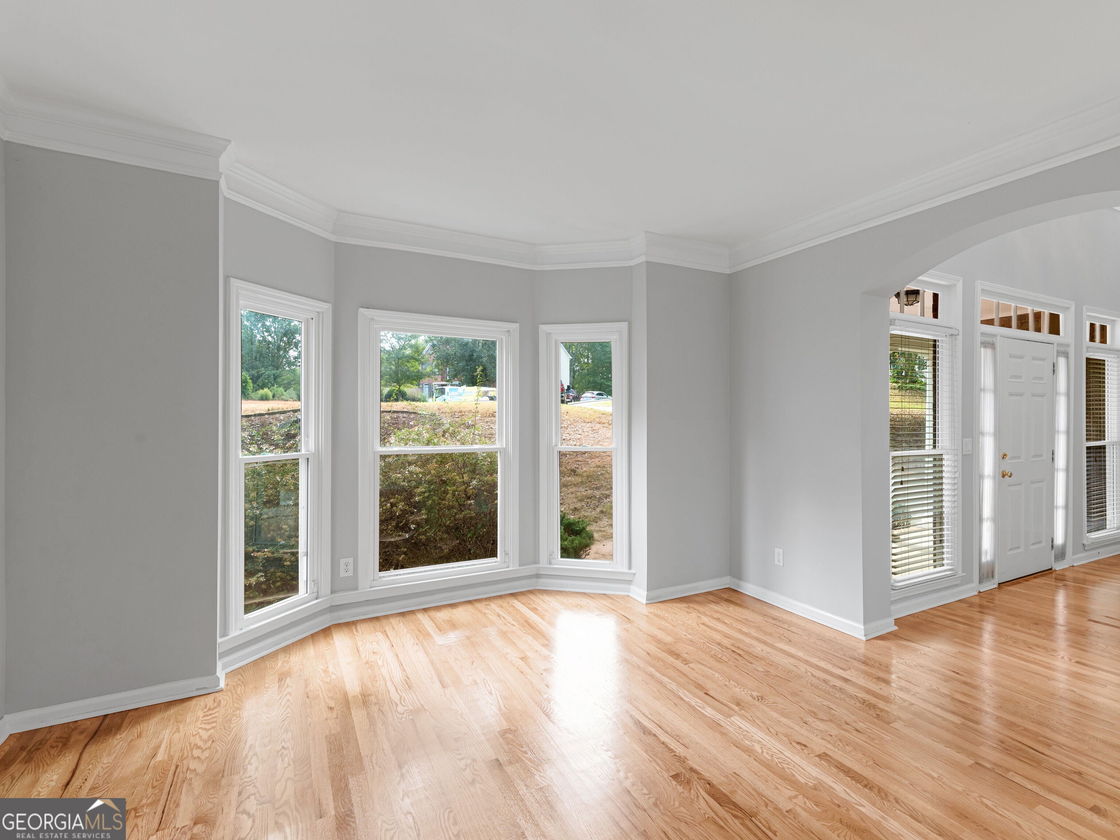
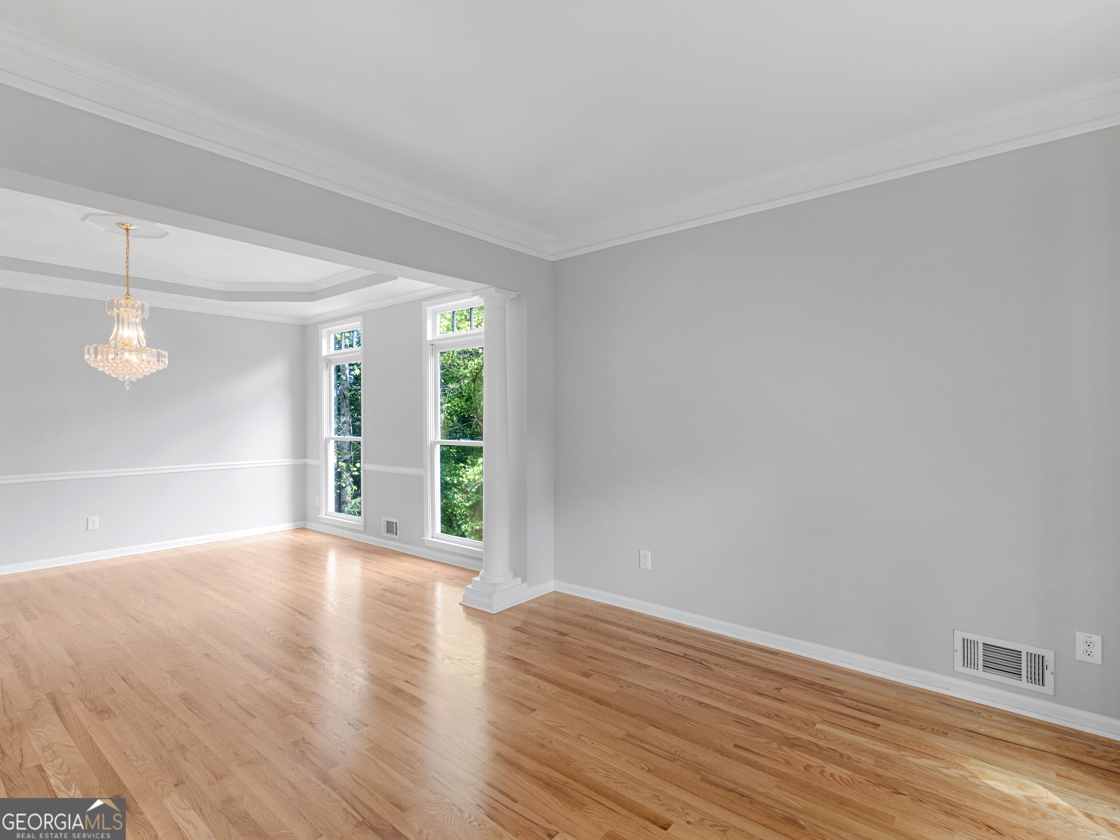
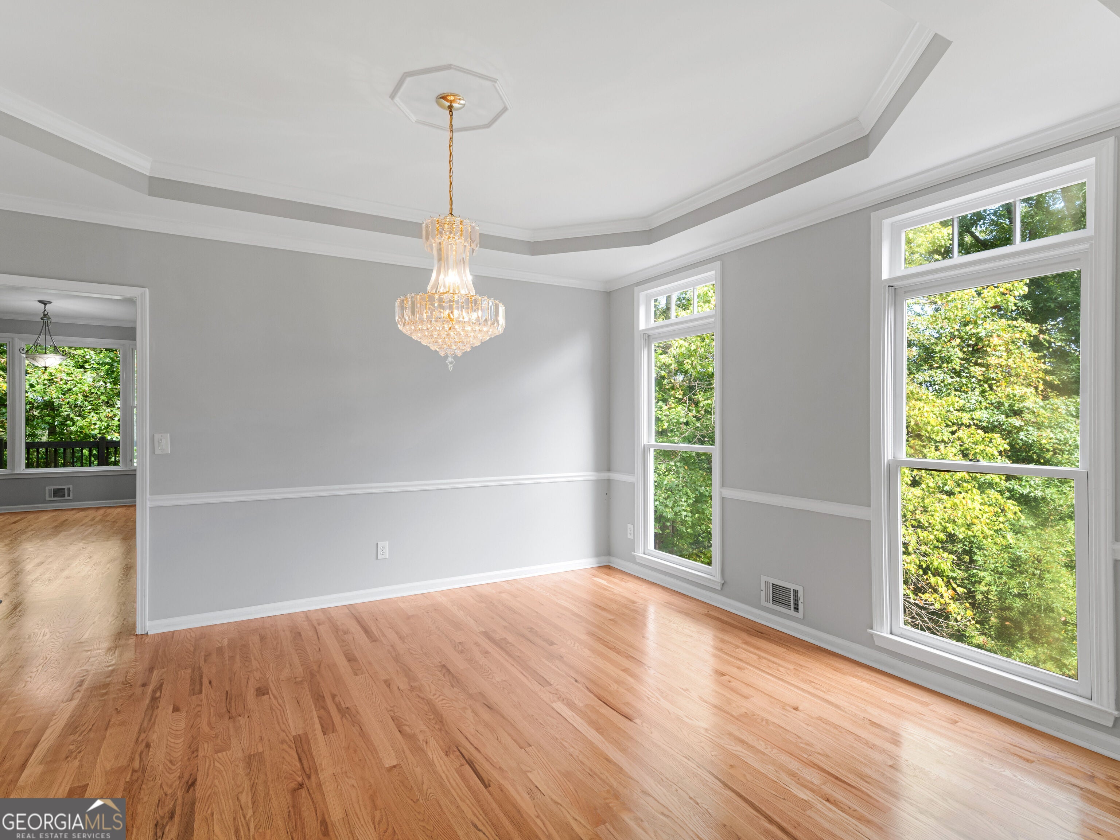
Enter an interest rate to see your estimated monthly payment.*SEASONAL LAKE VIEWS * TWO LEVEL BASEMENT * EXPANSIVE PRIMARY SUITE * TONS OF STORAGE Welcome to a home that truly offers room to live, relax, entertain, and make cherished memories. This impressive brick-front home with Hardie board siding offers a spacious and versatile floor plan with fresh paint throughout, new basement carpet, multiple living areas, abundant storage, and seasonal lake views. From the moment you enter the spacious foyer, you will experience the home's generous scale and thoughtful layout. To the right of the foyer, the formal living room and formal dining room are stand out spaces allowing for family gatherings and entertaining. The family room features a fireplace flanked by built-in shelving. A high ceiling and a dramatic floor-to-ceiling bay window completes the look. Step through French doors to a screened-in porch, creating an inviting space to enjoy your morning coffee, unwind, or entertain all while taking in the seasonal views. The eat-in kitchen offers granite countertops, a built-in desk, newer appliances, and a spacious pantry. Access to a two-car garage and a convenient half bath complete the main level. Upstairs, the spacious layout continues with a large laundry room and four bedrooms. Two bedrooms share a full Jack-and-Jill bathroom, while the third bedroom features its own private full bath with tub/shower combination. The extra-large primary suite is truly a retreat of its own and serves as the fourth upstairs bedroom. The suite includes two large walk-in closet's, a separate sitting room with a door leading out to the balcony. The ensuite features a separate Jacuzzi tub, separate shower, his-and-her private vanities, and an enclosed water closet. A fully insulated pull-down attic adds even more valuable storage space to the upstairs. But there is more! The intermediate basement features a loft area overlooking the lower-level basement, a wet bar, storage room, and an additional flex room. The lower basement level provides an incredible amount of additional living and entertaining space, including a large recreation room (pool table could remain with a solid offer), a separate theatre room (extra equipment could remain with a solid offer), a wet bar, an additional room, full bathroom, and a large storage/mechanical room. With fresh paint, new basement carpet, multiple finished levels, flexible rooms, an impressive primary suite, a screened-in porch, large balcony off kitchen, seasonal lake views, and storage galore, this home offers the space and versatility you have been dreaming about. Move-in ready and waiting for its new owner to make it their own and create new and lasting memories!
| 4 days ago | Listing first seen on site | |
| 4 days ago | Listing updated with changes from the MLS® |

Information deemed reliable but not guaranteed. The data relating to real estate for sale on this web site comes in part from the Broker Reciprocity Program of Georgia MLS. Real estate listings held by brokerage firms other than this office are marked with the Broker Reciprocity logo and detailed information about them includes the name of the listing brokers. Copyright © 2020-present Georgia MLS. All rights reserved.
Last checked: 2026-09-28 10:40 PM UTC