
5015 Rockingham DRRoswell, GA 30075
Mortgage Calculator
Monthly Payment (Est.)
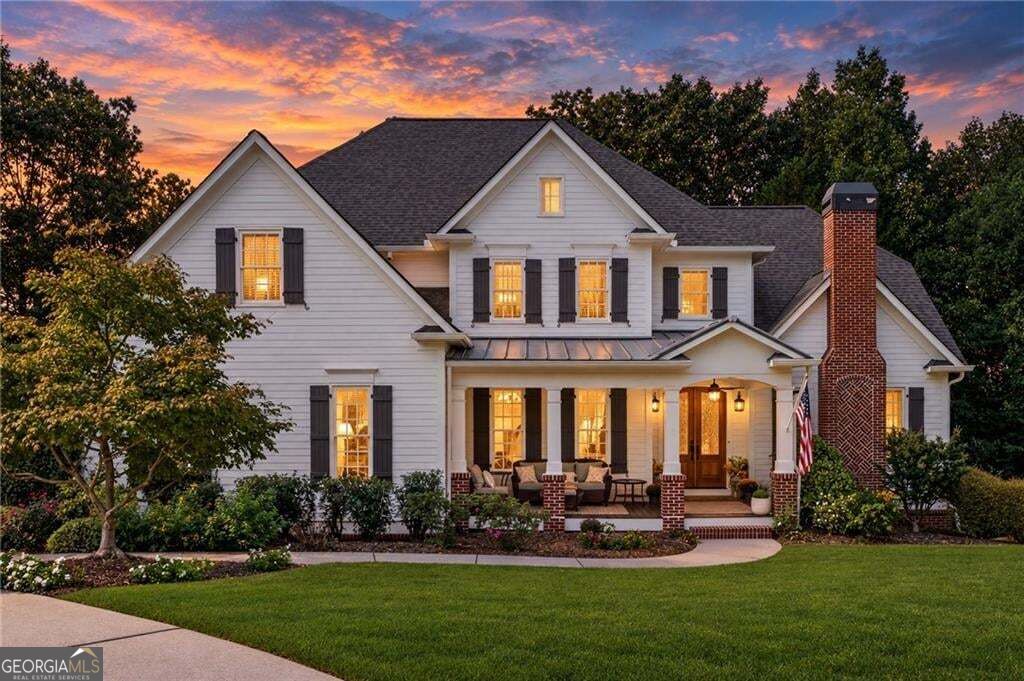
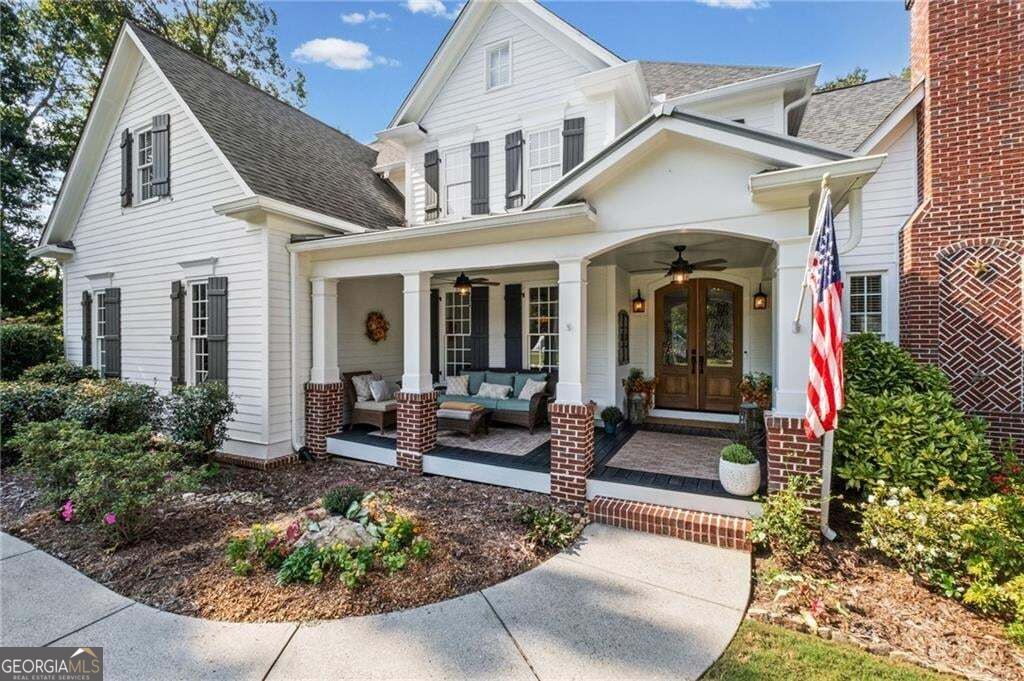
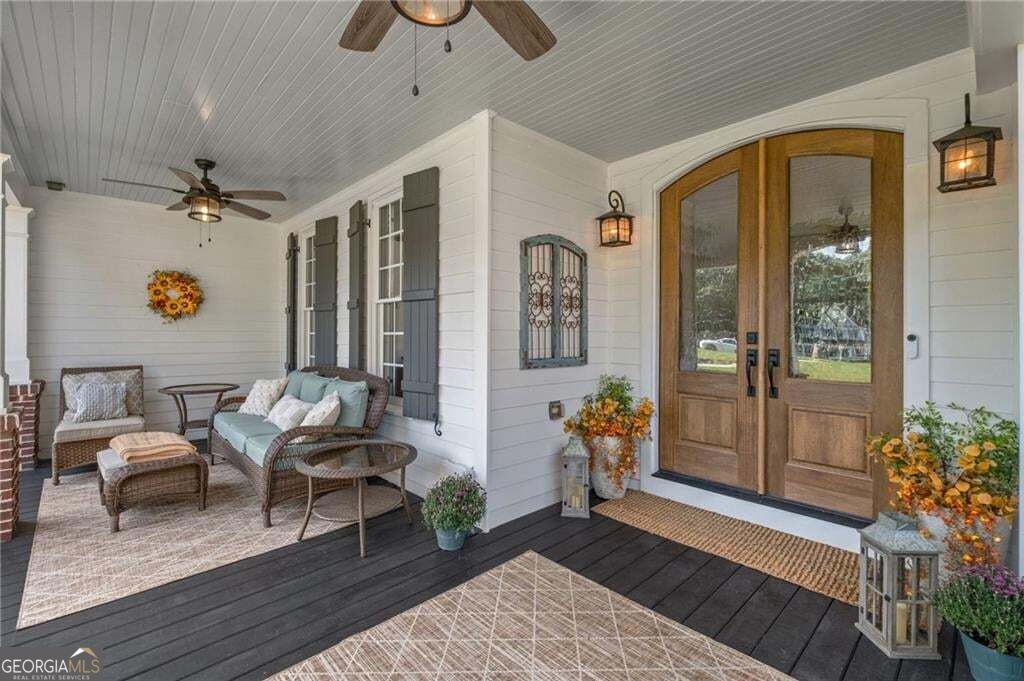
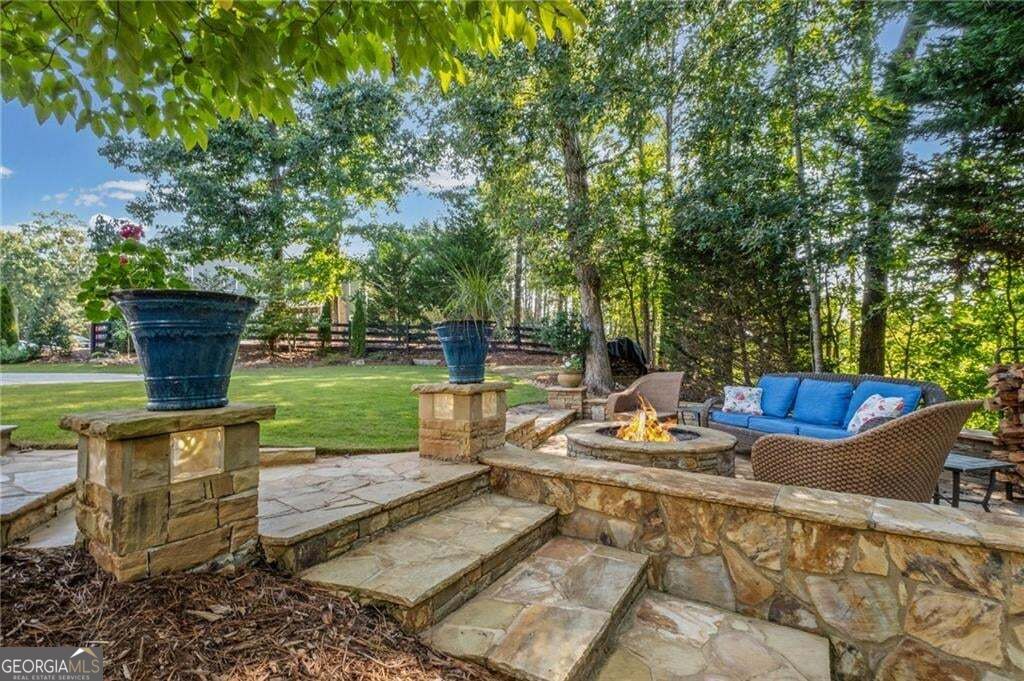
Enter an interest rate to see your estimated monthly payment.Welcome to 5015 Rockingham Drive, an exceptional home where timeless architecture, thoughtful updates and beautifully designed indoor-outdoor living come together. From the inviting covered front porch and custom double front doors to the light-filled interior, main-level primary suite and remarkable outdoor spaces, this home offers an ideal combination of elegance, comfort and livability. Inside, soaring ceilings, extensive millwork, dramatic windows and beautifully refinished hardwood floors create an elegant yet comfortable atmosphere. Gracious formal and casual living spaces offer wonderful flexibility for both everyday living and entertaining. The formal living room is especially striking, anchored by a custom stone fireplace that adds warmth and architectural character. The spacious kitchen features abundant cabinetry, granite countertops, stainless-steel appliances and a generous center island, flowing naturally into the surrounding living spaces. Conveniently located on the main level, the spacious primary suite offers a peaceful retreat with a dramatic tray ceiling, hardwood floors and an abundance of natural light. The adjoining primary bath features a jetted soaking tub, separate walk-in shower and generous vanity space. A large formal dinning room, cozy Great room and breakfast area with butler's pantry and laundry/mud room round out the spacious main level of the home Upstairs, 3 additional bedroom, 3 baths and an expansive bonus flex space provides exceptional versatility for family, guests, home offices or recreation. Throughout the home, architectural details including French doors, vaulted and detailed ceilings, rich wood accents and oversized windows create a sense of character and craftsmanship while bringing in beautiful natural light and views of the surrounding greenery. The outdoor spaces are equally impressive and truly set this property apart. An expansive Trex deck overlooks a beautifully landscaped and exceptionally private backyard, while extensive custom stonework creates multiple areas for outdoor living and entertaining. Stone patios and stairs lead to a wonderful fire-pit gathering area overlooking the cul-de-sac, surrounded by mature trees and privacy landscaping added in 2025. Whether hosting friends, gathering around the fire or enjoying a quiet evening outdoors, the setting feels remarkably private and serene. Significant recent improvements include refinished main-level hardwood floors, a new roof in 2020, newer HVAC systems, exterior painting in 2025, freshly painted interiors in 2026, custom double front doors, additional privacy landscaping, extensive stone patios and stairs, and new supports for the Trex deck. An unfinished lower-level terrace provides even more opportunity for future expansion and customization. Beautifully maintained, thoughtfully improved and filled with distinctive architectural details, 5015 Rockingham Drive offers an exceptional combination of gracious living spaces, privacy and memorable outdoor entertaining-all in a home designed to be enjoyed for years to come.
| 6 days ago | Status changed to Active Under Contract | |
| 6 days ago | Listing updated with changes from the MLS® | |
| 2 weeks ago | Listing first seen on site |

Information deemed reliable but not guaranteed. The data relating to real estate for sale on this web site comes in part from the Broker Reciprocity Program of Georgia MLS. Real estate listings held by brokerage firms other than this office are marked with the Broker Reciprocity logo and detailed information about them includes the name of the listing brokers. Copyright © 2020-present Georgia MLS. All rights reserved.
Last checked: 2026-10-05 10:51 PM UTC