
195 Sable Pointe DRMilton, GA 30004
Mortgage Calculator
Monthly Payment (Est.)
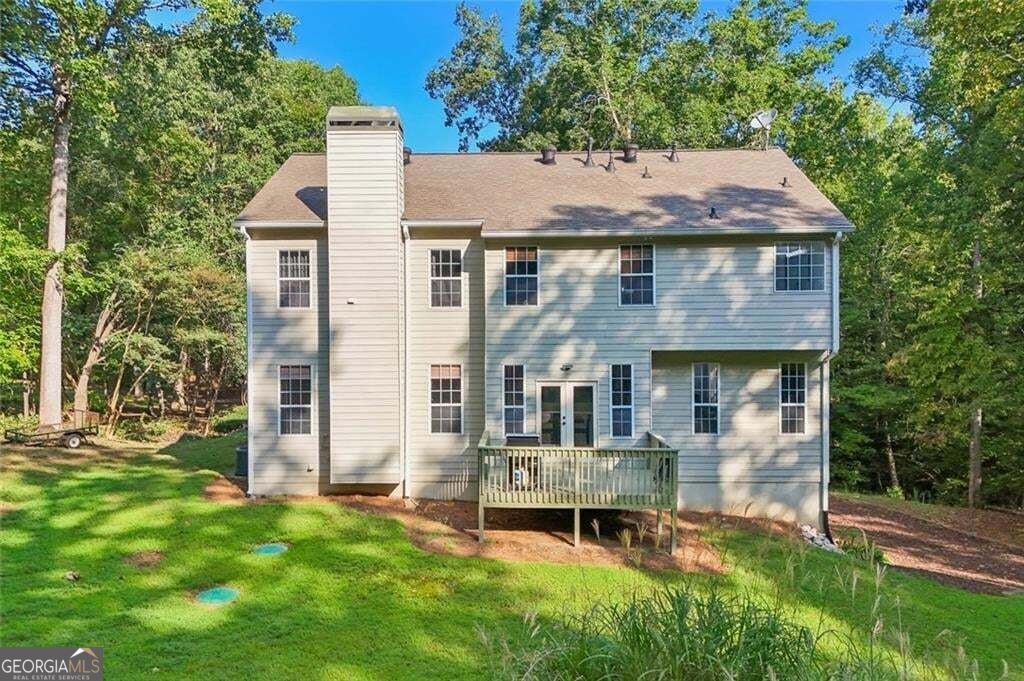
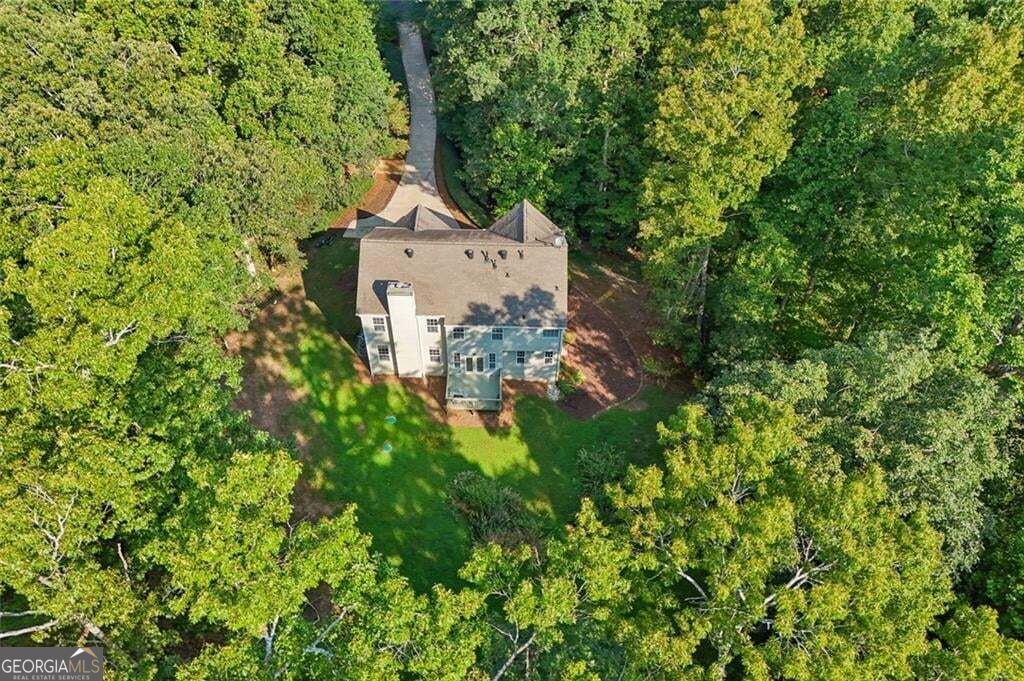
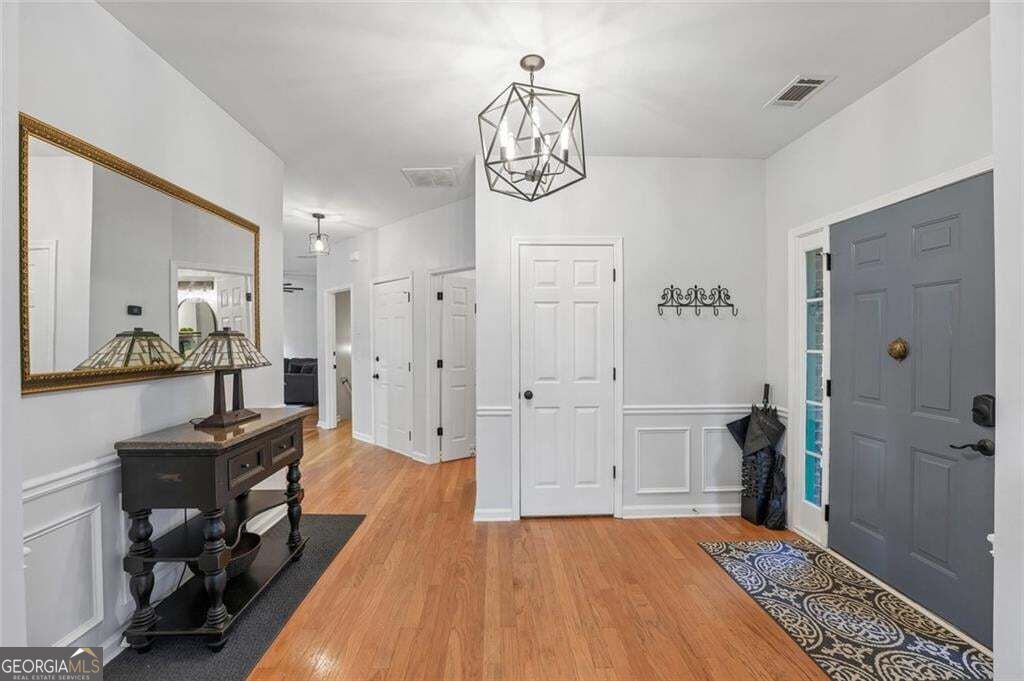
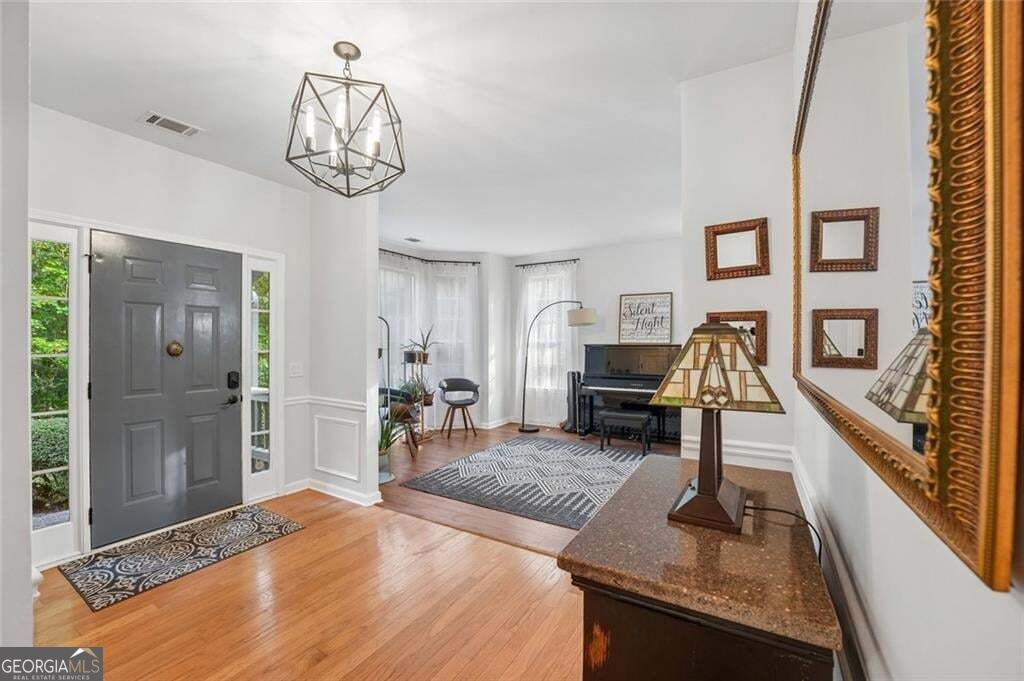
Enter an interest rate to see your estimated monthly payment.Get Into Milton, GA for Under $1 Million! If you're looking for space, privacy, acreage, and access to sought-after Milton schools without crossing the $1 million mark, 195 Sable Pointe Dr is worth a closer look. Set on 1.7 acres of private, partially cleared, wooded property, this spacious home offers a peaceful setting with a backyard and plenty of room to enjoy the outdoors, while still being conveniently located near everything Milton has to offer. The finished basement adds exceptional flexibility, featuring a kitchenette, refrigerator, private bedroom, full bathroom, separate laundry hookups, a stove hookup, and a separate exterior entrance in addition to access through the main home. The layout provides an ideal space for multigenerational living, guests, teens, or other flexible living arrangements, with any rental use subject to HOA approval and applicable restrictions. TOP-RATED MILTON SCHOOLS * Birmingham Falls Elementary - 8/10 GreatSchools | A, Niche * Hopewell Middle School - 9/10 GreatSchools | A, Niche * Cambridge High School - 10/10 GreatSchools | A+, Niche PROPERTY FEATURES * 1.7-acre private, wooded lot with partially cleared areas and backyard * All bedrooms located on the second level * Second-floor laundry * Fresh paint throughout * Two wood-burning fireplaces with gas starters * Separate natural gas HVAC systems serving the first two floors * Heat pump serving the basement * Poured concrete foundation * 2026 water heater * Main-level kitchen appliances from 2022 * Spacious finished basement with kitchenette and refrigerator * Basement private bedroom and full bathroom * Separate basement laundry hookups * Stove hookup available in basement * Separate exterior basement entrance, plus access through the main home * Outdoor grill, washer, and dryer may be negotiated into the offer With its combination of acreage, privacy, flexible finished-basement space, and Milton location, 195 Sable Pointe Dr offers an opportunity to enjoy more space without stepping beyond the $1 million price point. All information - including schools, square footage, lot dimensions, tax information, HOA information, etc. - to be verified by buyer and buyer's agent during due diligence.
| 3 days ago | Status changed to Active | |
| 3 days ago | Listing updated with changes from the MLS® | |
| 2 weeks ago | Listing first seen on site |

Information deemed reliable but not guaranteed. The data relating to real estate for sale on this web site comes in part from the Broker Reciprocity Program of Georgia MLS. Real estate listings held by brokerage firms other than this office are marked with the Broker Reciprocity logo and detailed information about them includes the name of the listing brokers. Copyright © 2020-present Georgia MLS. All rights reserved.
Last checked: 2026-10-11 02:24 AM UTC