
3324 Dogwood PASSStonecrest, GA 30038
Mortgage Calculator
Monthly Payment (Est.)
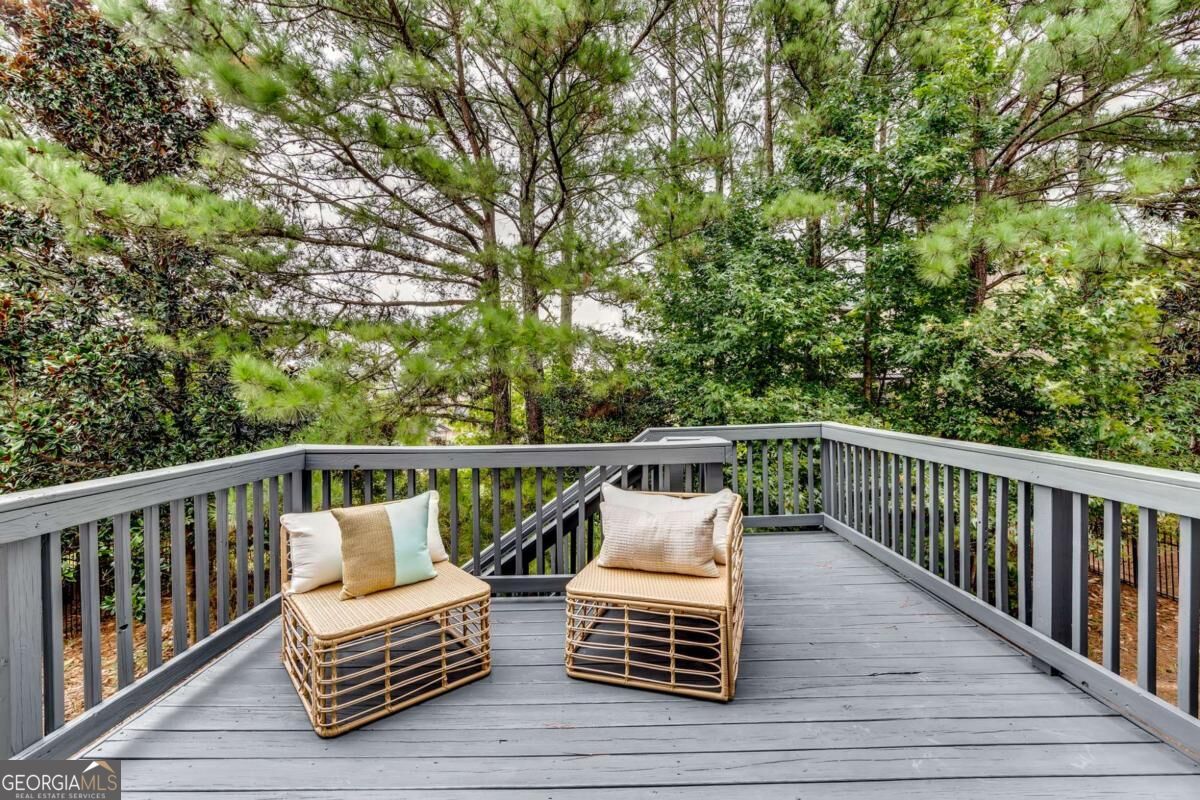
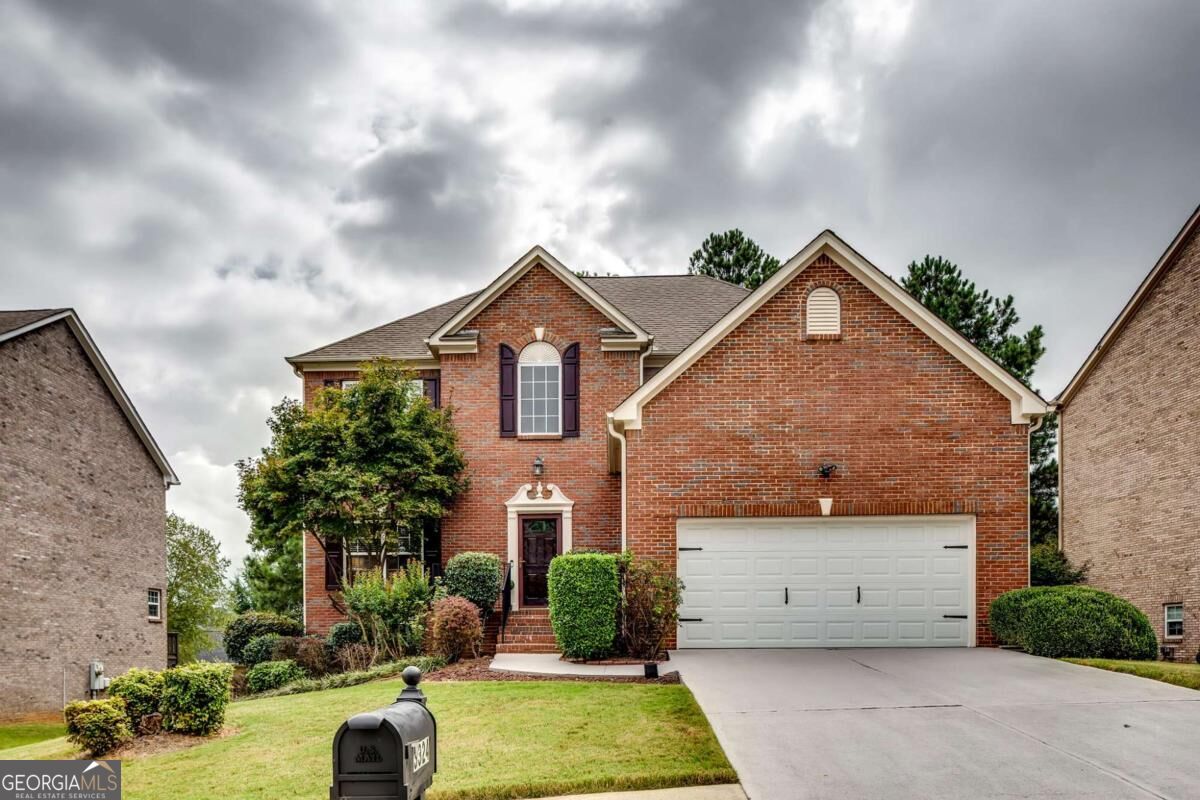
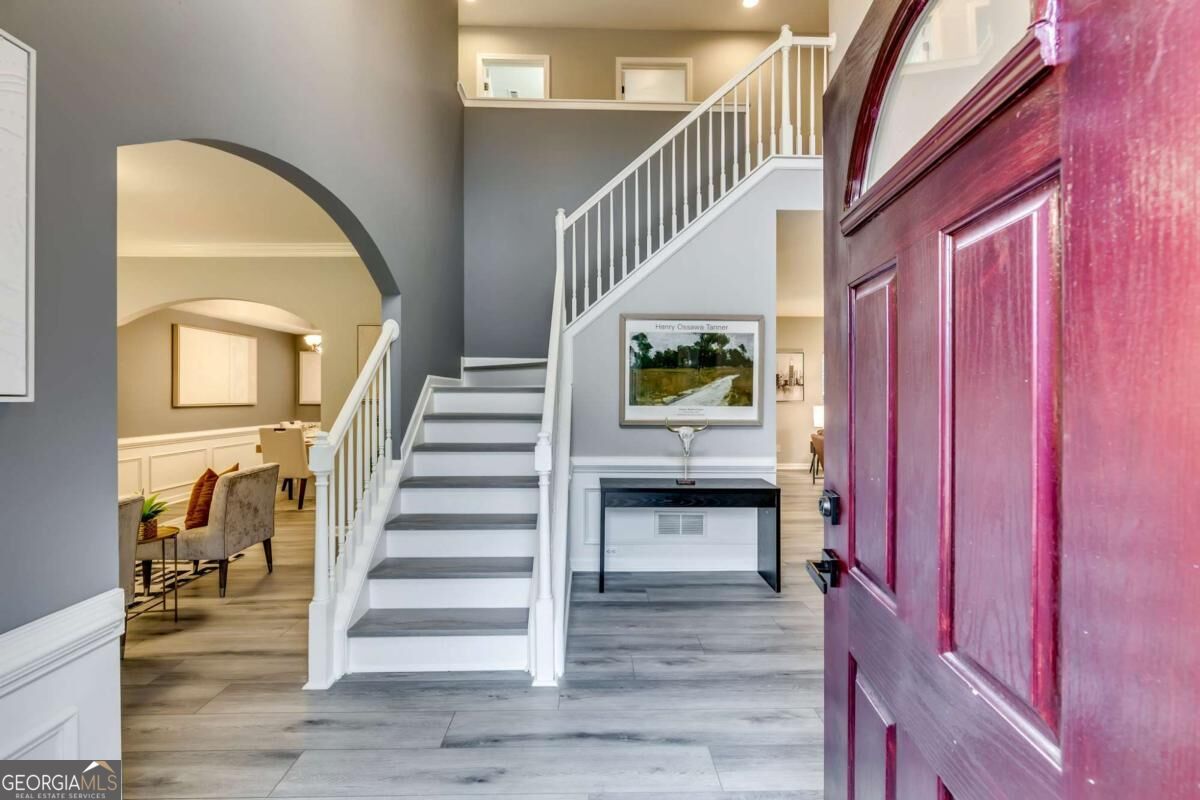
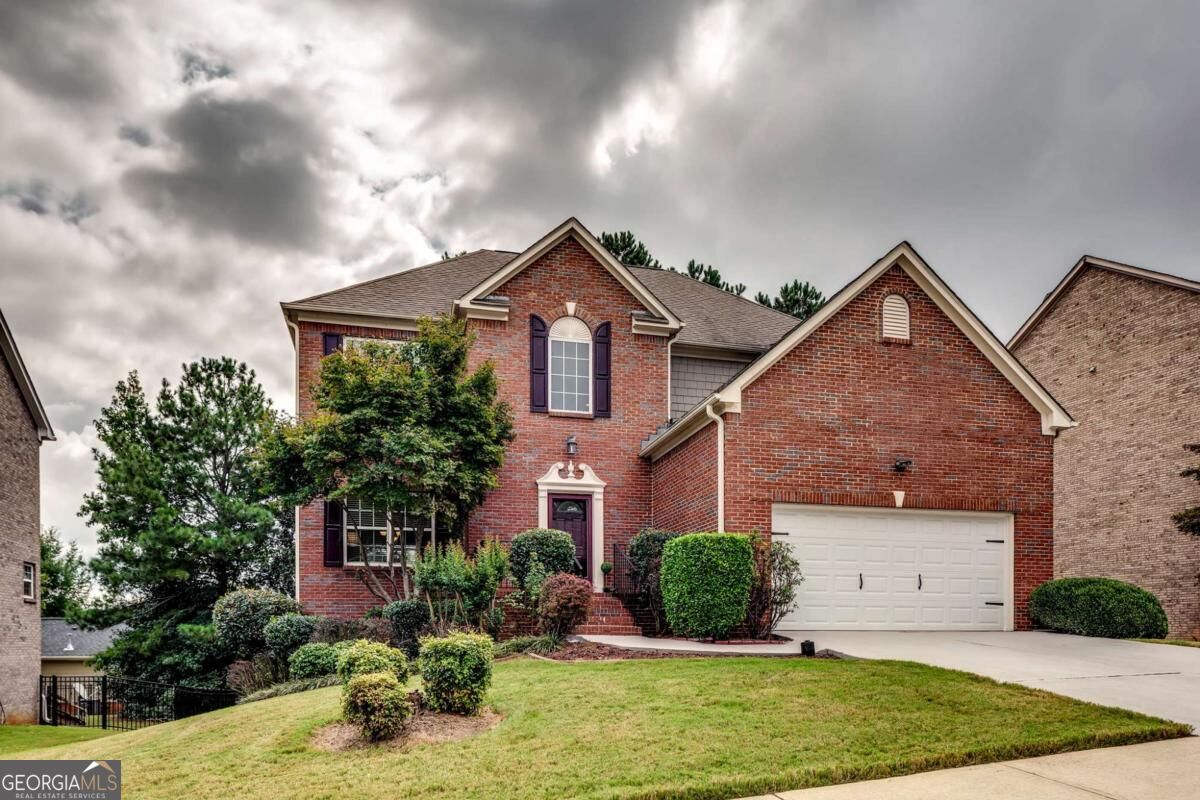
Enter an interest rate to see your estimated monthly payment.Designed for more than everyday living, 3324 Dogwood Pass distinguishes itself with an EXPANSIVE FINISHED TERRACE LEVEL that dramatically extends the home's living and entertaining space. Exposed brick adds architectural character, while the generous open terrace layout offers porcelain tile throughout and exceptional flexibility for a media room, intimate lounge, game area, fitness studio, home office or sophisticated entertaining retreat. A full bathroom and separate exterior entrance add another layer of functionality, making the lower-level feel like a natural extension of the home rather than simply additional space. This three-sided brick Stonecrest residence also offers two additional levels, pairing timeless character with thoughtfully updated interiors and spaces designed for gatherings, retreating and entertaining. The main level makes an elegant first impression, beginning with separate formal living and dining rooms that create defined spaces. Luxury vinyl flooring carries throughout the main living areas, leading to an updated kitchen beautifully appointed with cream cabinetry, granite countertops and stainless-steel appliances. Designed with connection in mind, the kitchen opens effortlessly to the family room, where a fireplace creates a warm focal point. French doors invite you onto the rear deck, extending the living experience outdoors against a backdrop of mature trees. The upper level introduces a different kind of character, where original hardwood floors bring warmth and distinction throughout all four bedrooms. An open catwalk overlooking the foyer adds architectural interest and creates a striking transition between the sleeping quarters. The generously proportioned primary suite feels like a retreat of its own, complete with a walk-in closet and spacious en-suite bath featuring separate vanities, a garden soaking tub and glass-enclosed shower. Three additional bedrooms offer ample space and flexibility for family and guest. The experience continues outdoors on the rear deck, where the wooded surroundings provide a peaceful backdrop for morning coffee, evening conversation or effortless outdoor entertaining. Life beyond the front door is equally appealing. The HOA community offers a swimming pool, clubhouse and playground, while the Stonecrest location places shopping, dining and everyday conveniences just minutes away, including the Nearby Davidson-Arabia Mountain Nature Preserve which offers a remarkable natural escape with acres of scenic greenspace, walking and biking trails, lakes and distinctive granite landscapes. Convenient access to I-20 keeps the best of metro Atlanta within reach while allowing you to come home to a setting that feels comfortably removed from the pace of the city. 3324 Dogwood Pass is more than a beautifully maintained residence-it is a home of dimension and possibility, where modern interior finishes, distinctive architectural details and remarkably versatile spaces come together to create a lifestyle designed to be lived well.
| 2 weeks ago | Status changed to Active | |
| 2 weeks ago | Listing updated with changes from the MLS® | |
| 2 weeks ago | Listing first seen on site |

Information deemed reliable but not guaranteed. The data relating to real estate for sale on this web site comes in part from the Broker Reciprocity Program of Georgia MLS. Real estate listings held by brokerage firms other than this office are marked with the Broker Reciprocity logo and detailed information about them includes the name of the listing brokers. Copyright © 2020-present Georgia MLS. All rights reserved.
Last checked: 2026-10-06 07:27 AM UTC