
Save
Ask
Tour
Hide
$282,500
8 Days On Site
1201 Panola CIRWarner Robins, GA 31088
For Sale|Single Family Residence|Active
3
Beds
2
Total Baths
2
Full Baths
1,973
SqFt
$143
/SqFt
1994
Built
Subdivision:
South Oaks
County:
Houston
Call Now: (478) 335-0702
Is this the listing for you? We can help make it yours.
(478) 335-0702Upcoming Open Houses
Sat, Sep 26, 12:00 AM - 2:00 PM
Save
Ask
Tour
Hide
Mortgage Calculator
Monthly Payment (Est.)
Enter an interest rate to see your estimated monthly payment.Calculator powered by Showcase IDX, a Constellation1 Company. Copyright ©2026 Information is deemed reliable but not guaranteed.
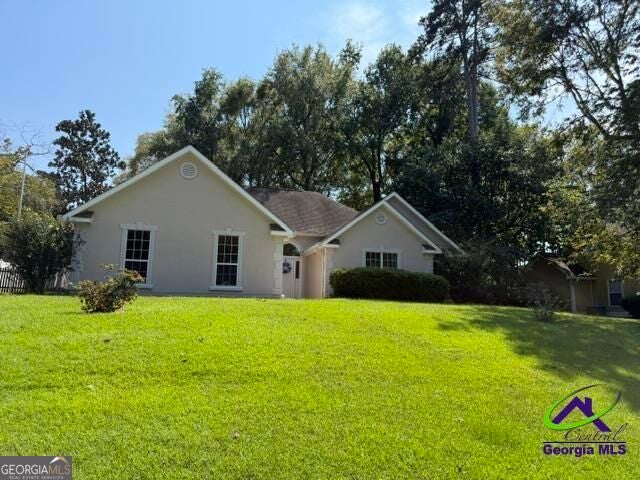
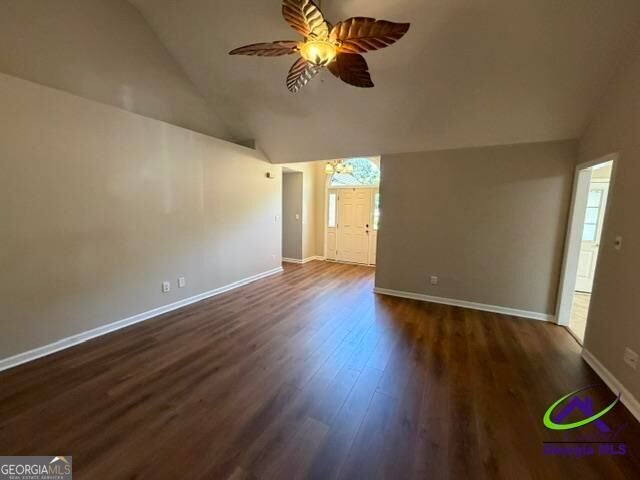
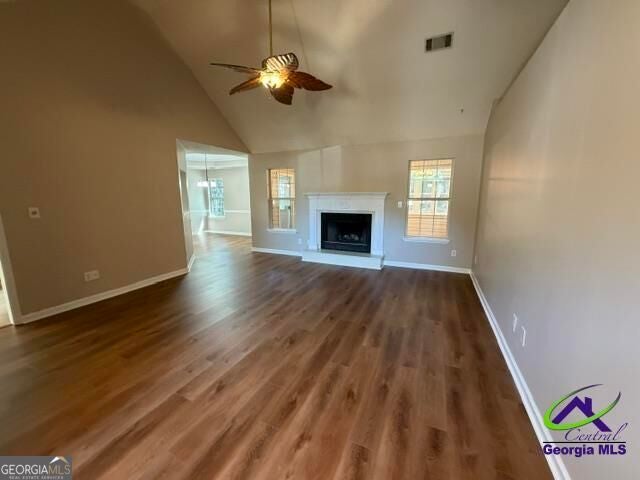
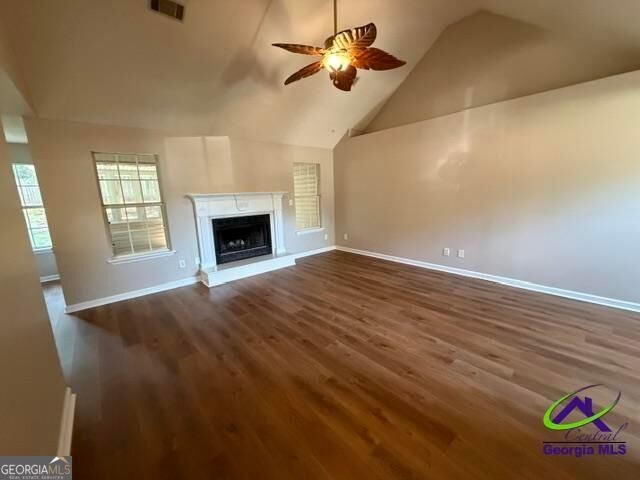
Beautiful home with fresh paint inside and outside front; New floors in great room, formal dining room, hallway and bedrooms and baths. Tons of cabinets in the large kitchen and breakfast area. Separate formal dining room. Spacious greatroom super for gatherings as well as a large tiled sunroom off back with its own heating/cooling. That room also comes complete with wall mounted television. Master bedroom is very nice size with ceiling fan, large master closet and great vanity area. Separate garden tub and shower plus another smaller closet. Great side entry two car garage. Conveniently located between Watson Blvd and Hwy 96 for all your shopping needs and restaurants. Come see this house today as it is sure to not last long on market!
Save
Ask
Tour
Hide
Listing Snapshot
Price
$282,500
Days On Site
8 Days
Bedrooms
3
Inside Area (SqFt)
1,973 sqft
Total Baths
2
Full Baths
2
Partial Baths
N/A
Lot Size
0.34 Acres
Year Built
1994
MLS® Number
10852314
Status
Active
Property Tax
$1,780
HOA/Condo/Coop Fees
N/A
Sq Ft Source
Public Records
Friends & Family
Recent Activity
| 22 hours ago | Status changed to Active | |
| 22 hours ago | Listing updated with changes from the MLS® | |
| a week ago | Listing first seen on site |
General Features
Acres
0.34
Attached Garage
Yes
Garage
Yes
Land Lease
No
Levels
One
Parking
AttachedGarage
Property Sub Type
Single Family Residence
Sewer
Public Sewer
SqFt Above
1973
Style
Other
Utilities
Cable AvailableElectricity AvailableWater Available
Water Source
Public
Interior Features
Appliances
RangeOvenDishwasherDisposalElectric Water HeaterMicrowaveRefrigerator
Basement
None
Cooling
Ceiling Fan(s)Central Air
Fireplace
Yes
Fireplaces
1
Flooring
CarpetTileVinyl
Heating
Central
Interior
Breakfast BarPantryMaster Downstairs
Laundry Features
Laundry RoomIn Hall
Main Level Bedrooms
3
Dining Room
Kitchen
Save
Ask
Tour
Hide
Exterior Features
Construction Details
StuccoVinyl Siding
Fencing
Back Yard
Roof
Composition
Community Features
Community Features
None
Schools
School District
Unknown
Elementary School
Lake Joy
Middle School
Feagin Mill
High School
Houston
Listing courtesy of Golden Key Realty, Inc.

Information deemed reliable but not guaranteed. The data relating to real estate for sale on this web site comes in part from the Broker Reciprocity Program of Georgia MLS. Real estate listings held by brokerage firms other than this office are marked with the Broker Reciprocity logo and detailed information about them includes the name of the listing brokers. Copyright © 2020-present Georgia MLS. All rights reserved.
Last checked: 2026-09-25 01:43 PM UTC
Information deemed reliable but not guaranteed. The data relating to real estate for sale on this web site comes in part from the Broker Reciprocity Program of Georgia MLS. Real estate listings held by brokerage firms other than this office are marked with the Broker Reciprocity logo and detailed information about them includes the name of the listing brokers. Copyright © 2020-present Georgia MLS. All rights reserved.
Last checked: 2026-09-25 01:43 PM UTC
Neighborhood & Commute
Source: Walkscore
Save
Ask
Tour
Hide