
103 Sun Valley CTWarner Robins, GA 31093
Mortgage Calculator
Monthly Payment (Est.)
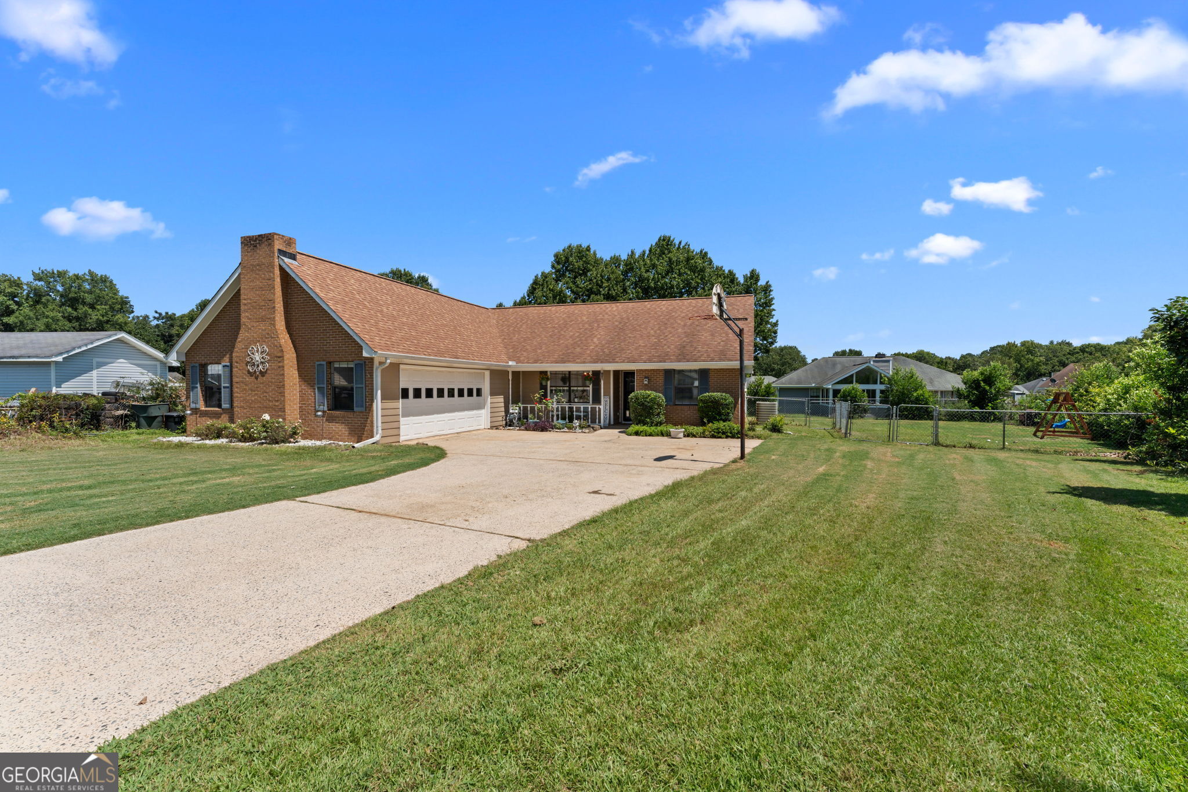
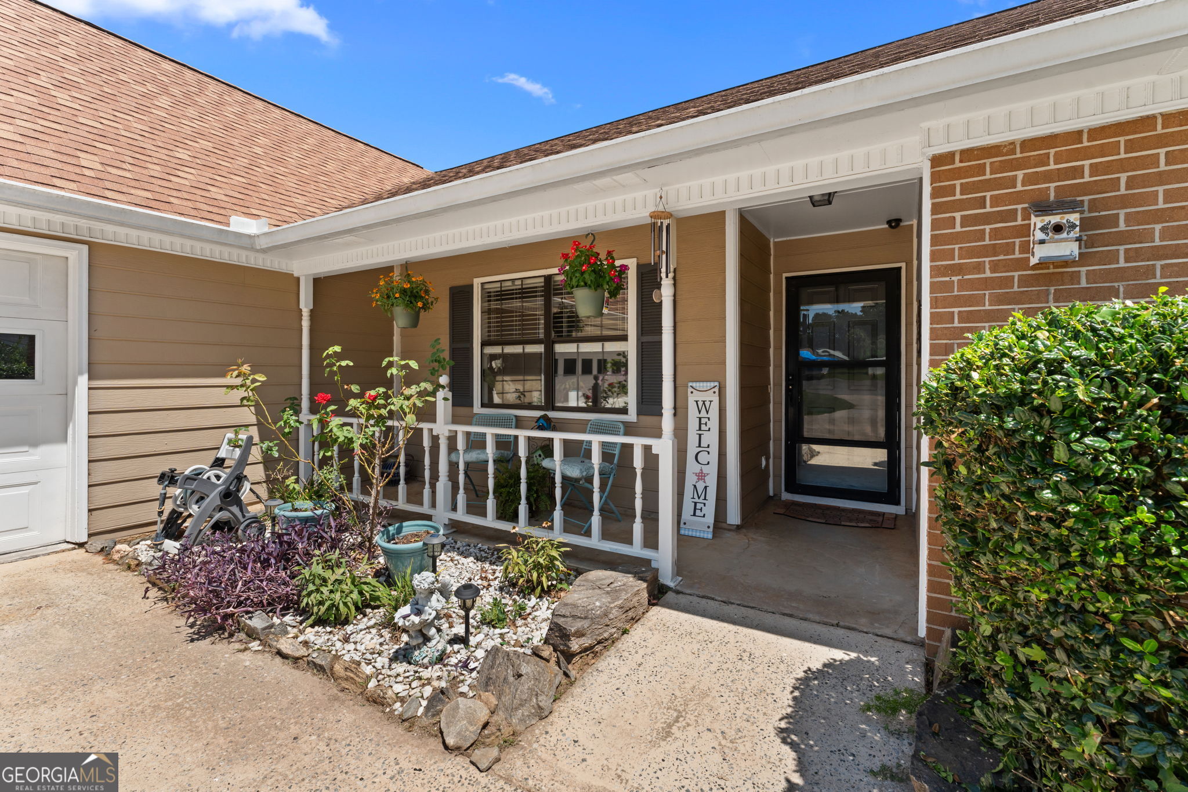
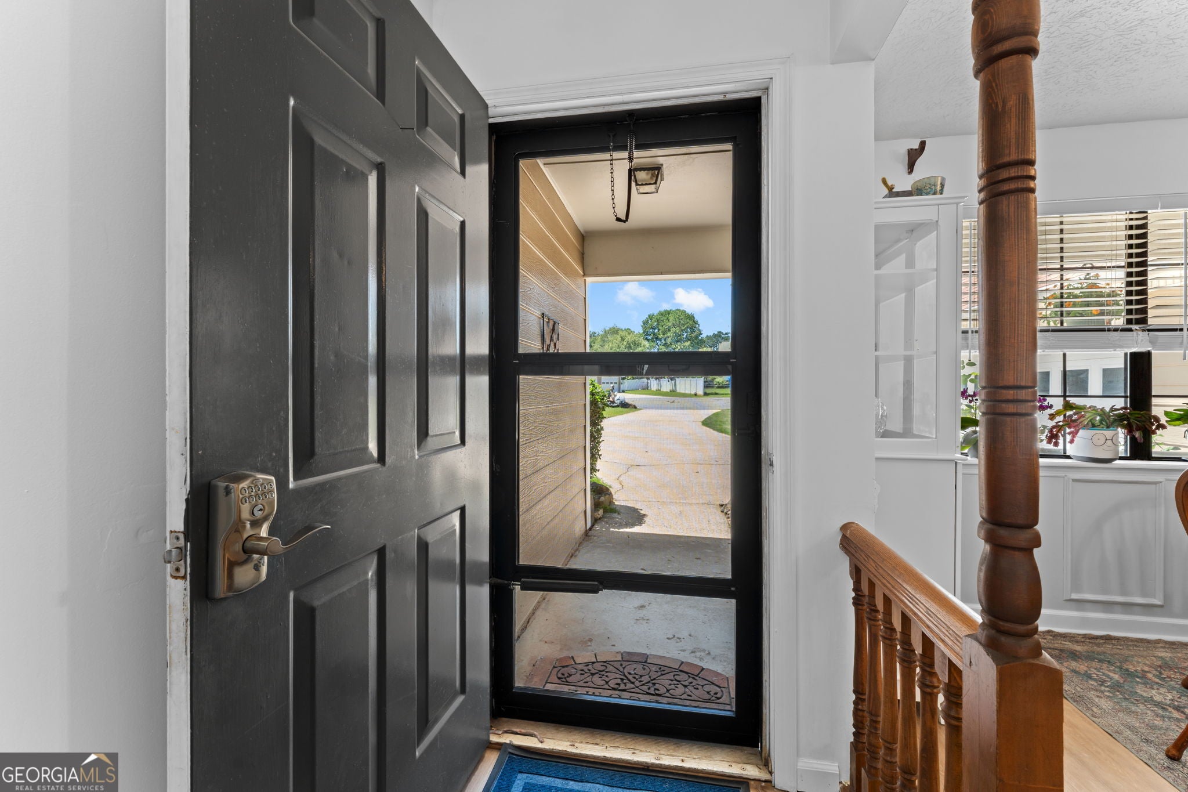
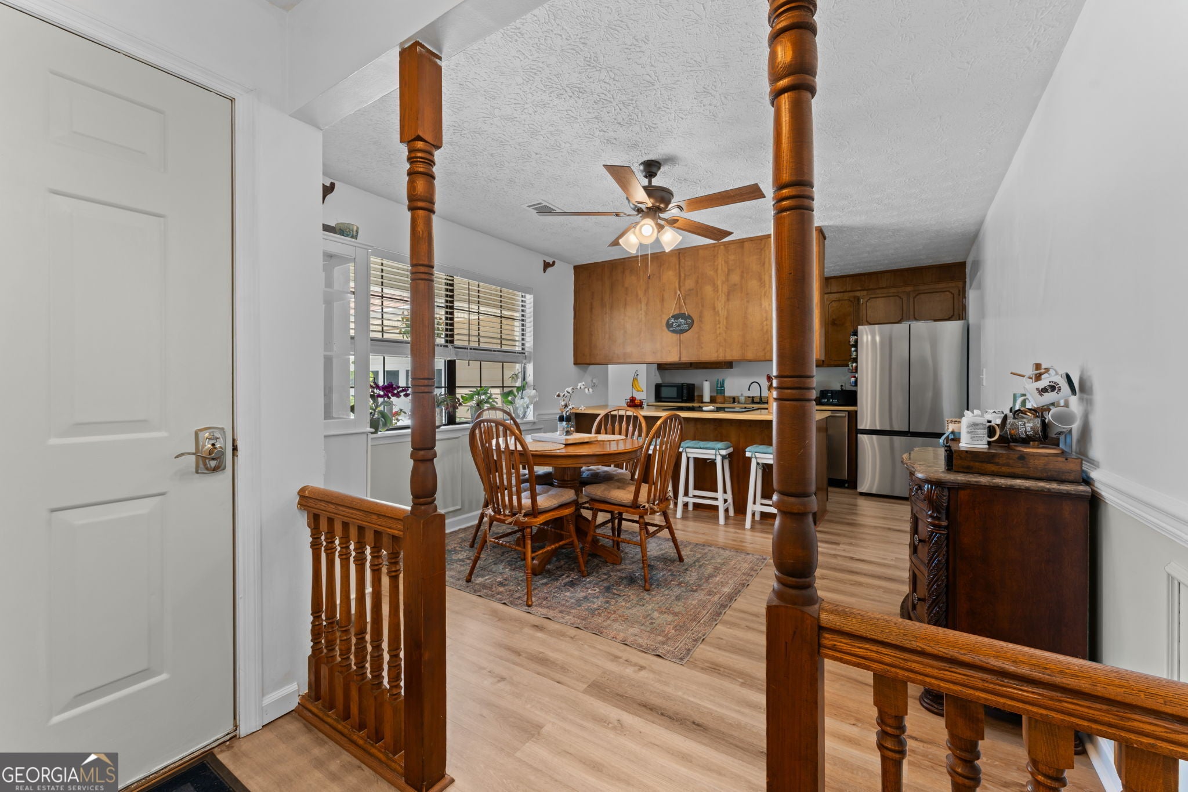
Enter an interest rate to see your estimated monthly payment.Seller offering $3,000 towards buyer concessions with acceptable offer. Welcome to 103 Sun Valley Court! Step inside this inviting 4 bedroom, 2 bath home where comfortable living meets timeless character. A charming courtyard-style entry welcome you home and leads you to the two car garage and covered front porch. Inside, the spacious eat-in kitchen offers stainless steel appliances, beautiful wood cabinetry, and plenty of room to gather around the table. The living room makes a statement with its vaulted ceiling, exposed wood beams, skylight, and cozy fireplace, creating a bright and welcoming centerpiece for the home. LVP flooring throughout provides a clean, cohesive look while making everyday upkeep a breeze. Out back, a large concrete patio offers plenty of space for outdoor dining, grilling, entertaining, or simply enjoying the outdoors. With its spacious layout, distinctive architectural details, and inviting indoor and outdoor spaces, 103 Sun Valley Court is ready to impress from the moment you arrive.
| 22 hours ago | Status changed to Active | |
| 22 hours ago | Listing updated with changes from the MLS | |
| 3 days ago | Price changed to $212,000 | |
| a month ago | Listing first seen on site |

Information deemed reliable but not guaranteed. The data relating to real estate for sale on this web site comes in part from the Broker Reciprocity Program of Georgia MLS. Real estate listings held by brokerage firms other than this office are marked with the Broker Reciprocity logo and detailed information about them includes the name of the listing brokers. Copyright © 2020-present Georgia MLS. All rights reserved.
Last checked: 2026-10-25 02:41 AM UTC