AI Home Broker

769 Mesa RD, McDonough, GA, 30253

Save
Ask
Tour
Hide
Share
$319,000
-1 Days On Site

769 Mesa RD
McDonough, GA 30253

Single Family Residence|Coming Soon
4
Beds
3
Total Baths
3
Full Baths
2,290
SqFt
$139
/SqFt
2004
Built
Subdivision:
The Summit @ Eagles Landing
County:
Henry
Call Now: (478) 335-0702
Is this the listing for you? We can help make it yours.
(478) 335-0702
769 Mesa RD769 Mesa RD769 Mesa RD769 Mesa RD
Save
Ask
Tour
Hide
Share

Mortgage Calculator

Monthly Payment (Est.)

Enter an interest rate to see your estimated monthly payment.
Calculator powered by Showcase IDX, a Constellation1 Company. Copyright ©2026 Information is deemed reliable but not guaranteed.

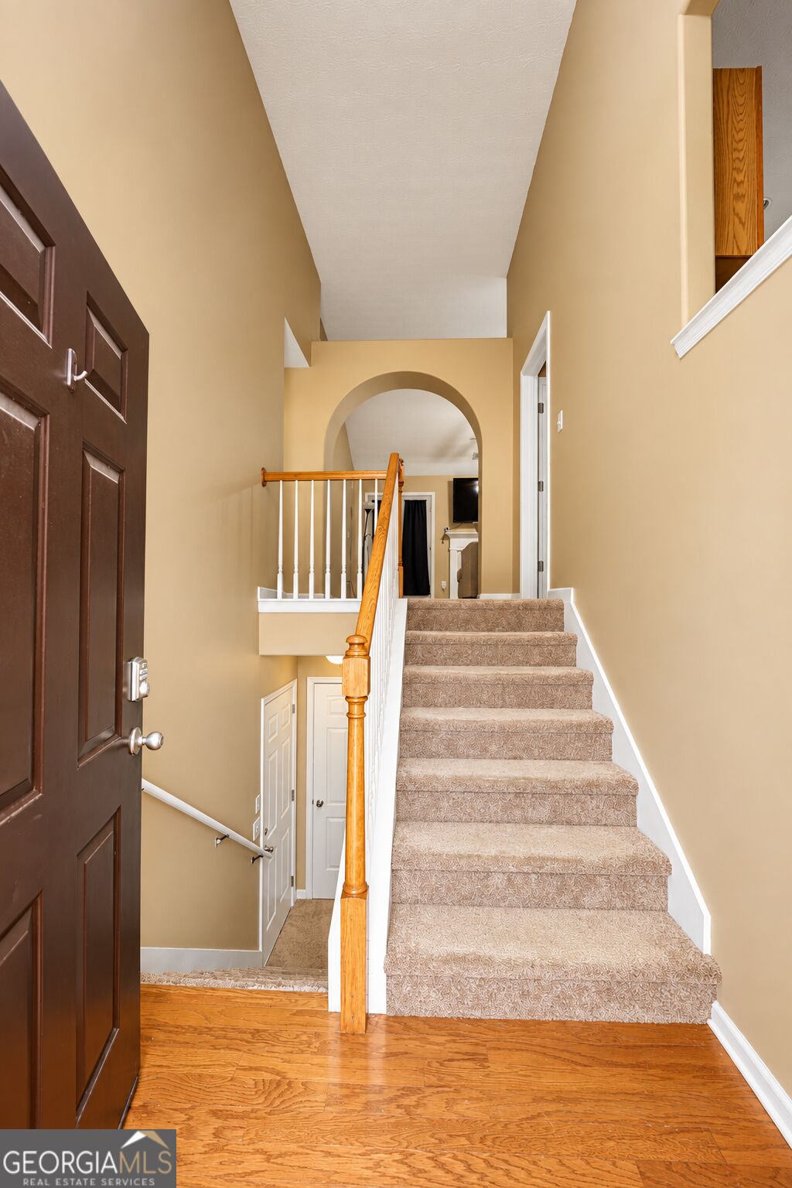
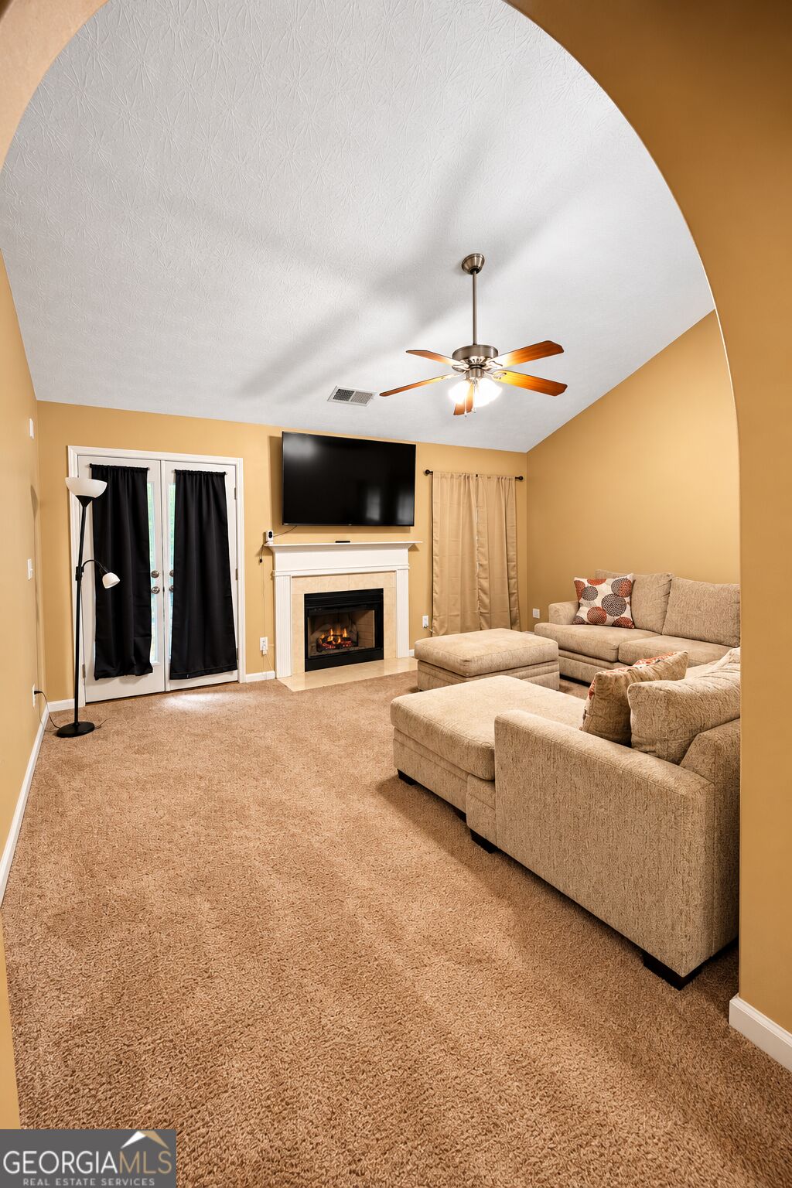
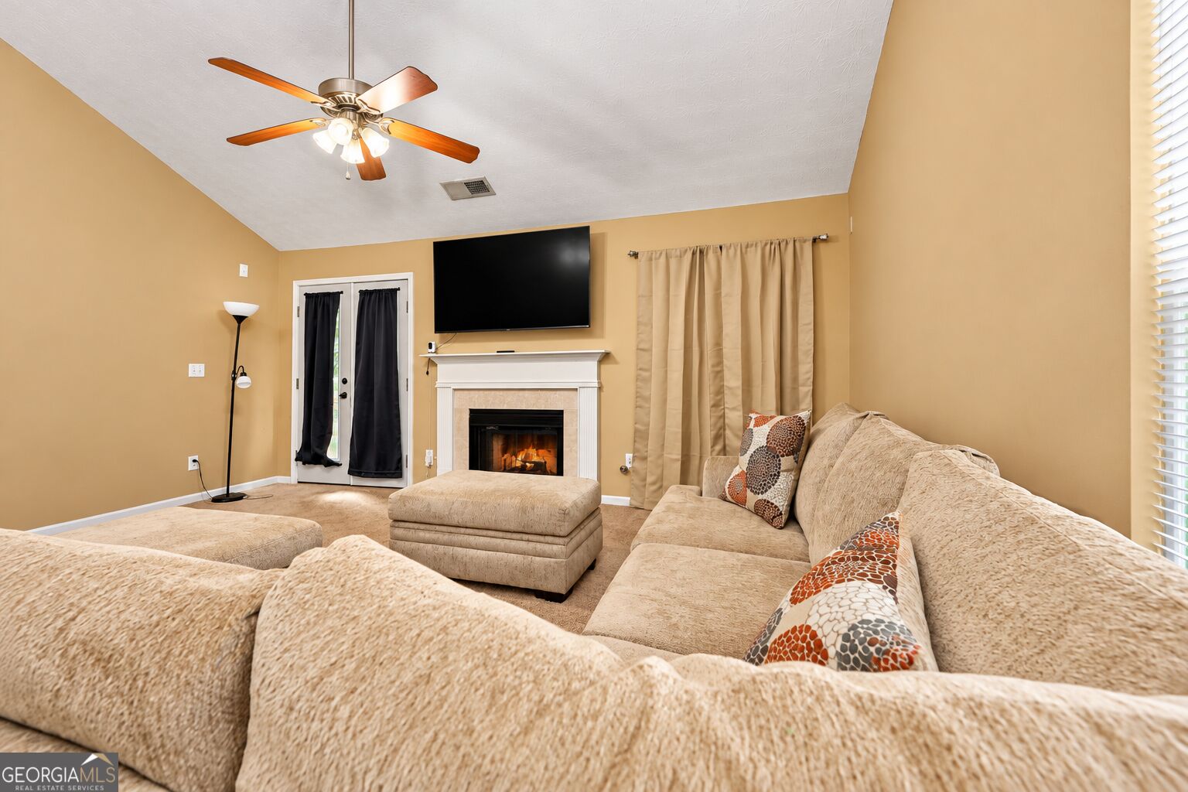
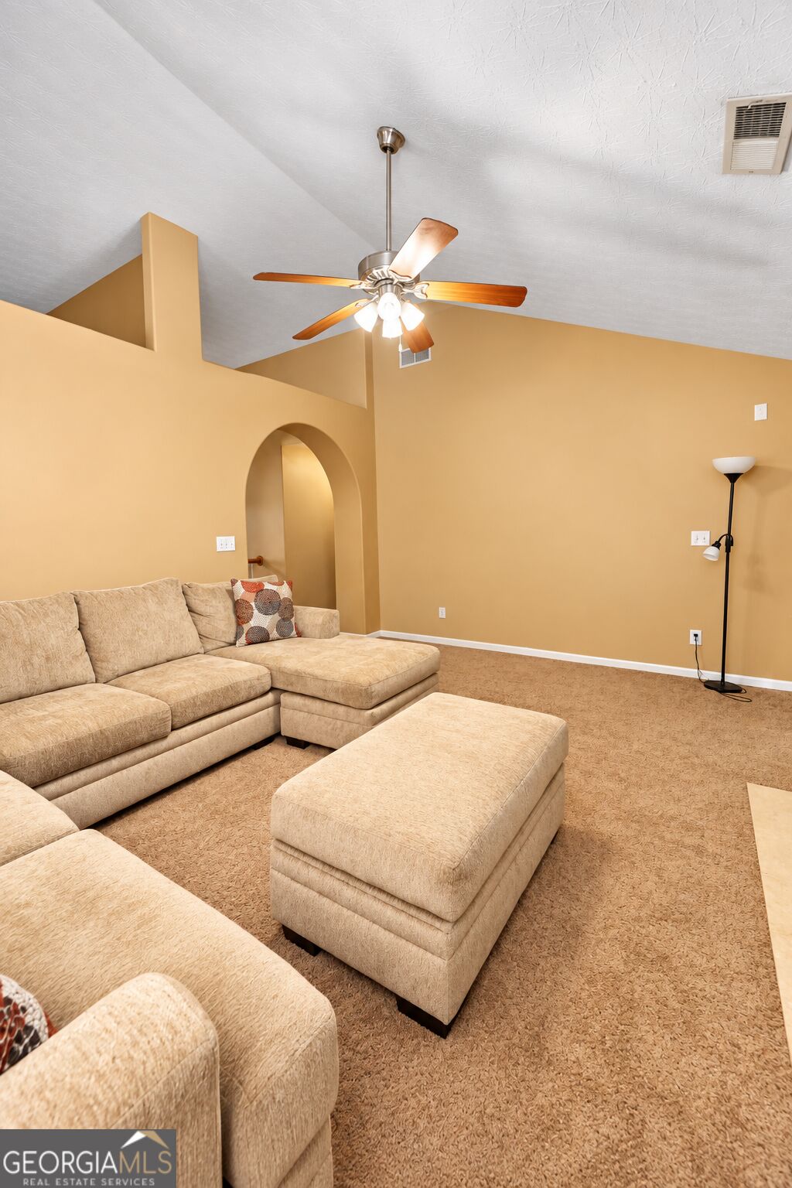
Welcome to 769 Mesa Rd in McDonough! Offering approximately 2,290 square feet, this spacious split-level home features 4 bedrooms, 3 full bathrooms, PLUS a versatile Bonus Room-giving you the space and flexibility to make this home your own. The inviting main living area features a fireplace, while the eat-in kitchen provides a comfortable space for everyday meals and gatherings. The lower level adds even more usable living space with a bonus room that can easily serve as a home office, media room, playroom, game room, fitness area, or additional gathering space. A large 2-car garage offers extra room for storage, helping keep everything organized without sacrificing parking space. Outside the home, enjoy a neighborhood with a community pool and playground, adding even more opportunities for recreation and relaxation. This home delivers the space today's buyers are looking for. Come discover the possibilities at 769 Mesa Rd!

Save
Ask
Tour
Hide
Share
Listing Snapshot
Price 
$319,000
Days On Site 
-1 Days
Bedrooms 
4
Inside Area (SqFt) 
2,290 sqft
Total Baths 
3
Full Baths 
3
Partial Baths 
N/A
Lot Size 
0.2 Acres
Year Built 
2004
MLS® Number 
10852417
Status 
Coming Soon
Property Tax 
$5,498.4
HOA/Condo/Coop Fees 
$25 monthly
Sq Ft Source 
Public Records
Friends & Family
Recent Activity
just nowListing first seen on site
7 hours agoListing updated with changes from the MLS®
General Features
Acres 
0.2
Attached Garage 
Yes
Garage 
Yes
Garage Spaces 
2
Home Warranty 
Yes
Land Lease 
No
Levels 
Multi/Split
Parking 
AttachedGarageGarage Door Opener
Parking Spaces 
2
Property Sub Type 
Single Family Residence
Sewer 
Public Sewer
SqFt Above 
2290
Style 
Traditional
Utilities 
Cable AvailableElectricity AvailableNatural Gas AvailablePhone AvailableSewer ConnectedUnderground UtilitiesWater Available
Water Source 
Public
Interior Features
Appliances 
RangeOvenDishwasherDisposalMicrowave
Basement 
DaylightFinishedInterior Entry
Cooling 
Ceiling Fan(s)Central AirDualElectric
Fireplace 
Yes
Fireplace Features 
Gas Starter
Fireplaces 
1
Flooring 
CarpetLaminate
Heating 
CentralNatural Gas
Interior 
PantryEntrance FoyerDouble VanityHigh CeilingsIn-Law FloorplanWalk-In Closet(s)Master DownstairsHigh Speed Internet
Laundry Features 
Laundry RoomIn Basement
Main Level Bedrooms 
3
Dining Room 
Kitchen 
Save
Ask
Tour
Hide
Share
Exterior Features
Construction Details 
Wood Siding
Lot Features 
Level
Patio And Porch 
Deck
Roof 
Composition
Community Features
Association Fee 
$300.0
Association Fee Frequency 
Annually
Community Features 
ClubhousePlayground
Financing Terms Available 
CashConventionalFHAVA Loan
Schools
School District
Unknown
Elementary School
Hickory Flat
Middle School
Eagles Landing
High School
Eagles Landing
Listing courtesy of Real Estate Brokers of Georgia


Information deemed reliable but not guaranteed. The data relating to real estate for sale on this web site comes in part from the Broker Reciprocity Program of Georgia MLS. Real estate listings held by brokerage firms other than this office are marked with the Broker Reciprocity logo and detailed information about them includes the name of the listing brokers. Copyright © 2020-present Georgia MLS. All rights reserved.
Last checked: 2026-09-24 11:38 PM UTC

Neighborhood & Commute
Source: Walkscore
Save
Ask
Tour
Hide
Share