AI Home Broker

64 Basswood CIR, Sandy Springs, GA, 30328

Save
Ask
Tour
Hide
Share
$500,000
17 Days On Site

64 Basswood CIR
Sandy Springs, GA 30328

For Sale|Townhouse|Active Under Contract
3
Beds
3
Total Baths
3
Full Baths
2,872
SqFt
$174
/SqFt
1974
Built
Subdivision:
Lakeview at Dunwoody Springs
County:
Fulton
Call Now: (478) 335-0702
Is this the listing for you? We can help make it yours.
(478) 335-0702
64 Basswood CIR64 Basswood CIR64 Basswood CIR64 Basswood CIR
Save
Ask
Tour
Hide
Share

Mortgage Calculator

Monthly Payment (Est.)

Enter an interest rate to see your estimated monthly payment.
Calculator powered by Showcase IDX, a Constellation1 Company. Copyright ©2026 Information is deemed reliable but not guaranteed.

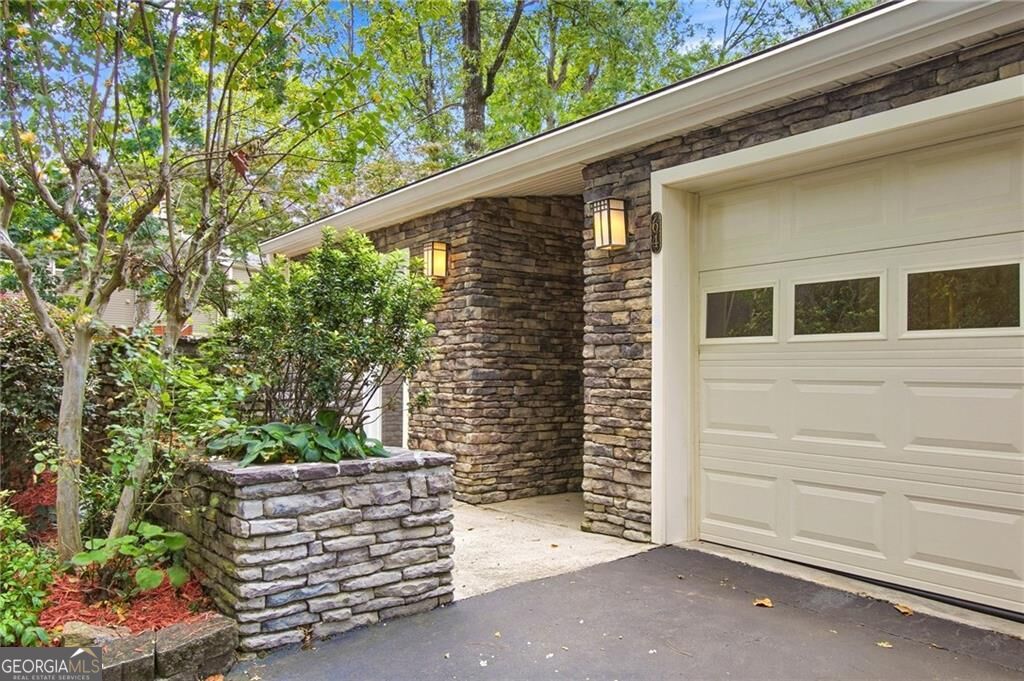
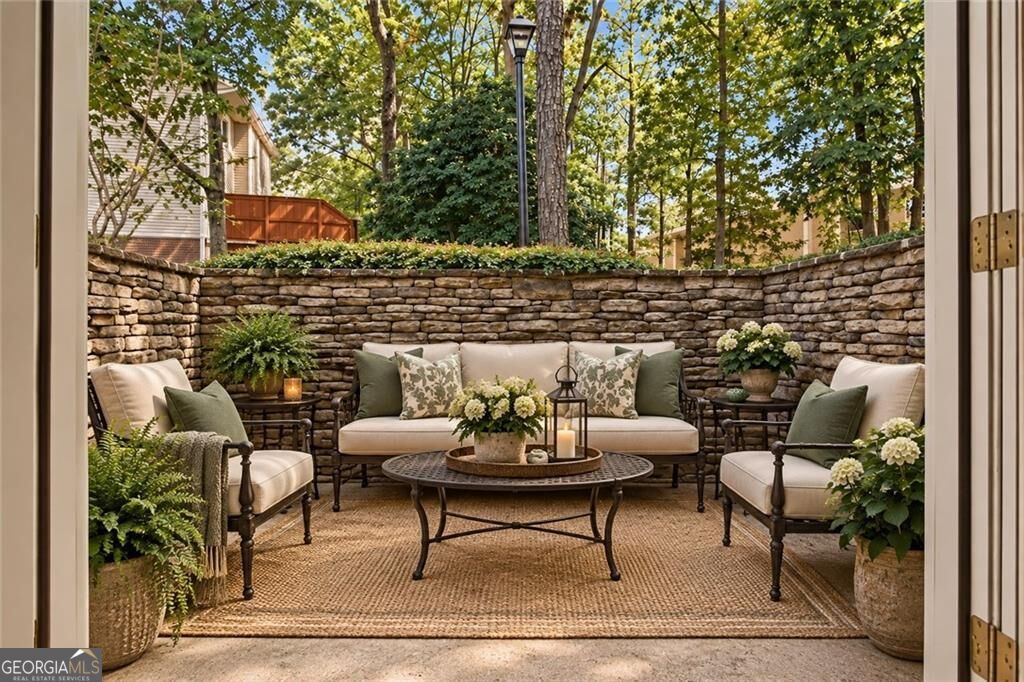
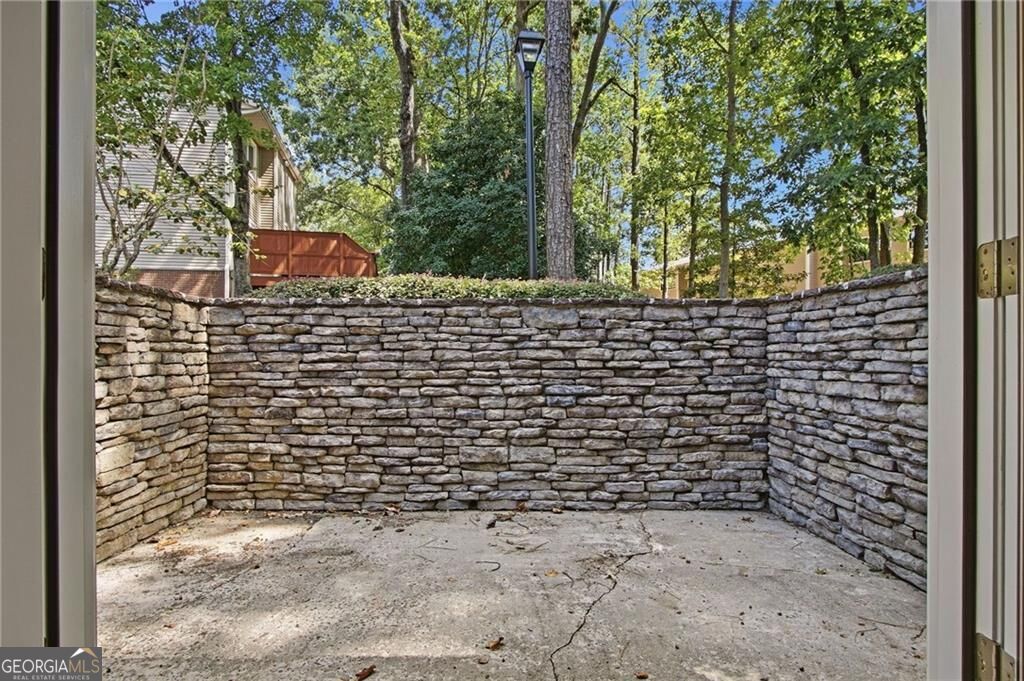
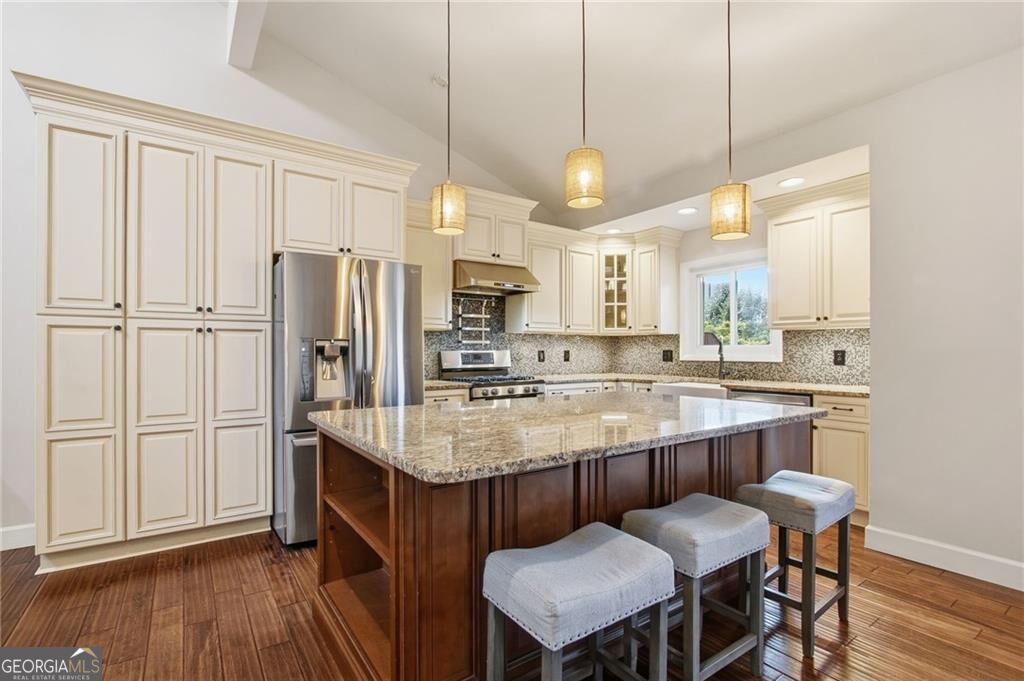
Welcome to established Sandy Springs, where exceptional convenience meets a tucked-away neighborhood setting! This beautifully renovated 3-bedroom, 3-full-bath home offers an open, inviting floor plan designed for comfortable everyday living and entertaining. The primary suite is located on the main level, while the renovated kitchen features abundant cabinetry, granite countertops, stainless steel appliances, and plenty of workspace. Thoughtfully updated throughout, the home also features a full basement with additional living space-perfect for a media room, game room, home gym, or ultimate man cave. Two separate outdoor living spaces provide even more room to relax, entertain, or enjoy the peaceful surroundings. The community offers a wonderful collection of amenities, including a swimming pool, tennis courts, clubhouse, and lake area. All of this is tucked away in an established Sandy Springs neighborhood while providing easy access to GA-400 and I-285, City Springs, Perimeter Center, Roswell Road, shopping, dining, and entertainment. Located in the High Point Elementary, Ridgeview Middle, and Riverwood International Charter High School districts, this home combines space, updates, amenities, and an outstanding Sandy Springs location. Close to everything, yet tucked away from it all!

Save
Ask
Tour
Hide
Share
Listing Snapshot
Price 
$500,000
Days On Site 
17 Days
Bedrooms 
3
Inside Area (SqFt) 
2,872 sqft
Total Baths 
3
Full Baths 
3
Partial Baths 
N/A
Lot Size 
0.033 Acres
Year Built 
1974
MLS® Number 
10852499
Status 
Active Under Contract
Property Tax 
$2,856
HOA/Condo/Coop Fees 
$470 monthly
Sq Ft Source 
Public Records
Friends & Family
Recent Activity
a week agoStatus changed to Active Under Contract
a week agoListing updated with changes from the MLS®
2 weeks agoListing first seen on site
General Features
Acres 
0.033
Attached Garage 
Yes
Foundation 
Slab
Garage 
Yes
Garage Spaces 
2
Land Lease 
No
Levels 
Two
Parking 
AttachedGarage
Parking Spaces 
2
Property Sub Type 
Townhouse
Security 
Smoke Detector(s)
Sewer 
Public Sewer
SqFt Above 
2872
Style 
Other
Utilities 
Cable AvailableElectricity AvailableNatural Gas AvailableSewer AvailableWater Available
Water Source 
Public
Interior Features
Appliances 
DishwasherDisposalMicrowaveRefrigerator
Basement 
DaylightExterior EntryFinishedFullInterior Entry
Cooling 
Central AirElectric
Fireplace 
Yes
Fireplace Features 
Family Room
Fireplaces 
1
Flooring 
Vinyl
Heating 
CentralNatural Gas
Interior 
Breakfast BarKitchen IslandPantryBeamed CeilingsDouble VanityVaulted Ceiling(s)Master Downstairs
Laundry Features 
Laundry RoomIn Basement
Main Level Bedrooms 
2
Window Features 
Skylight(s)
Kitchen 
Save
Ask
Tour
Hide
Share
Exterior Features
Construction Details 
StoneVinyl Siding
Exterior 
Other
Lot Features 
Private
Patio And Porch 
DeckPatio
Roof 
Composition
Waterfront Features 
NONE
Windows/Doors 
Skylight(s)
Community Features
Accessibility Features 
Accessible EntranceAccessible Hallway(s)Accessible Kitchen
Association Fee 
$5640.0
Association Fee Frequency 
Annually
Community Features 
ClubhouseLakePoolTennis Court(s)
Schools
School District
Unknown
Elementary School
High Point
Middle School
Ridgeview
High School
Riverwood
Listing courtesy of Karen Cannon REALTORS Inc.


Information deemed reliable but not guaranteed. The data relating to real estate for sale on this web site comes in part from the Broker Reciprocity Program of Georgia MLS. Real estate listings held by brokerage firms other than this office are marked with the Broker Reciprocity logo and detailed information about them includes the name of the listing brokers. Copyright © 2020-present Georgia MLS. All rights reserved.
Last checked: 2026-10-12 03:52 AM UTC

Neighborhood & Commute
Source: Walkscore
Save
Ask
Tour
Hide
Share