
65 Highlands PTNewnan, GA 30265
Mortgage Calculator
Monthly Payment (Est.)
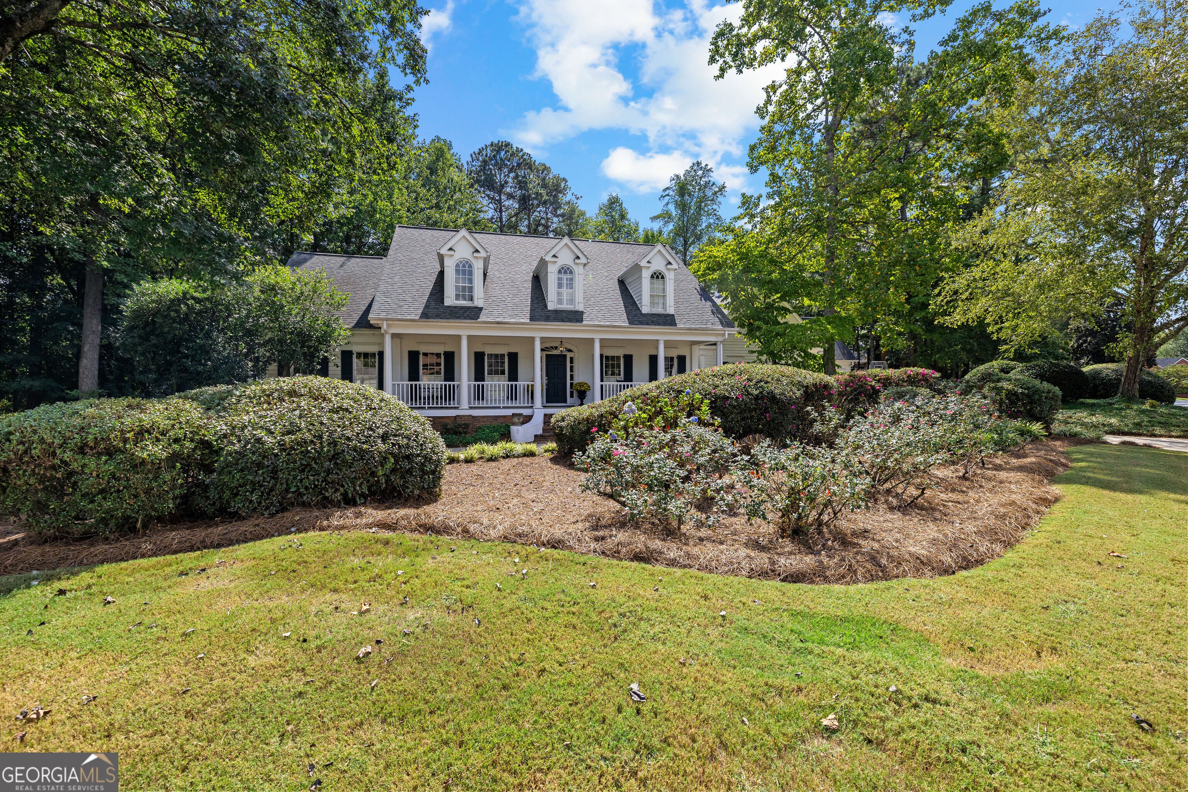
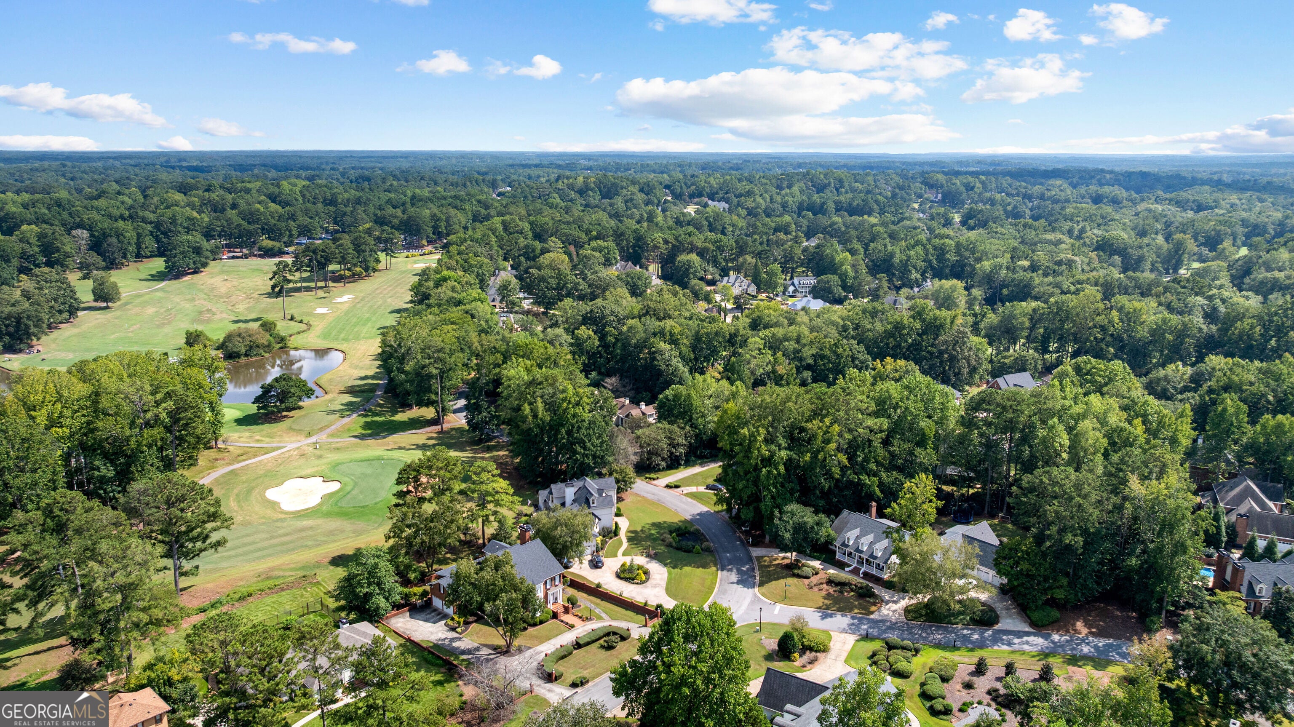
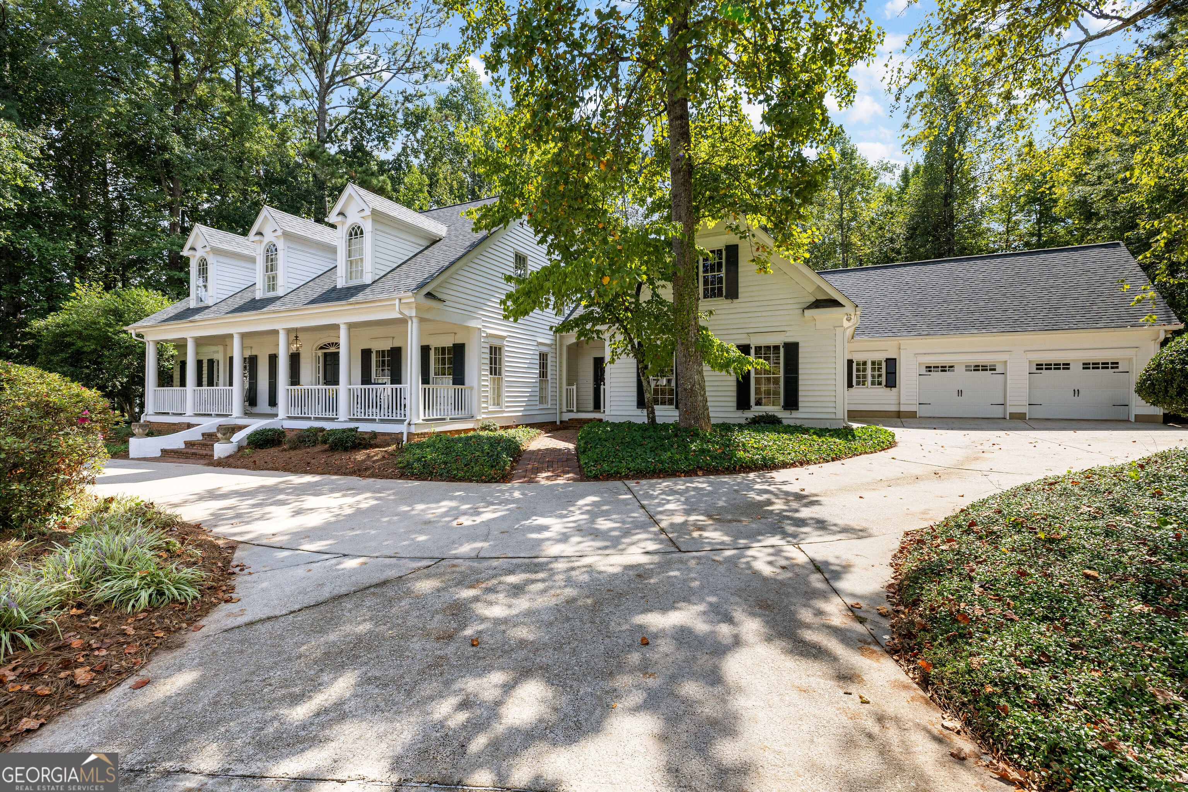
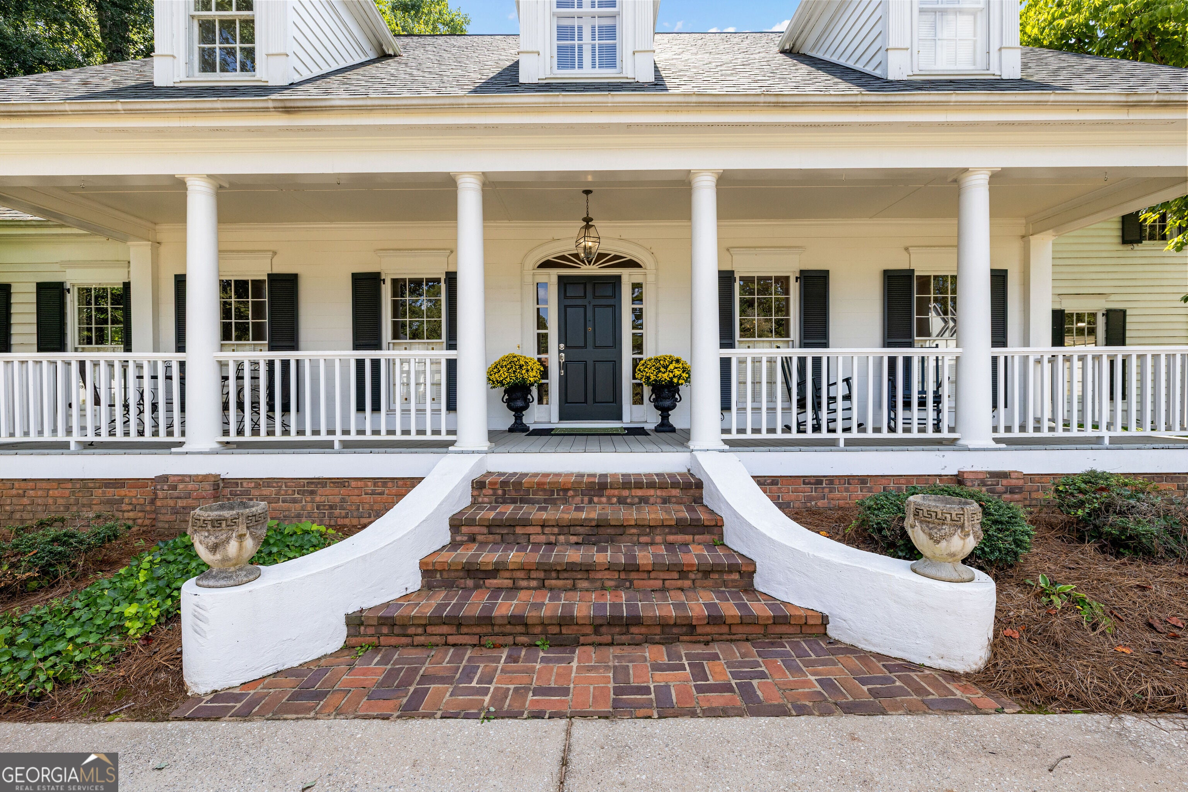
Enter an interest rate to see your estimated monthly payment.This sprawling Craftsman-style home's Southern charm will have you falling in love before you even step onto its classic rocking-chair front porch. Take it all in as you make your way up the grand front staircase and through the front door, where a formal dining room and inviting sitting area await. Use the sitting area as a home office, reading room, or flex space to suit your lifestyle. The living room is filled with natural light and overlooks the screened porch and courtyard-style terrace, creating a warm and inviting space that only gets cozier as the seasons change. Enjoy a quiet evening by the fire in the living room, or gather around the courtyard fireplace as the leaves begin to turn this fall. Beyond the courtyard, a fenced and beautifully landscaped green space offers plenty of room for outdoor fun, play, or even a future pool. Add in the butler's pantry, breakfast area, two half baths, and expansive additional family room...this home was clearly designed with gathering and entertaining in mind! When the day winds down, the main-level primary suite offers a peaceful retreat from it all. Up the staircase hidden in the kitchen, you'll find four additional bedrooms, two full baths, and storage galore. And it doesn't stop there. The possibilities continue: the home can easily accommodate a multi-generational or dual-family lifestyle, with an additional suite off the second family room, plus another bedroom, full bath, and expandable attic space at the top of the second staircase. Yes, you counted right: 7 bedrooms, 5 full baths, and 2 half baths... Every inch of this home seems intentionally planned to give its owners ample space, thoughtful functionality, and endless potential.
| 3 days ago | Listing first seen on site | |
| 3 days ago | Listing updated with changes from the MLS® |

Information deemed reliable but not guaranteed. The data relating to real estate for sale on this web site comes in part from the Broker Reciprocity Program of Georgia MLS. Real estate listings held by brokerage firms other than this office are marked with the Broker Reciprocity logo and detailed information about them includes the name of the listing brokers. Copyright © 2020-present Georgia MLS. All rights reserved.
Last checked: 2026-09-27 12:02 PM UTC