
805 Chelsea Wood CTStockbridge, GA 30281
Mortgage Calculator
Monthly Payment (Est.)
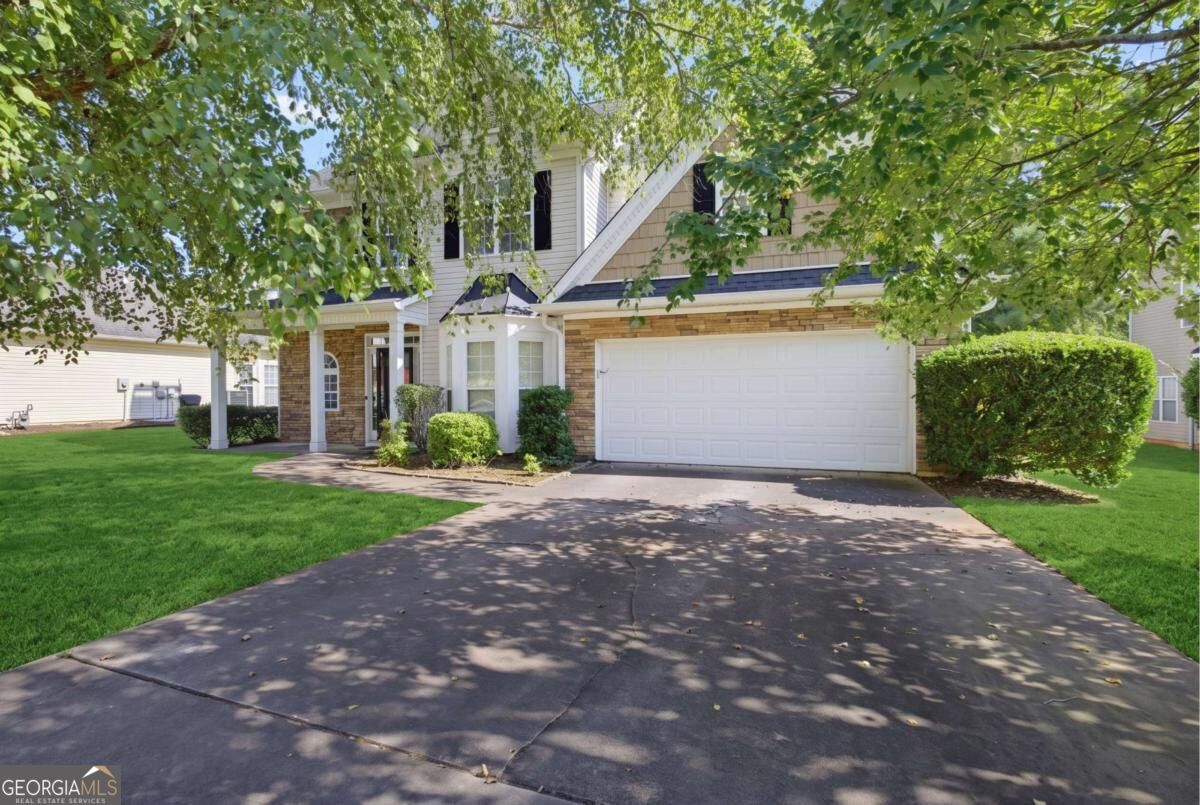
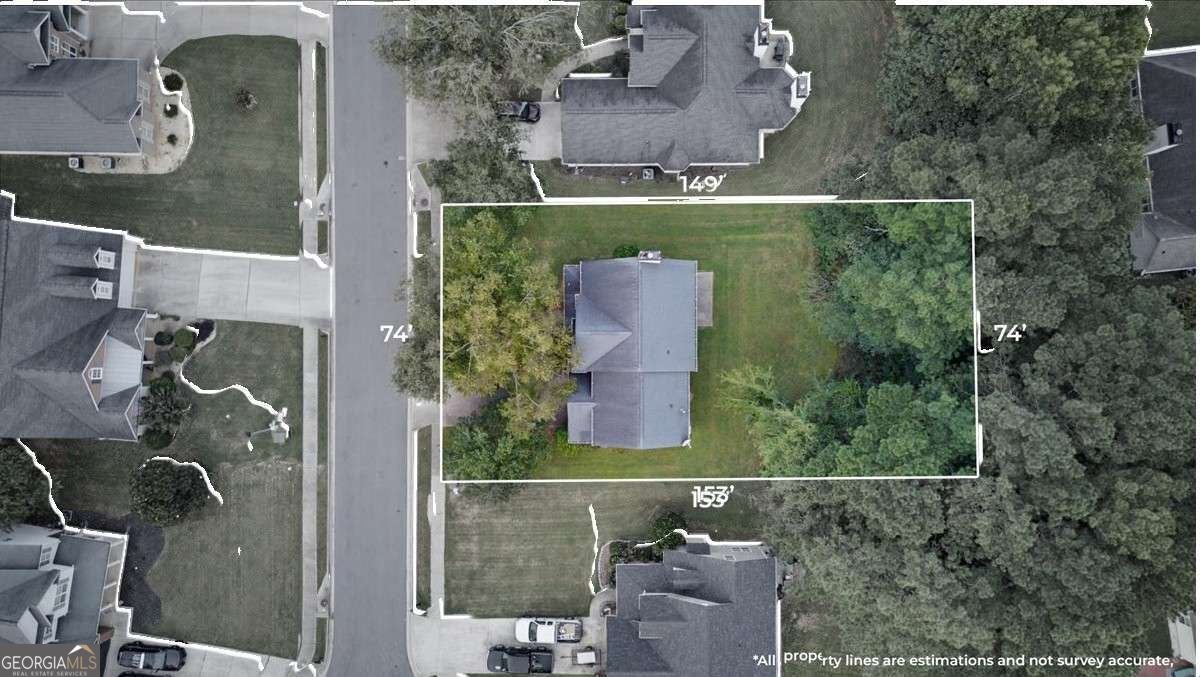
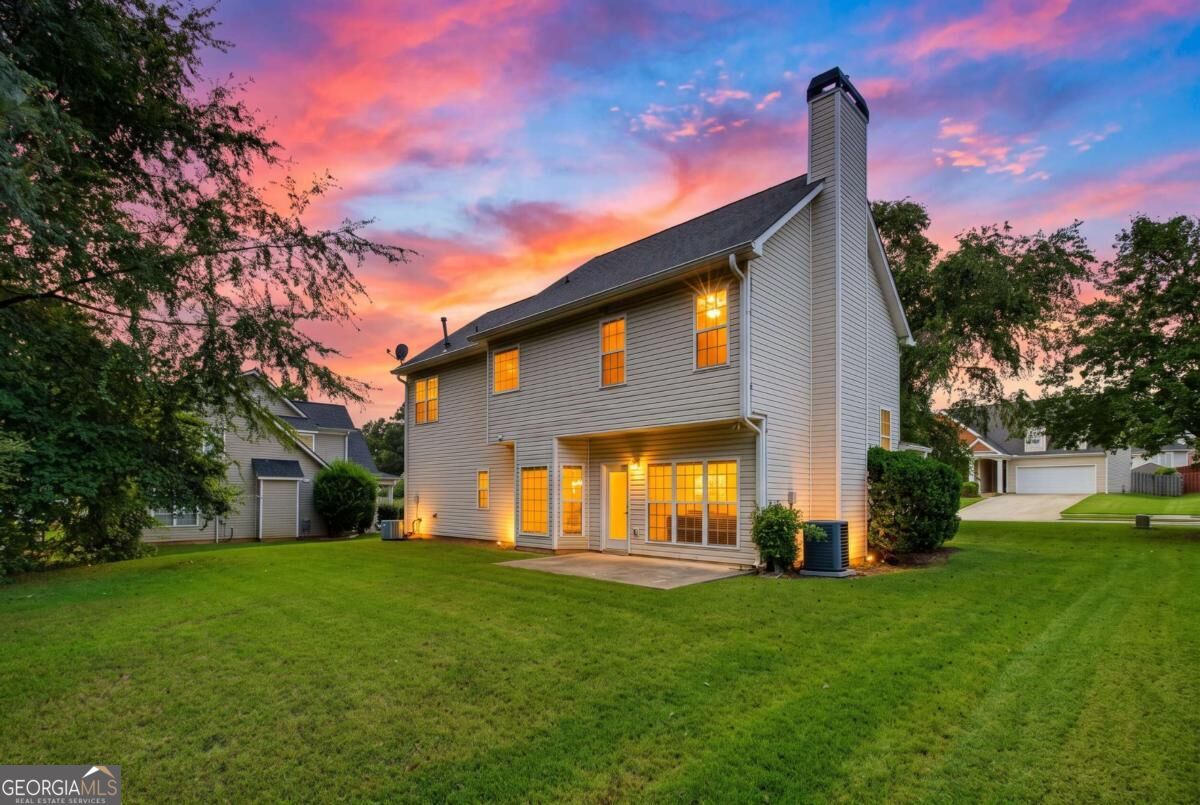
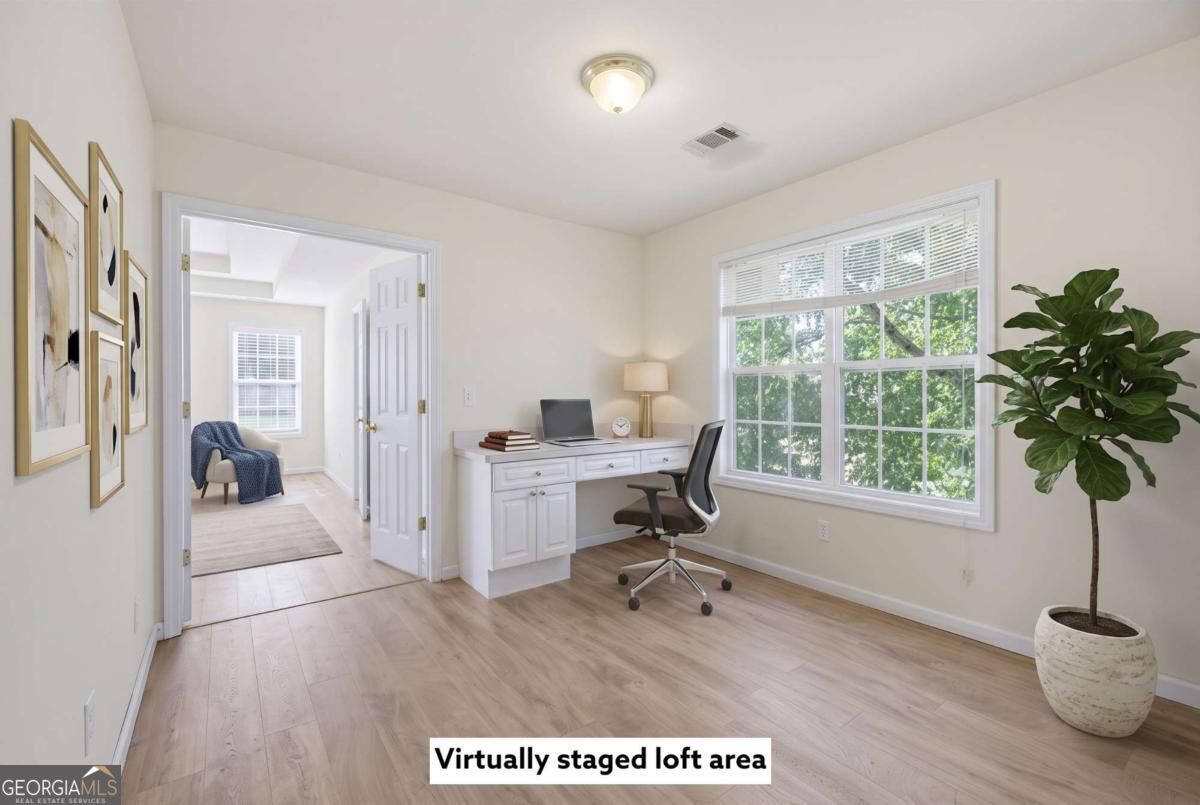
Enter an interest rate to see your estimated monthly payment.Comfort starts from day one in this beautifully maintained home with 3 bedrooms and 2.5 bathrooms, newer HVAC system approximately 2 years old for worry free living all year round. Set on an oversized lot in an established Stockbridge community, this 2,092 square foot home blends classic charm with everyday functionality, perfect for first time buyers, multi generational households, or savvy investors seeking a strong rental asset. A welcoming front porch sets the tone before you even step inside, leading into an open floor plan filled with natural light from elegant bay windows. The heart of the home is a spacious kitchen featuring a center island, breakfast bar, stainless steel appliances, and an adjoining dining area, ideal for busy mornings or weekend gatherings. The living room, anchored by a warm fireplace, flows easily for entertaining, while a versatile loft area upstairs offers space for a home office, playroom, or media lounge. Retreat to the oversized primary suite, complete with a private sitting area and a striking double trey ceiling that adds a touch of architectural elegance. The spa inspired primary bathroom includes dual vanities, giving everyone room to get ready without the morning rush. Two additional bedrooms and a well appointed half bath round out the versatile layout, offering flexibility for guests, a growing household, or dedicated workspace. Step outside to the expansive backyard, a blank canvas ready for gardening, entertaining, play equipment, or simply relaxing under the open sky. Combined with the quiet, tree lined streets nearby, it is a setting that invites you to slow down and enjoy home life. With updated mechanicals, thoughtful upgrades throughout, and a layout that adapts to how you live, 805 Chelsea Wood Ct offers exceptional value in a convenient Stockbridge location. Schedule your private showing today and see for yourself why this home checks every box.
| just now | Listing first seen on site | |
| 4 hours ago | Listing updated with changes from the MLS® |

Information deemed reliable but not guaranteed. The data relating to real estate for sale on this web site comes in part from the Broker Reciprocity Program of Georgia MLS. Real estate listings held by brokerage firms other than this office are marked with the Broker Reciprocity logo and detailed information about them includes the name of the listing brokers. Copyright © 2020-present Georgia MLS. All rights reserved.
Last checked: 2026-09-24 10:07 PM UTC