AI Home Broker

6851 Roswell RD Q-15, Sandy Springs, GA, 30328

Save
Ask
Tour
Hide
Share
$225,000
-1 Days On Site

6851 Roswell RD Q-15
Sandy Springs, GA 30328

Condominium|Coming Soon
3
Beds
2
Total Baths
2
Full Baths
1,469
SqFt
$153
/SqFt
1964
Built
Subdivision:
Foxcroft
County:
Fulton
Call Now: (478) 335-0702
Is this the listing for you? We can help make it yours.
(478) 335-0702
6851 Roswell RD Q-156851 Roswell RD Q-156851 Roswell RD Q-156851 Roswell RD Q-15
Save
Ask
Tour
Hide
Share

Mortgage Calculator

Monthly Payment (Est.)

Enter an interest rate to see your estimated monthly payment.
Calculator powered by Showcase IDX, a Constellation1 Company. Copyright ©2026 Information is deemed reliable but not guaranteed.

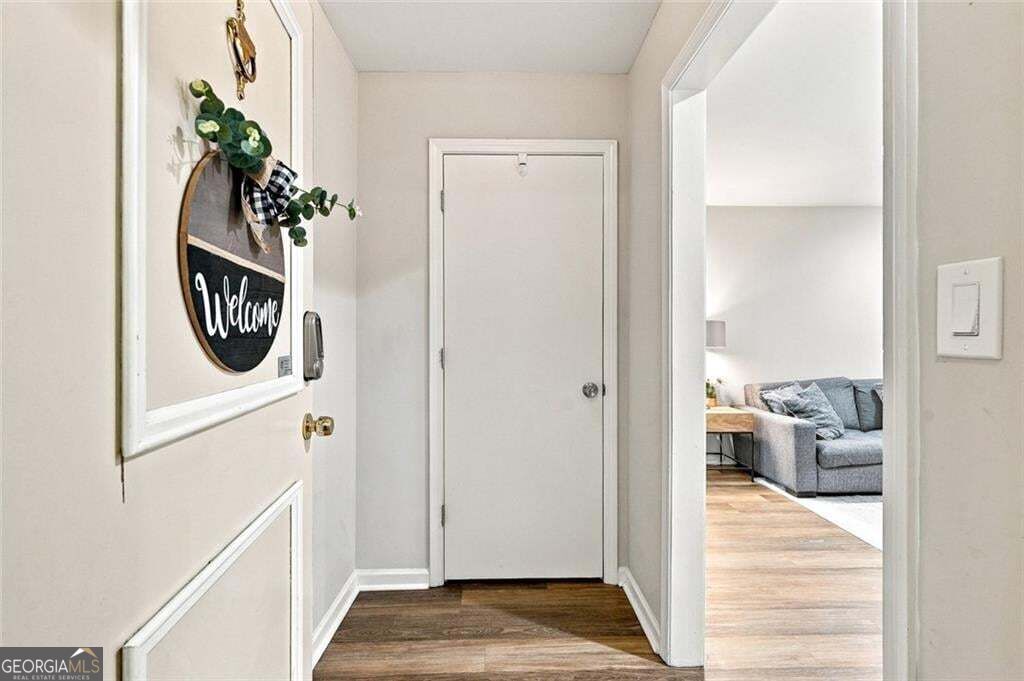
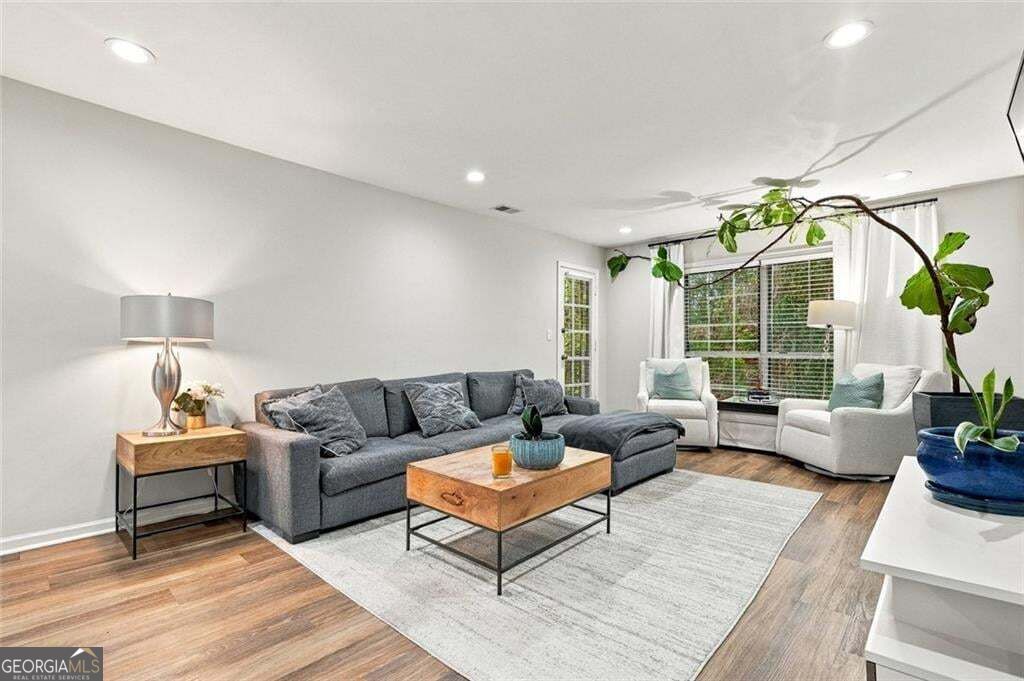
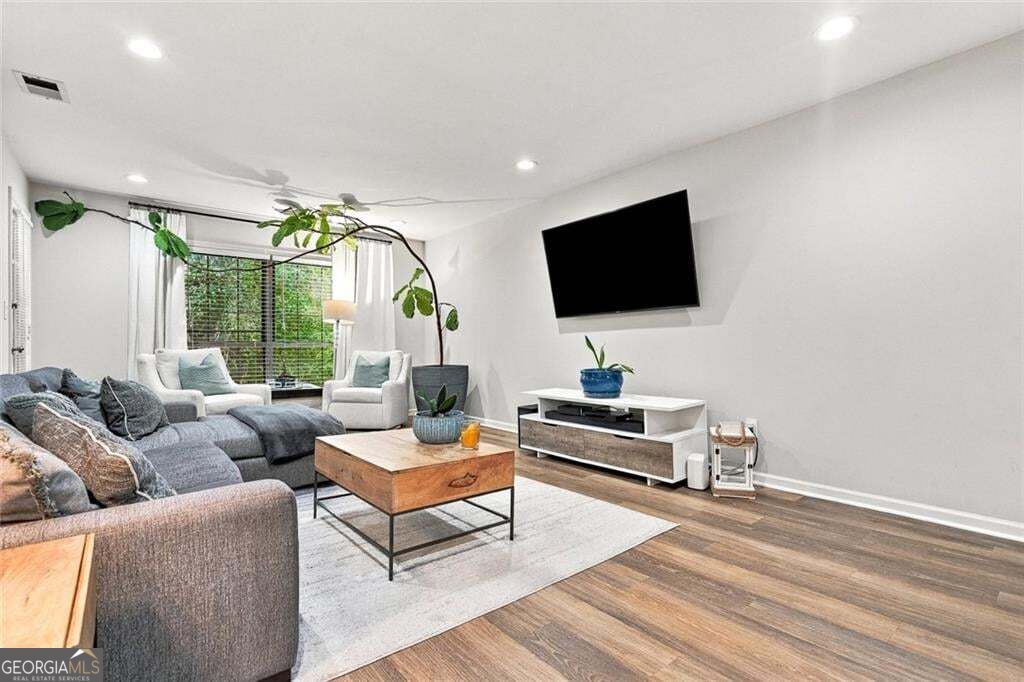
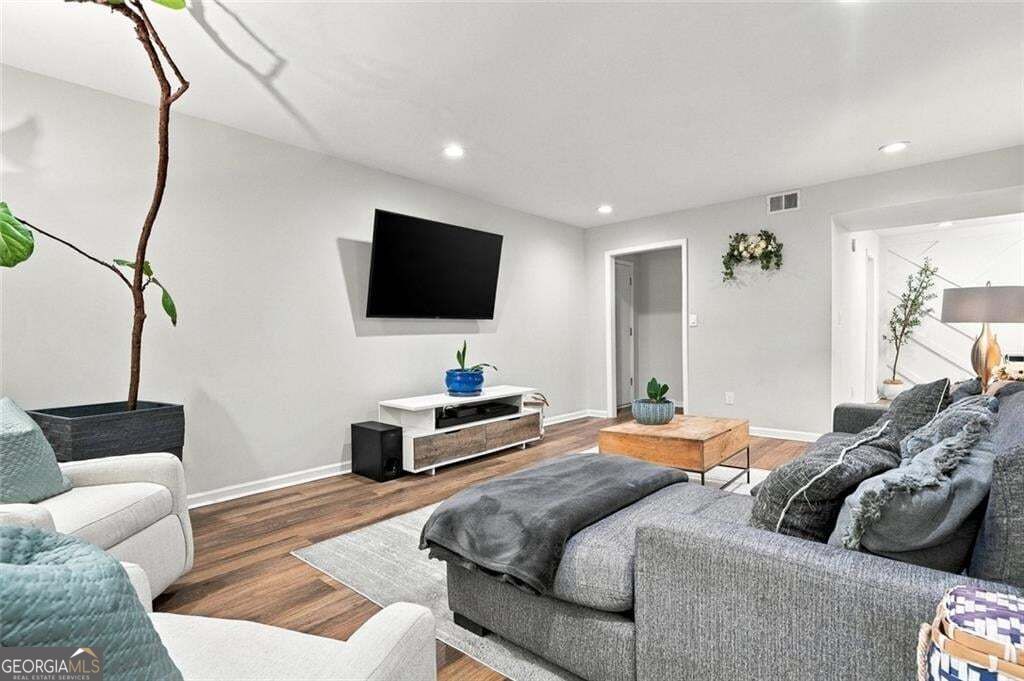
Welcome Home! Beautifully updated 3BR/2BA walk-in-level condo in desirable Sandy Springs, offering stylish finishes, spacious living, and an unbeatable location. The gorgeous kitchen features white cabinetry, quartz countertops, and new tile flooring. Fresh paint, designer lighting, new tile, and a stunning wood accent wall add warmth and character throughout. Oversized owner's suite includes a walk-in closet and beautifully renovated en-suite bath with double vanity and gorgeous walk-in shower. Updated guest bath completes this move-in-ready home. Conveniently located near Sandy Springs City Center, Abernathy Greenway & Park, shopping, dining, and major highways. Don't let the HOA fee fool you! The best bang for the buck at Foxcroft is the Utilities Co-op! For and additional $296 a month, all of your utilities are covered: electricity, gas, water, sewer, trash, basic cable, and high-speed internet-providing predictable monthly expenses and significant value compared with communities where these utilities are paid separately. One-of-a-kind, priced to sell and truly a must-see!

Save
Ask
Tour
Hide
Share
Listing Snapshot
Price 
$225,000
Days On Site 
-1 Days
Bedrooms 
3
Inside Area (SqFt) 
1,469 sqft
Total Baths 
2
Full Baths 
2
Partial Baths 
N/A
Lot Size 
0.033 Acres
Year Built 
1964
MLS® Number 
10852656
Status 
Coming Soon
Property Tax 
$3,112
HOA/Condo/Coop Fees 
N/A
Sq Ft Source 
Public Records
Friends & Family
Recent Activity
just nowListing first seen on site
4 hours agoListing updated with changes from the MLS®
General Features
Acres 
0.033
Garage 
Yes
Garage Spaces 
3
Land Lease 
No
Levels 
Three Or More
Parking 
Detached
Parking Spaces 
3
Property Sub Type 
Condominium
Security 
Gated Community
Sewer 
Public Sewer
SqFt Above 
1469
Style 
TraditionalTudor
Utilities 
Cable AvailableElectricity AvailableSewer AvailableWater Available
Water Source 
Public
Interior Features
Appliances 
DishwasherDisposalRefrigeratorMicrowaveIce MakerStainless Steel Appliance(s)
Basement 
None
Cooling 
Heat PumpCeiling Fan(s)
Fireplace Features 
Other
Flooring 
Laminate
Heating 
Heat Pump
Interior 
Walk-In Closet(s)
Laundry Features 
Laundry RoomLaundry Closet
Main Level Bedrooms 
3
Kitchen 
Save
Ask
Tour
Hide
Share
Exterior Features
Construction Details 
Brick
Exterior 
Balcony
Fencing 
Privacy
Lot Features 
OtherCity Lot
Pool Features 
In Ground
Roof 
Composition
Community Features
Community Features 
GatedClubhousePoolStreet LightsTennis Court(s)
Financing Terms Available 
CashConventionalFHAVA Loan
Schools
School District
Unknown
Elementary School
Woodland
Middle School
Ridgeview
High School
Riverwood
Listing courtesy of Hester Group, REALTORS


Information deemed reliable but not guaranteed. The data relating to real estate for sale on this web site comes in part from the Broker Reciprocity Program of Georgia MLS. Real estate listings held by brokerage firms other than this office are marked with the Broker Reciprocity logo and detailed information about them includes the name of the listing brokers. Copyright © 2020-present Georgia MLS. All rights reserved.
Last checked: 2026-09-24 11:38 PM UTC

Neighborhood & Commute
Source: Walkscore
Save
Ask
Tour
Hide
Share