
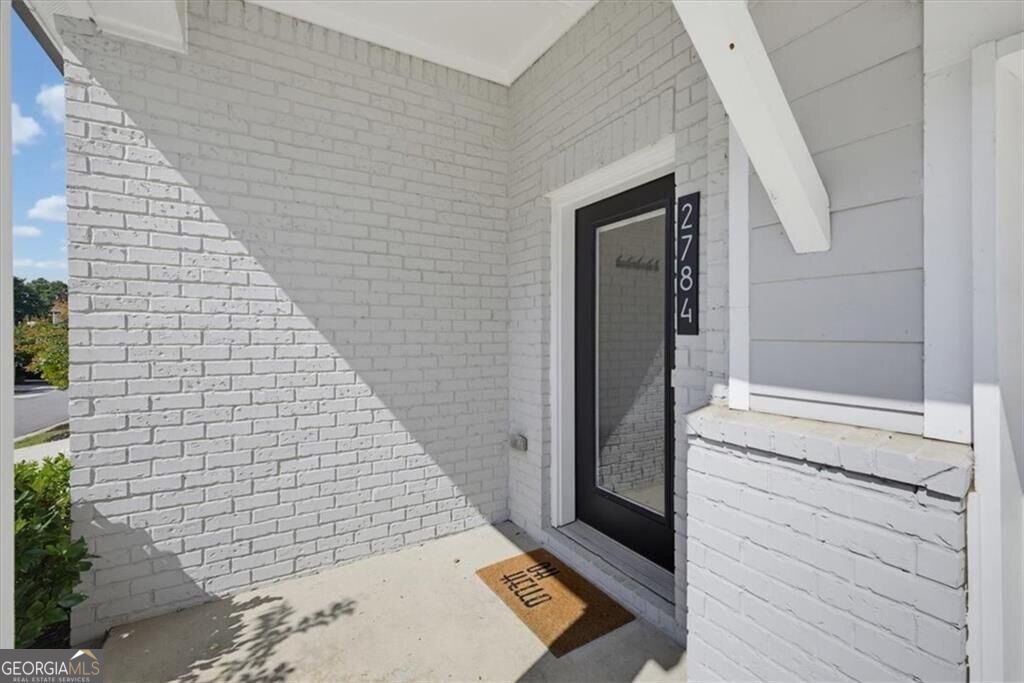
2784 Bell DR SESmyrna, GA 30080
Mortgage Calculator
Monthly Payment (Est.)
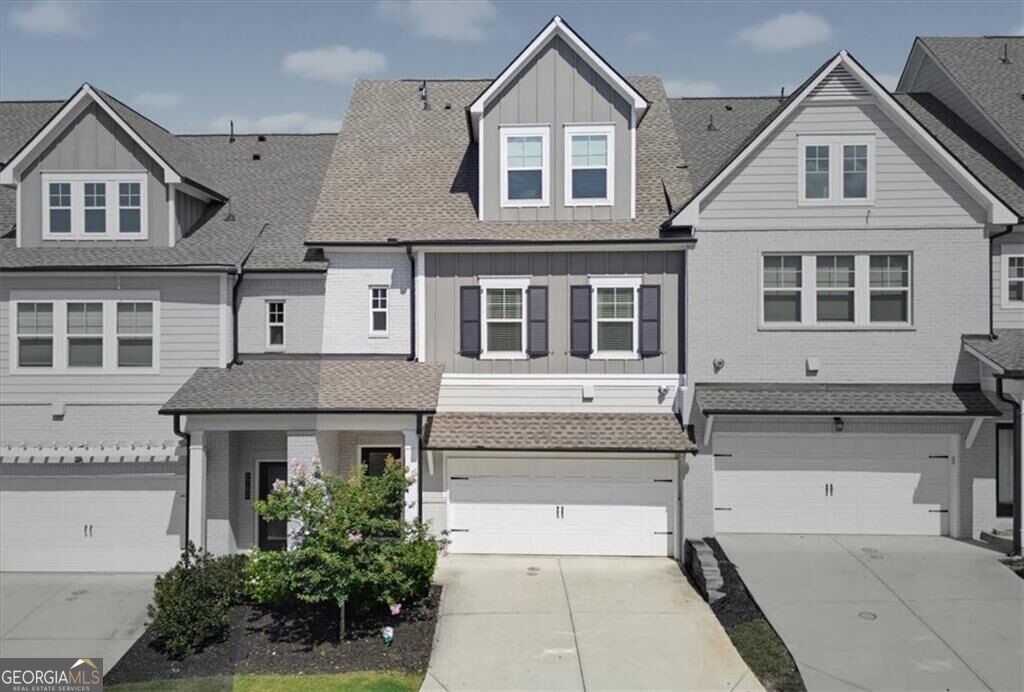
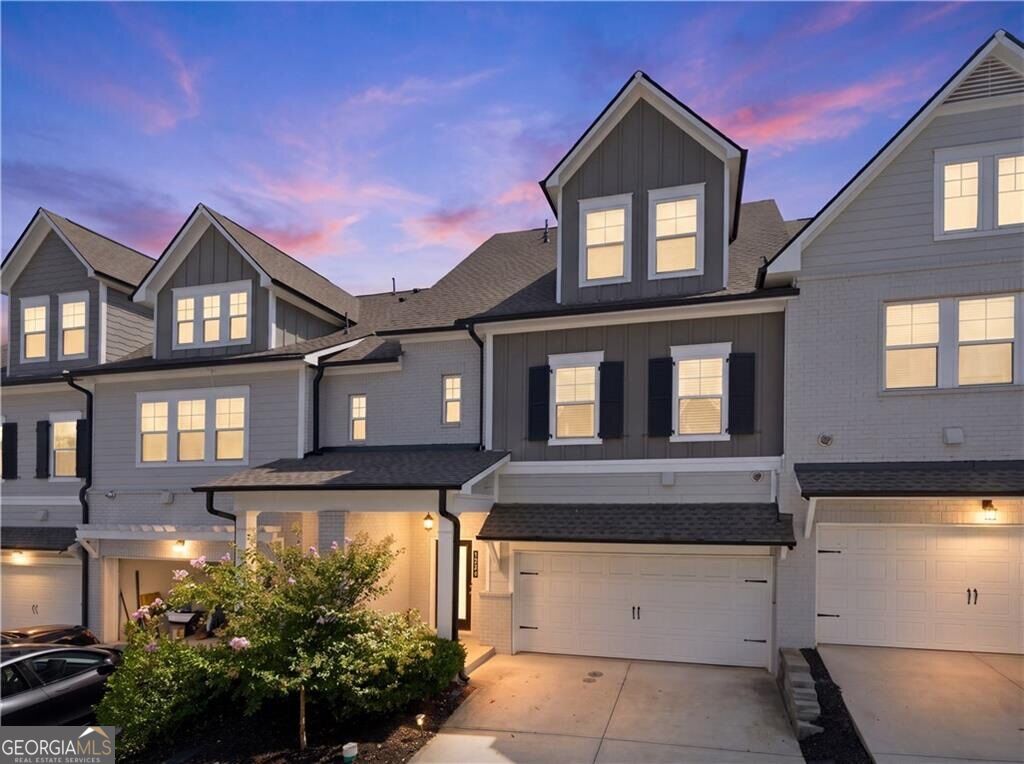
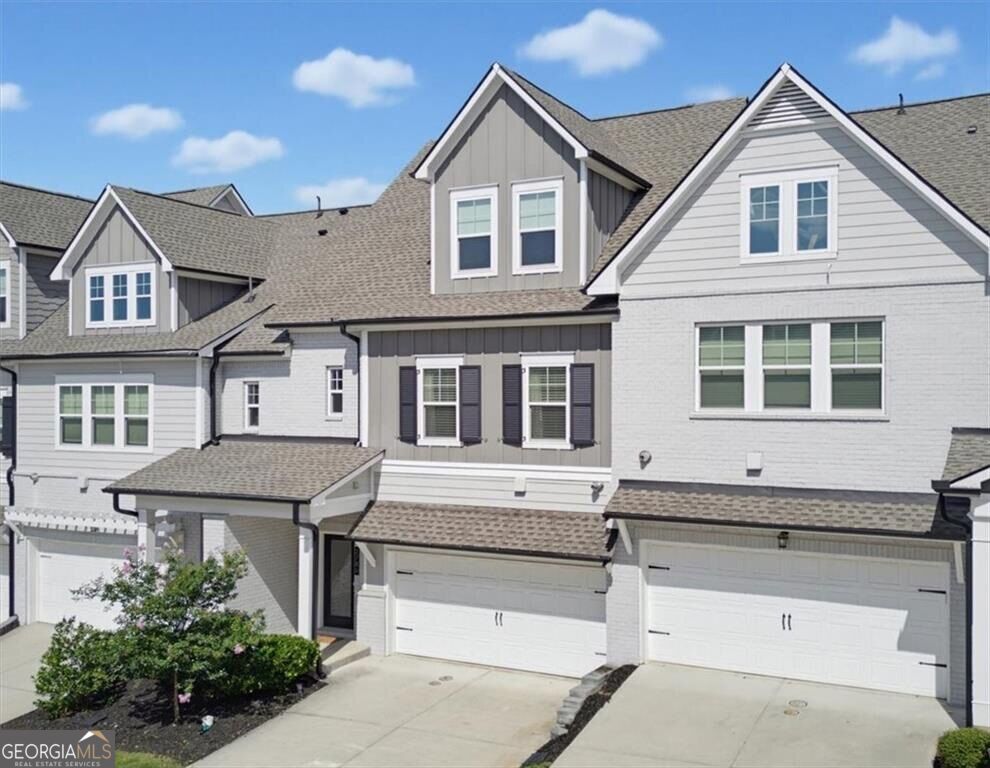
Enter an interest rate to see your estimated monthly payment.*** Seller is offering up to $10,000 toward allowable closing costs and/or an interest-rate buydown with an acceptable offer that closes by 11/15/2026. Qualified buyers may also receive up to an additional $5,000 lender credit when financing through the participating lender. Terms, eligibility requirements and lender approval apply.*** Welcome to 2784 Bell Drive SE-where spacious townhome living meets one of Smyrna's most desirable locations, within walking distance of Truist Park and The Battery Atlanta. Filled with natural light, this beautifully maintained three-level home offers high ceilings, hardwood floors, flexible living spaces, and thoughtful details throughout. A charming courtyard-style entrance and fenced front yard create an inviting first impression. Inside, the open-concept main level is designed for effortless everyday living and entertaining. The spacious kitchen features shaker-style cabinetry, quartz countertops, a tile backsplash, and generous prep and gathering space. It flows seamlessly into the dining area and light-filled living room, where a fireplace and stylish feature wall create a warm, distinctive focal point. Direct access from the attached two-car garage adds everyday convenience. Upstairs, the oversized primary suite offers a private retreat with a spacious walk-in closet featuring upgraded shelving. The spa-inspired bath includes a double vanity, soaking tub, and separate glass-enclosed shower. Two additional bedrooms, a full bath, and a conveniently located laundry room complete the second level. The finished third floor truly sets this home apart. Complete with a media wall, this expansive flex space can easily accommodate a media room, home office, fitness studio, playroom, guest retreat-or a combination designed around your lifestyle. An additional unfinished storage area provides the extra space that is often difficult to find in townhome living. Enjoy the energy of Smyrna with shopping, dining, entertainment, and major commuter routes close at hand. With convenient access to I-75 and I-285-and Truist Park and The Battery Atlanta just a short walk away-2784 Bell Drive offers the space you want in a location that keeps you connected to it all.
| 5 days ago | Status changed to Active Under Contract | |
| 5 days ago | Listing updated with changes from the MLS | |
| 3 weeks ago | Price changed to $518,000 | |
| 4 weeks ago | Listing first seen on site |

Information deemed reliable but not guaranteed. The data relating to real estate for sale on this web site comes in part from the Broker Reciprocity Program of Georgia MLS. Real estate listings held by brokerage firms other than this office are marked with the Broker Reciprocity logo and detailed information about them includes the name of the listing brokers. Copyright © 2020-present Georgia MLS. All rights reserved.
Last checked: 2026-10-24 12:08 PM UTC