
242 Wiltshire DRAthens, GA 30605
Mortgage Calculator
Monthly Payment (Est.)
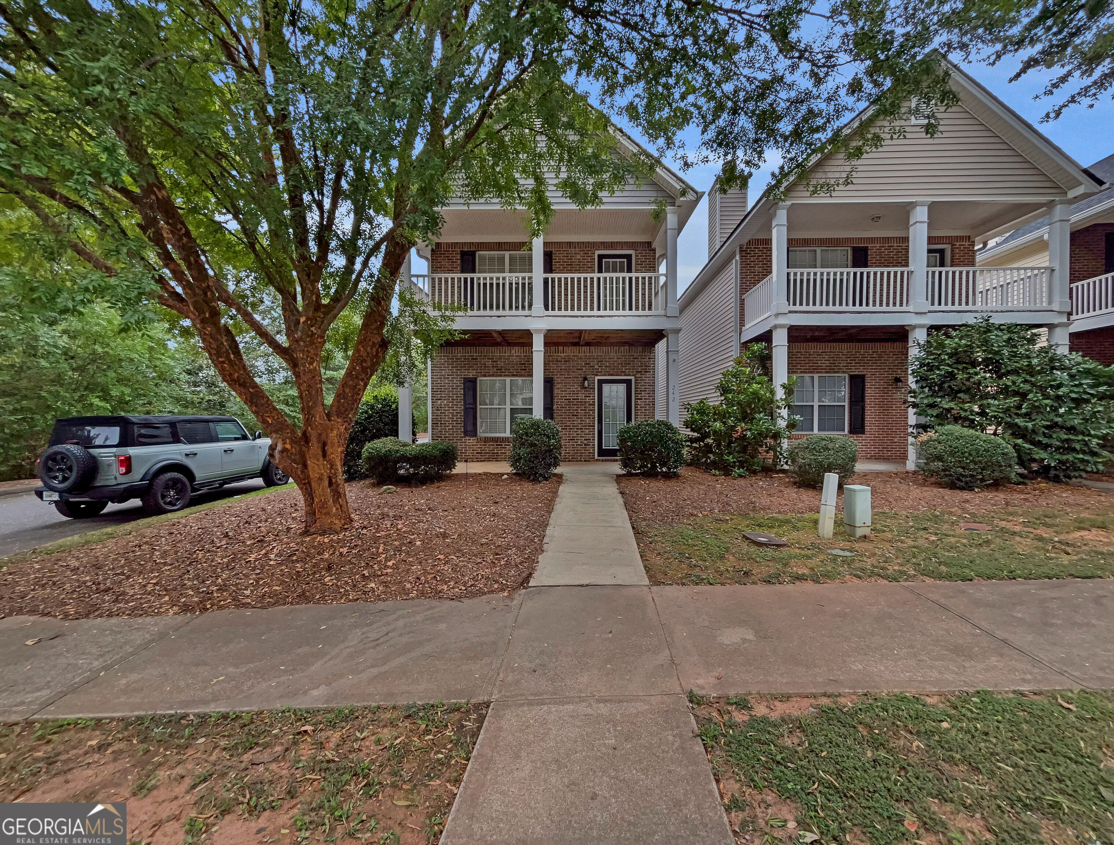
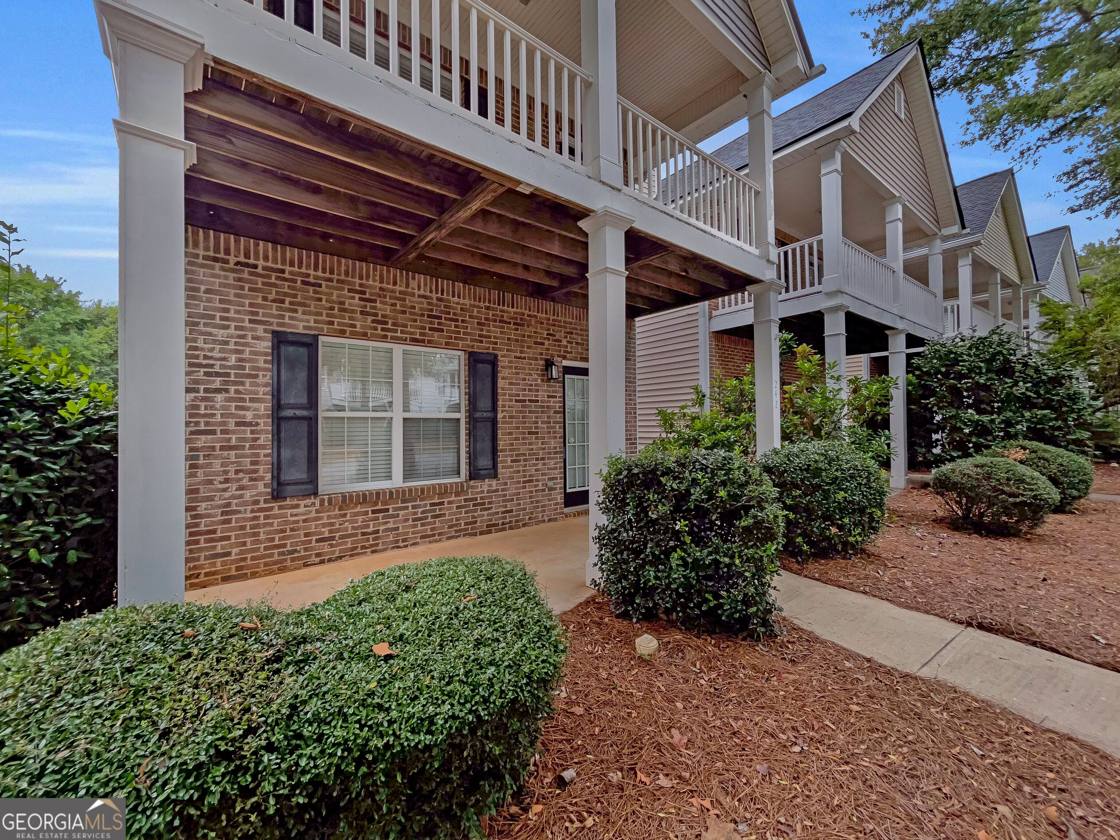
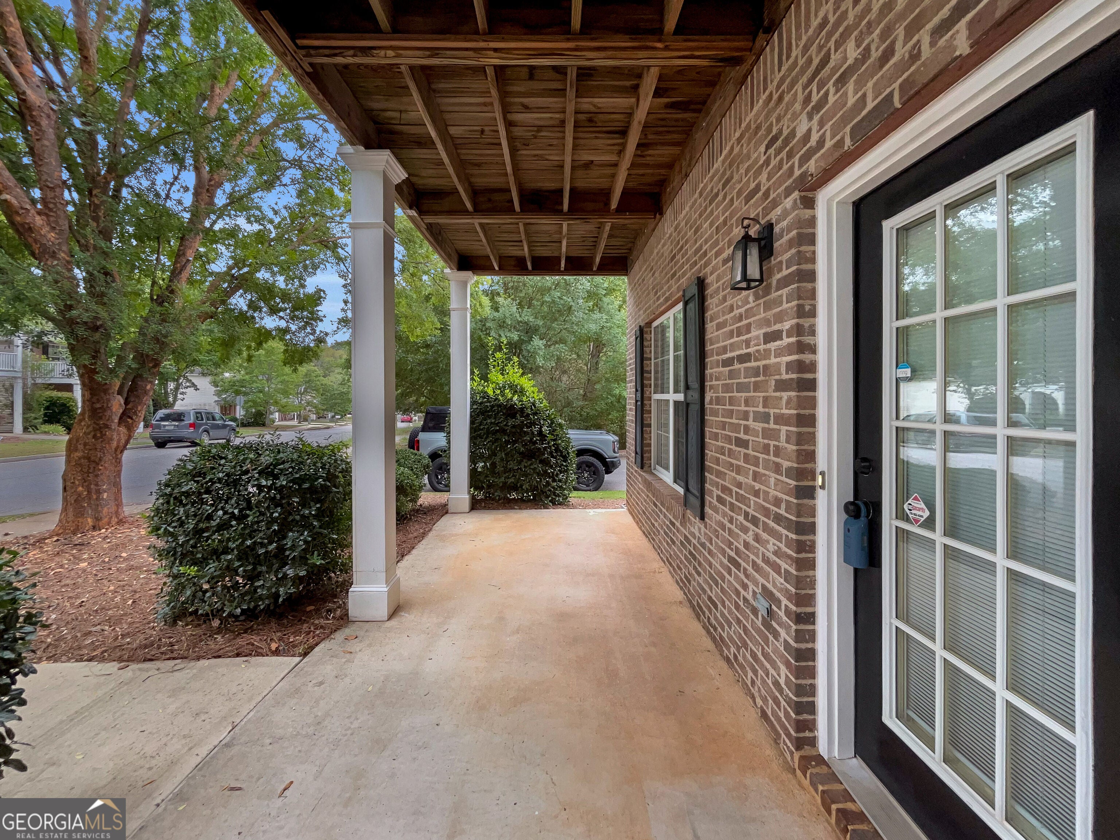
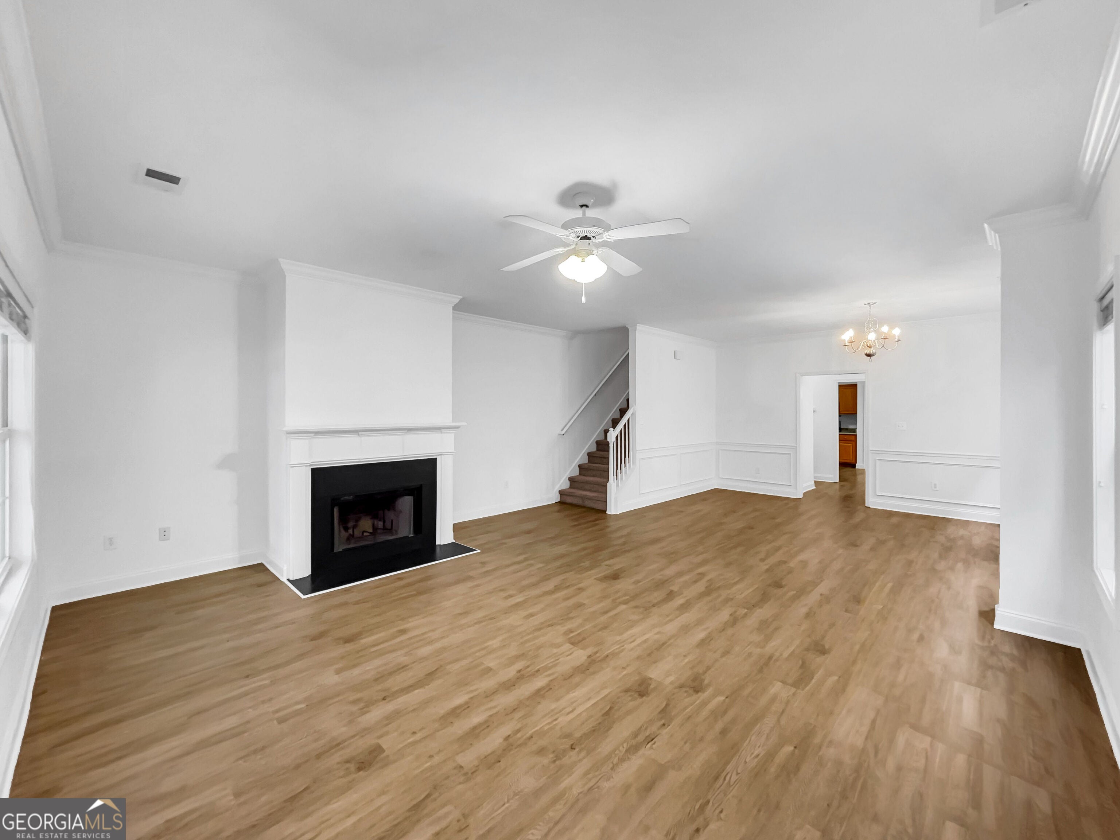
Enter an interest rate to see your estimated monthly payment.Immaculately updated and move-in ready. This expansive Milford Hills Craftsman offers a plethora of investment opportunities, and with its like-new condition, thoughtfully updated interiors and move-in-ready appeal, is ready to welcome you. DETAILS: *3 Bedrooms/2 Full Baths/1 Half Bath *1,980 SqFt. *Year Built - 2003 *Low Maintenance .063 Acre Lot. SPECIAL FEATURES: ~NEW Roof 1 yr. Old ~2 Updated HVAC Systems (2023) ~NEW Durable Luxury Vinyl Plank Flooring ~NEW Carpet ~Fresh Neutral Paint Throughout ~Double-paned windows featuring 2 in. Blinds Package ~NEW Hardware Throughout ~Newly Refinished Doors & New Hardware ~NEW Plumbing Fixtures. FLOOR PLAN: -Offering a sunlit open design. -Greeted by a rocking-chair front porch the front entry giveaway to an oversized living/dining layout maximizing space and versatility. The Great Room features a fireplace, a wall of windows providing ample natural light and a seamless transition to the spacious dining room offering the prefect opportunities for entertaining. -Just around the corner is a Powder Room for added convenience and French door access to the private side patio. -Occupying the rear of the home is the pristine eat-in Kitchen. Well-equipped, the Kitchen features granite counters, ample storage cabinets, complete stainless and black appliance package, double-basin-under-mount stainless sink, garage access and a sunlit breakfast room. APPLIANCES: ~NEW Smooth-top Stove/Oven Combination ~NEW Vent-hood Microwave ~Dishwasher. ~Side-by-side Refrigerator. SECOND FLOOR: -Spacious landing housing the Laundry Closet including washer/dryer, and access to 3 cozy bedrooms and 2 full baths. -Each Bedroom provides NEW plush carpet flooring and ample closet space with shelving system. -A rare find, the Primary Suite boasts a unique feature with private covered balconies, vaulted ceiling and double closets. -The Primary Full Bath features a garden tub, separate shower, LVP flooring, double-sink vanity and separate water closet. EXTERIOR: ~Covered Side Patio, ~Covered Front Porch, ~Concrete Walkways and Driveway, ~2-Car, Rear Facing Garage with private alley access. EXTRAS: -All Electric Systems, -City Water and sewer, -Brick and Vinyl Siding. LOCATION: --Within 1 mile to UGA Veterinary Teaching Hospital. --2.5 miles to Loop 10. --5 miles to Downtown Athens and UGA.
| 2 hours ago | Listing first seen on site | |
| 2 hours ago | Listing updated with changes from the MLS® |

Information deemed reliable but not guaranteed. The data relating to real estate for sale on this web site comes in part from the Broker Reciprocity Program of Georgia MLS. Real estate listings held by brokerage firms other than this office are marked with the Broker Reciprocity logo and detailed information about them includes the name of the listing brokers. Copyright © 2020-present Georgia MLS. All rights reserved.
Last checked: 2026-09-24 10:07 PM UTC