AI Home Broker

27 Faraday DR, Douglasville, GA, 30134

Save
Ask
Tour
Hide
Share
$199,900
New Listing

27 Faraday DR
Douglasville, GA 30134

For Sale|Single Family Residence|Active
3
Beds
2.5
Total Baths
2
Full Baths
1
Partial Bath
1993
Built
Subdivision:
Faraday Woods
County:
Paulding
Call Now: (478) 335-0702
Is this the listing for you? We can help make it yours.
(478) 335-0702
27 Faraday DR27 Faraday DR27 Faraday DR27 Faraday DR
Save
Ask
Tour
Hide
Share

Mortgage Calculator

Monthly Payment (Est.)

Enter an interest rate to see your estimated monthly payment.
Calculator powered by Showcase IDX, a Constellation1 Company. Copyright ©2026 Information is deemed reliable but not guaranteed.

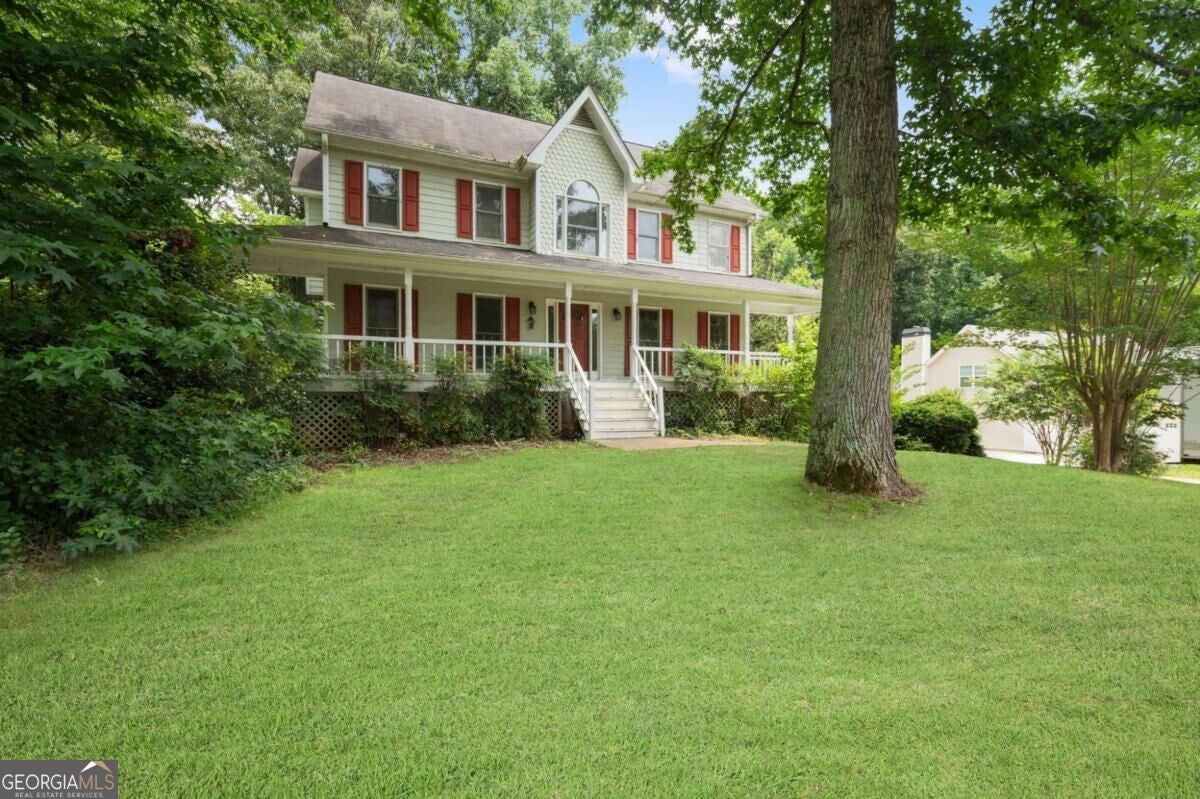
Welcome home to this spacious Douglasville property located in desirable Paulding County! Featuring 3 large bedrooms and 2.5 bathrooms, this home offers plenty of room for comfortable living. The kitchen provides ample cabinet space for storage and meal preparation, while the rear deck is perfect for relaxing or entertaining guests. The home also includes a partially finished basement, offering additional flexible space for a recreation room, home office, or storage. Situated on a corner lot, the property provides added curb appeal and outdoor space. Conveniently located near shopping, dining, employment centers, and major highways, this home combines comfort, space, and accessibility. Don't miss this excellent opportunity to make this Douglasville home your own!

Save
Ask
Tour
Hide
Share
Listing Snapshot
Price 
$199,900
Days On Site 
0 Days
Bedrooms 
3
Inside Area (SqFt) 
N/A
Total Baths 
2.5
Full Baths 
2
Partial Baths 
1
Lot Size 
0.47 Acres
Year Built 
1993
MLS® Number 
10852745
Status 
Active
Property Tax 
$3,380
HOA/Condo/Coop Fees 
N/A
Sq Ft Source 
Public Records
Friends & Family
Recent Activity
4 hours agoListing first seen on site
4 hours agoListing updated with changes from the MLS®
General Features
Acres 
0.47
Attached Garage 
Yes
Garage 
Yes
Garage Spaces 
2
Home Warranty 
Yes
Land Lease 
No
Levels 
Two
Parking 
AttachedBasementGarage
Parking Spaces 
2
Property Sub Type 
Single Family Residence
Security 
Security SystemSmoke Detector(s)
Sewer 
Septic Tank
Style 
Traditional
Utilities 
None
Water Source 
Public
Interior Features
Appliances 
DishwasherGas Water Heater
Basement 
DaylightFinishedFull
Cooling 
Central Air
Fireplace 
Yes
Fireplace Features 
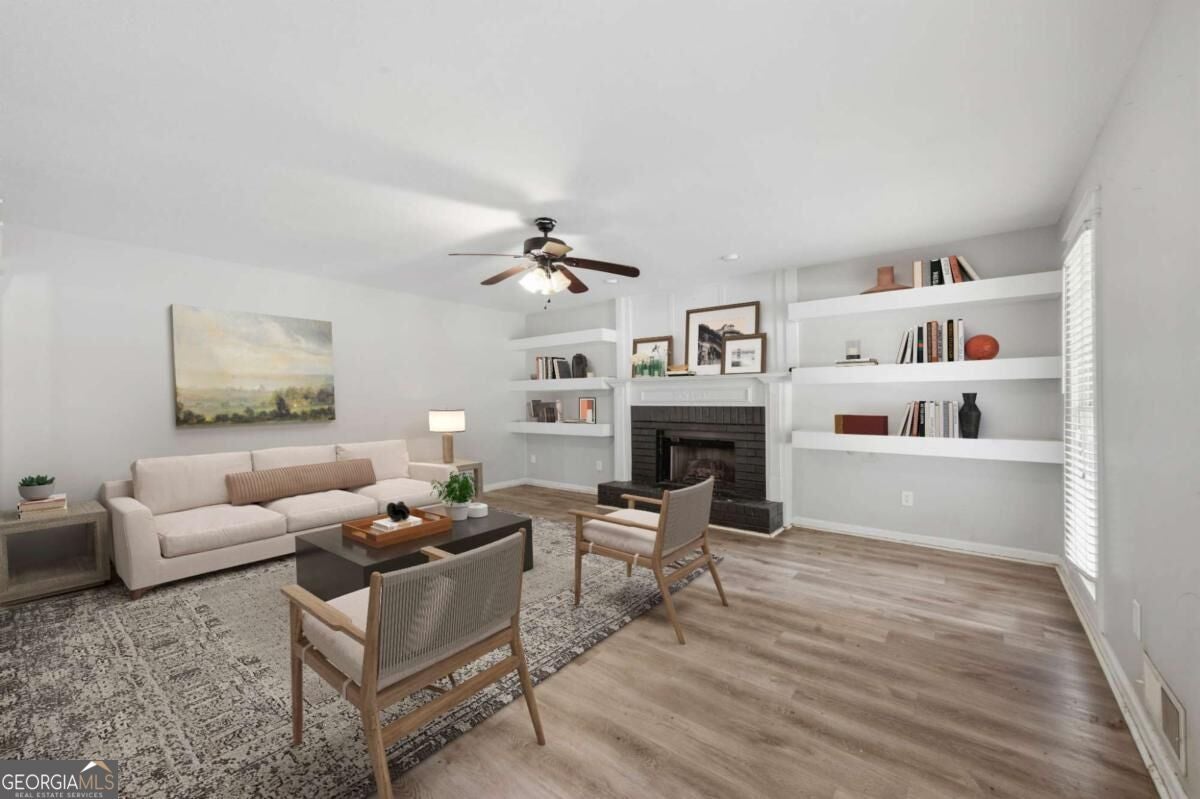
Family Room
Fireplaces 
1
Flooring 
CarpetHardwood
Heating 
Forced AirNatural Gas
Interior 
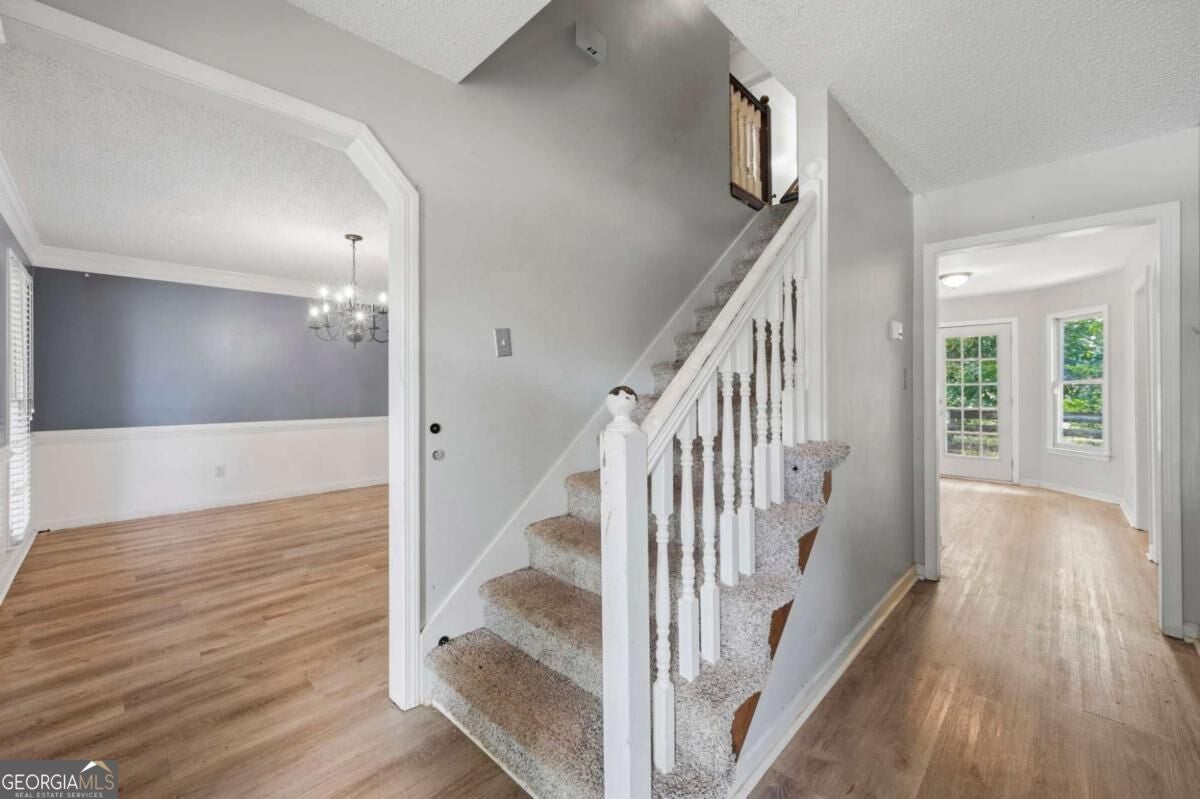
PantryEntrance FoyerDouble VanityTray Ceiling(s)Walk-In Closet(s)High Speed Internet
Laundry Features 
In Hall
Window Features 
Insulated WindowsDouble Pane Windows
Kitchen 
Save
Ask
Tour
Hide
Share
Exterior Features
Construction Details 
Other
Fencing 
Fenced
Lot Features 
Other
Patio And Porch 
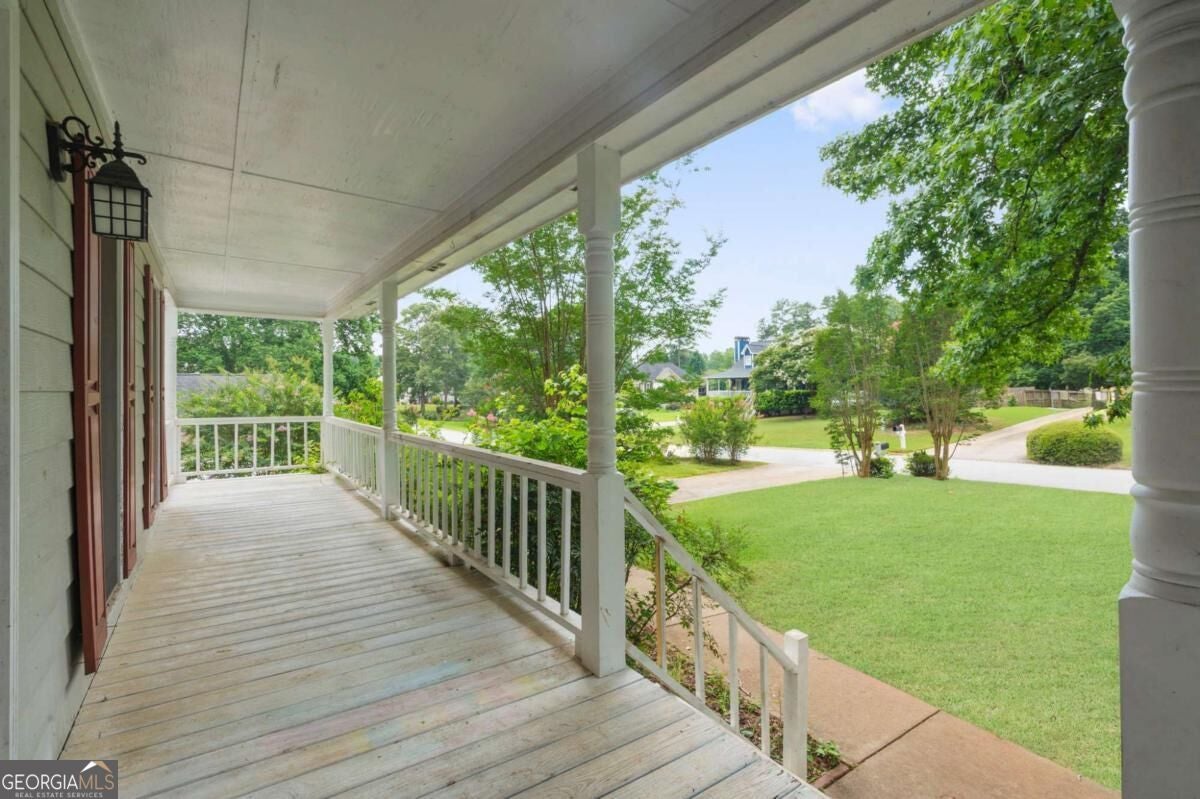
Deck
Roof 
Composition
Waterfront Features 
NONE
Windows/Doors 
Insulated WindowsDouble Pane Windows
Community Features
Community Features 
None
Schools
School District
Unknown
Elementary School
Other
Middle School
Austin
High School
Hiram
Listing courtesy of Stewart Brokers


Information deemed reliable but not guaranteed. The data relating to real estate for sale on this web site comes in part from the Broker Reciprocity Program of Georgia MLS. Real estate listings held by brokerage firms other than this office are marked with the Broker Reciprocity logo and detailed information about them includes the name of the listing brokers. Copyright © 2020-present Georgia MLS. All rights reserved.
Last checked: 2026-09-25 12:13 AM UTC

Neighborhood & Commute
Source: Walkscore
Save
Ask
Tour
Hide
Share