AI Home Broker

127 Ridge Crest DR, Macon, GA, 31210

Save
Ask
Tour
Hide
Share
$369,000
New Listing

127 Ridge Crest DR
Macon, GA 31210

For Sale|Single Family Residence|Active
3
Beds
2
Total Baths
2
Full Baths
2,352
SqFt
$157
/SqFt
1994
Built
Subdivision:
Ridge Crest
County:
Monroe
Call Now: (478) 335-0702
Is this the listing for you? We can help make it yours.
(478) 335-0702
127 Ridge Crest DR127 Ridge Crest DR127 Ridge Crest DR127 Ridge Crest DR
Save
Ask
Tour
Hide
Share

Mortgage Calculator

Monthly Payment (Est.)

Enter an interest rate to see your estimated monthly payment.
Calculator powered by Showcase IDX, a Constellation1 Company. Copyright ©2026 Information is deemed reliable but not guaranteed.

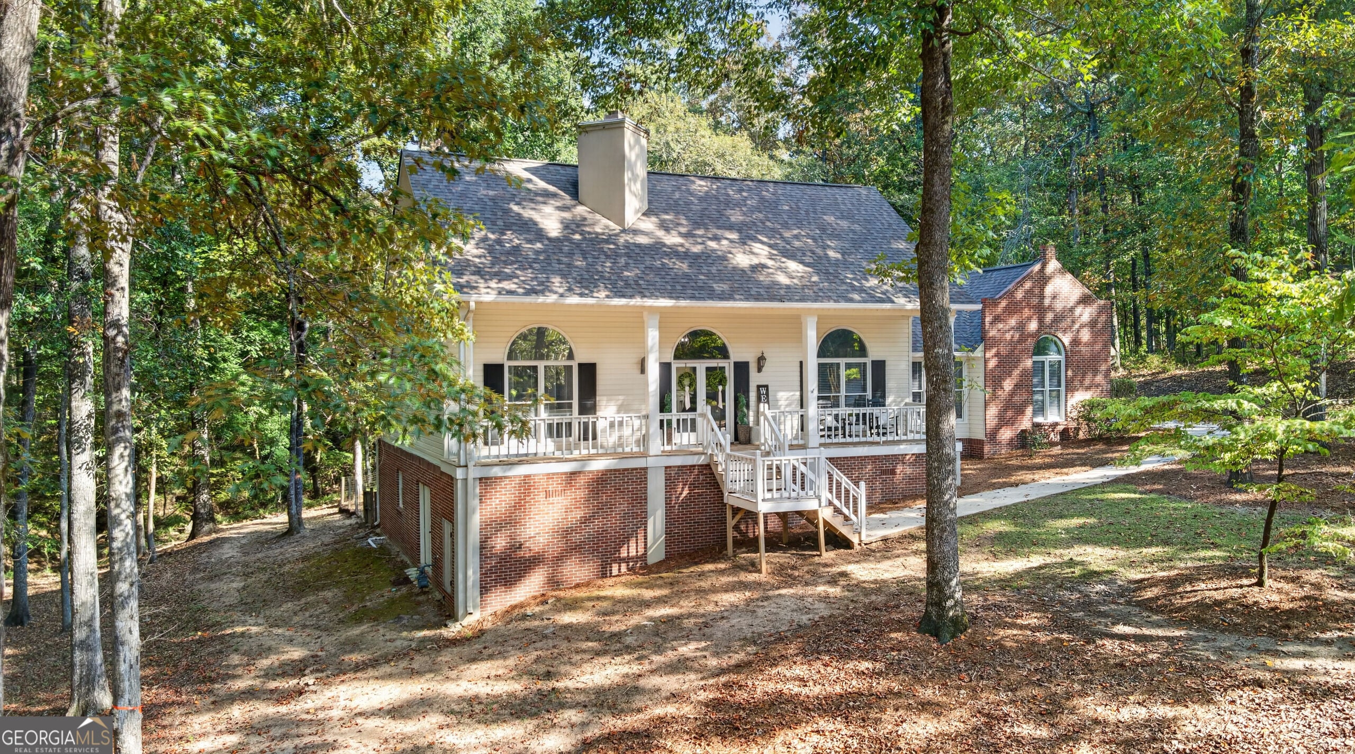
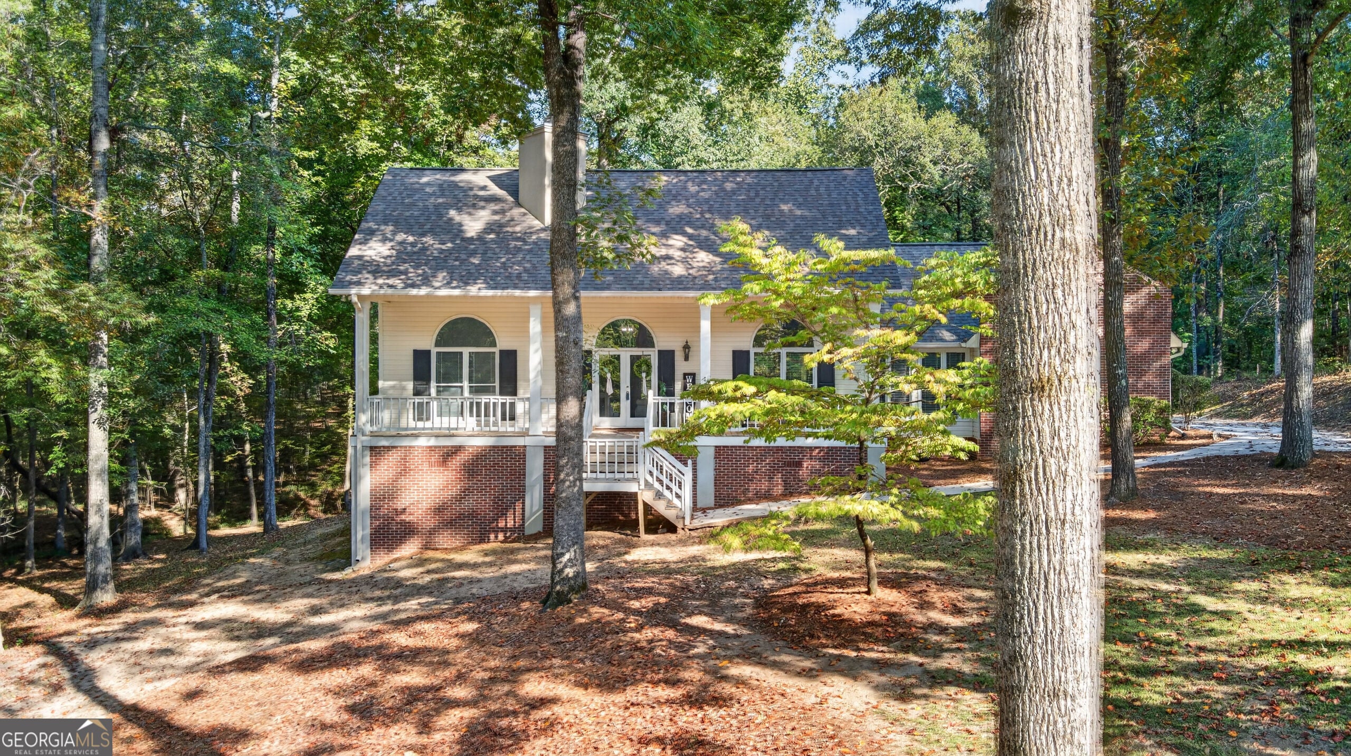
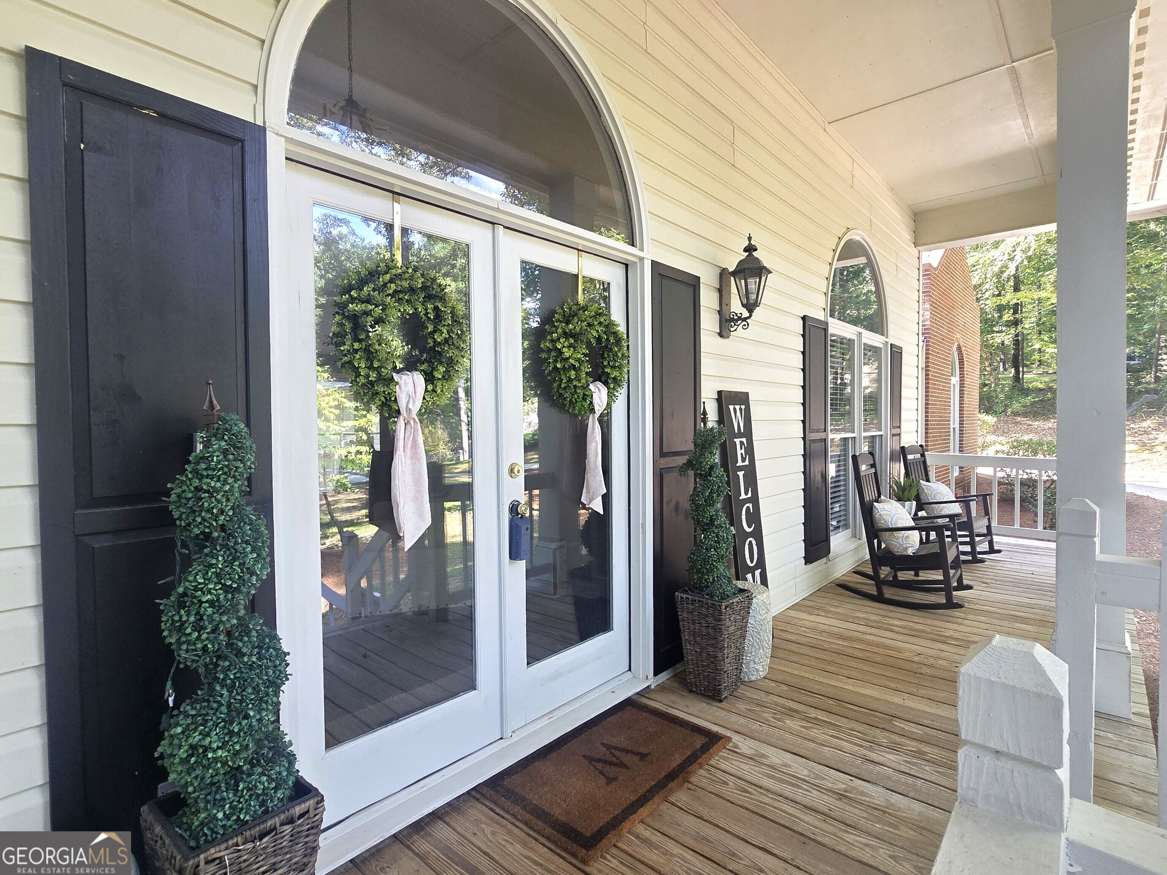
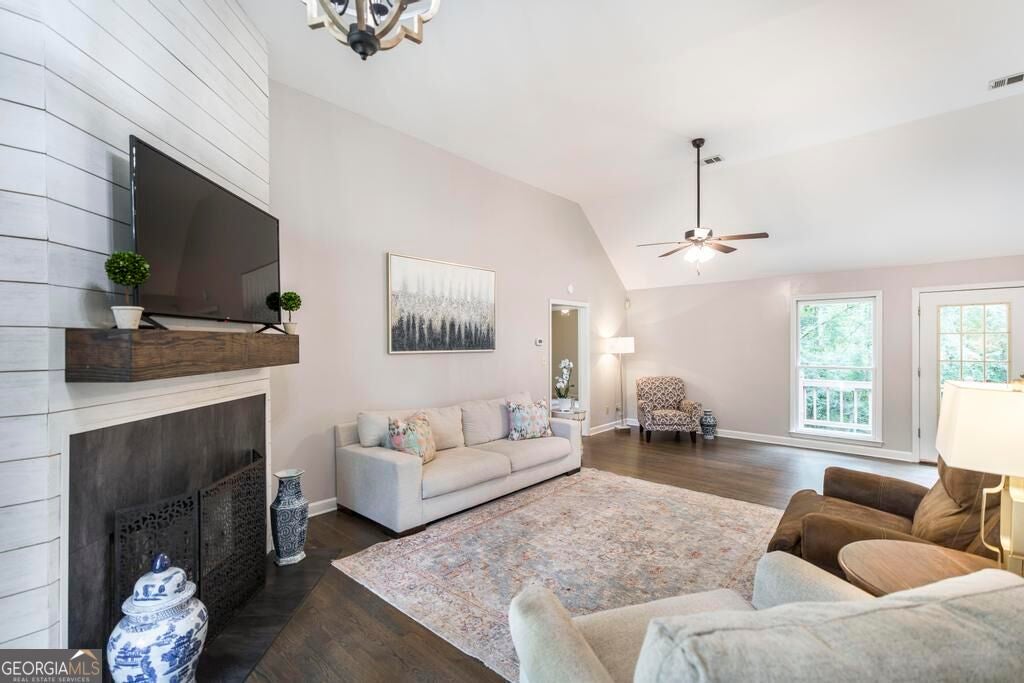
Excellent buy in South Monroe County! This well-maintained one-level home sits on a private 1.64-acre lot with a creek, just minutes from The Shoppes at River Crossing and right up the street from Brickyard Golf Club. Based on a Southern Living floor plan, the home features soaring ceilings, an open-concept layout, beautiful wood floors, and a covered front porch. The stylish kitchen has granite countertops, while shiplap accents add character to the fireplace and primary bath. Enjoy the peaceful setting from the large rear deck overlooking the creek and fenced back yard. City water plus a separate well for irrigation offers added convenience and savings. And the full walk-out basement is already stubbed for a bathroom, providing plenty of opportunities for future living space, a workshop, or hobby area. Great location, acreage, creek, and room to grow!

Save
Ask
Tour
Hide
Share
Listing Snapshot
Price 
$369,000
Days On Site 
0 Days
Bedrooms 
3
Inside Area (SqFt) 
2,352 sqft
Total Baths 
2
Full Baths 
2
Partial Baths 
N/A
Lot Size 
1.64 Acres
Year Built 
1994
MLS® Number 
10852757
Status 
Active
Property Tax 
$2,683.36
HOA/Condo/Coop Fees 
N/A
Sq Ft Source 
Appraiser
Friends & Family
Recent Activity
an hour agoListing first seen on site
an hour agoListing updated with changes from the MLS®
General Features
Acres 
1.64
Attached Garage 
Yes
Foundation 
Slab
Garage 
Yes
Home Warranty 
Yes
Land Lease 
No
Levels 
One
Parking 
AttachedGarageGarage Door Opener
Property Condition 
Updated/Remodeled
Property Sub Type 
Single Family Residence
Sewer 
Septic Tank
SqFt Above 
2352
Style 
Traditional
Utilities 
Cable Available
Water Source 
PrivatePublicWell
Interior Features
Appliances 
OvenCooktopDishwasherMicrowaveRefrigerator
Basement 
Bath/StubbedExterior EntryInterior EntryUnfinished
Cooling 
Central AirElectric
Fireplace 
Yes
Fireplace Features 
Family RoomGas Log
Fireplaces 
1
Flooring 
CarpetHardwood
Heating 
CentralNatural Gas
Interior 
Breakfast BarPantryHigh CeilingsWalk-In Closet(s)Master DownstairsHigh Speed Internet
Laundry Features 
Laundry RoomOther
Main Level Bedrooms 
3
Window Features 
Insulated WindowsDouble Pane Windows
Dining Room 
Kitchen 
Save
Ask
Tour
Hide
Share
Exterior Features
Construction Details 
BrickVinyl Siding
Exterior 
Fire Pit
Fencing 
Back YardFenced
Lot Features 
Sloped
Other Structures 
Shed(s)
Patio And Porch 
DeckPorch
Roof 
Composition
Windows/Doors 
Insulated WindowsDouble Pane Windows
Community Features
Accessibility Features 
Therapeutic Whirlpool
Community Features 
None
Schools
School District
Unknown
Elementary School
Scott
Middle School
Monroe
High School
Mary Persons
Listing courtesy of Realty Unlimited, LLC


Information deemed reliable but not guaranteed. The data relating to real estate for sale on this web site comes in part from the Broker Reciprocity Program of Georgia MLS. Real estate listings held by brokerage firms other than this office are marked with the Broker Reciprocity logo and detailed information about them includes the name of the listing brokers. Copyright © 2020-present Georgia MLS. All rights reserved.
Last checked: 2026-09-24 10:02 PM UTC

Neighborhood & Commute
Source: Walkscore
Save
Ask
Tour
Hide
Share