AI Home Broker

617 Skyland DR, Hoschton, GA, 30548

Save
Ask
Tour
Hide
Share
$799,000
1 Day On Site

617 Skyland DR
Hoschton, GA 30548

For Sale|Single Family Residence|Active
5
Beds
4.5
Total Baths
4
Full Baths
1
Partial Bath
4,592
SqFt
$174
/SqFt
2016
Built
Subdivision:
Rivers Edge
County:
Jackson
Call Now: (478) 335-0702
Is this the listing for you? We can help make it yours.
(478) 335-0702
617 Skyland DR617 Skyland DR617 Skyland DR617 Skyland DR
Save
Ask
Tour
Hide
Share

Mortgage Calculator

Monthly Payment (Est.)

Enter an interest rate to see your estimated monthly payment.
Calculator powered by Showcase IDX, a Constellation1 Company. Copyright ©2026 Information is deemed reliable but not guaranteed.

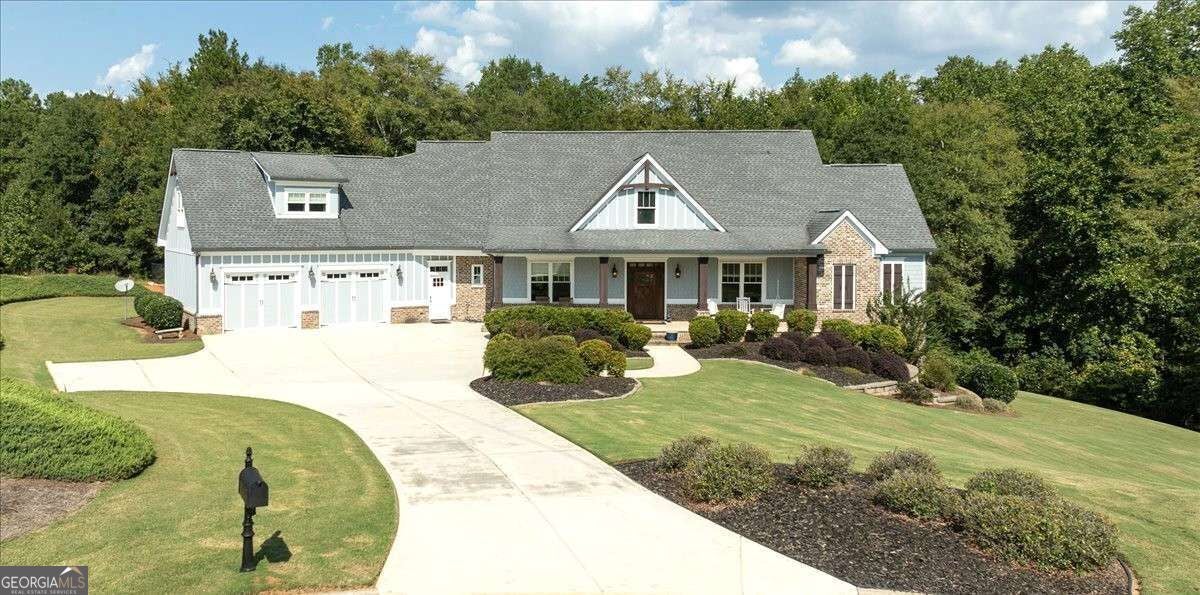
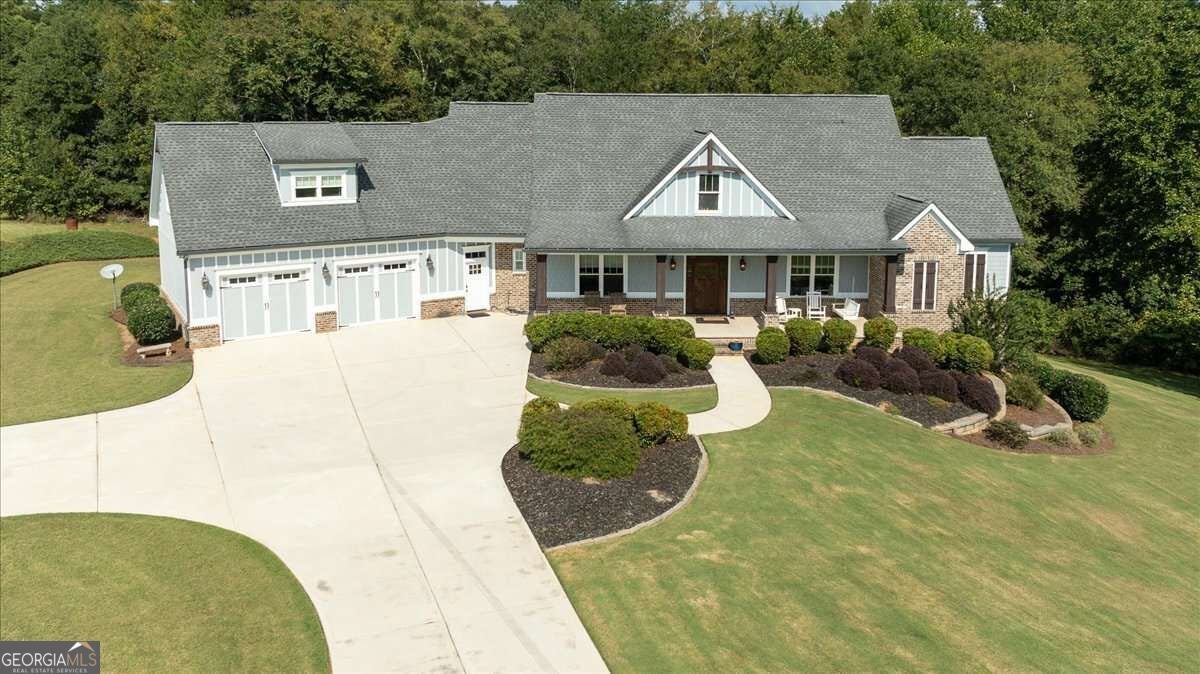
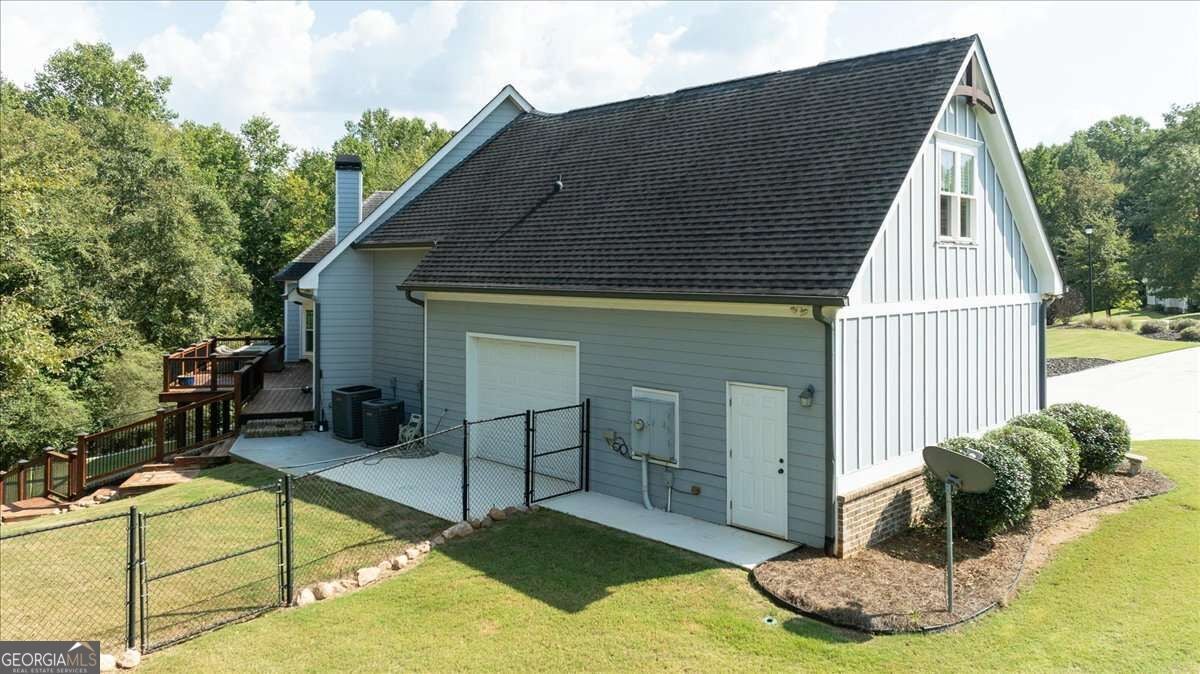
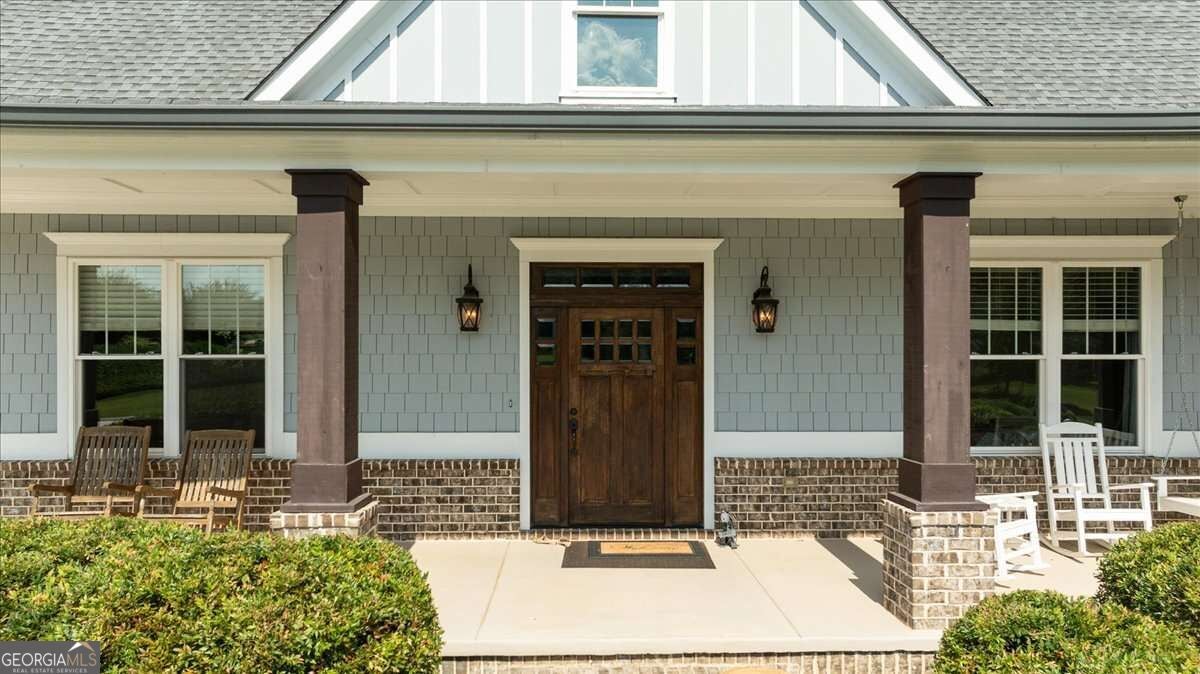
A truly exceptional custom estate where timeless elegance, sophisticated design, and private luxury come together on more than 2 acres. This stunning 4-bedroom, 4.5-bath residence offers an expansive open-concept floor plan designed for both comfortable everyday living and effortless entertaining. At the heart of the home, the chef-inspired kitchen features two impressive statement islands, granite countertops, abundant cabinetry, an extended pantry with refrigerator, and beautiful ambient lighting. The thoughtfully designed floor plan includes two generously sized bedrooms on the main level, offering flexibility for guests or multigenerational living. The luxurious primary suite provides a private retreat with a spa-inspired bath featuring dual vanities, an oversized custom shower, and an expansive oversized closet. A welcoming living room with a beautiful fireplace creates the perfect setting for relaxing or entertaining. Outside, more than 2 acres provide exceptional privacy and space to entertain, garden, play, or simply enjoy the peaceful surroundings in your fenced in back yard. An oversized deck offers an inviting setting for outdoor dining and gatherings, while the covered front porch provides another place to relax and take in the scenery. Complete with a two car garage and abundant storage, this remarkable property offers a rare combination of elegance, privacy, space, and comfort.

Save
Ask
Tour
Hide
Share
Listing Snapshot
Price 
$799,000
Days On Site 
1 Day
Bedrooms 
5
Inside Area (SqFt) 
4,592 sqft
Total Baths 
4.5
Full Baths 
4
Partial Baths 
1
Lot Size 
2.03 Acres
Year Built 
2016
MLS® Number 
10852766
Status 
Active
Property Tax 
$6,807
HOA/Condo/Coop Fees 
$70.83 monthly
Sq Ft Source 
Public Records
Friends & Family
Recent Activity
yesterdayListing first seen on site
yesterdayListing updated with changes from the MLS®
General Features
Acres 
2.03
Attached Garage 
Yes
Garage 
Yes
Garage Spaces 
4
Land Lease 
No
Levels 
Two
Parking 
AttachedGarageGarage Door OpenerParking Pad
Parking Spaces 
4
Property Sub Type 
Single Family Residence
Sewer 
Septic Tank
SqFt Above 
2805
SqFt Below 
1787
Style 
Traditional
Utilities 
Underground Utilities
Water Source 
Public
Interior Features
Appliances 
RangeOvenCooktopDishwasherDisposalMicrowaveRefrigeratorStainless Steel Appliance(s)
Basement 
Exterior EntryInterior Entry
Cooling 
Central AirElectric
Fireplace 
Yes
Fireplace Features 
Living RoomOther
Fireplaces 
2
Flooring 
CarpetHardwoodTileVinyl
Heating 
CentralElectric
Interior 
Kitchen IslandPantryEntrance FoyerHigh CeilingsIn-Law FloorplanOtherTray Ceiling(s)Vaulted Ceiling(s)Walk-In Closet(s)Master Downstairs
Laundry Features 
Laundry RoomOther
Main Level Bedrooms 
2
Kitchen 
Save
Ask
Tour
Hide
Share
Exterior Features
Construction Details 
BrickOtherWood Siding
Fencing 
Back YardChain Link
Lot Features 
Other
Patio And Porch 
DeckPorch
Roof 
Composition
Community Features
Association Fee 
$850.0
Association Fee Frequency 
Annually
Community Features 
Pool
Financing Terms Available 
CashConventionalVA Loan
Schools
School District
Unknown
Elementary School
Gum Springs
Middle School
West Jackson
High School
Jackson County
Listing courtesy of Coldwell Banker Upchurch Realty


Information deemed reliable but not guaranteed. The data relating to real estate for sale on this web site comes in part from the Broker Reciprocity Program of Georgia MLS. Real estate listings held by brokerage firms other than this office are marked with the Broker Reciprocity logo and detailed information about them includes the name of the listing brokers. Copyright © 2020-present Georgia MLS. All rights reserved.
Last checked: 2026-09-26 12:45 AM UTC

Neighborhood & Commute
Source: Walkscore
Save
Ask
Tour
Hide
Share